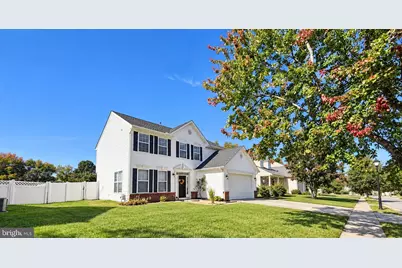
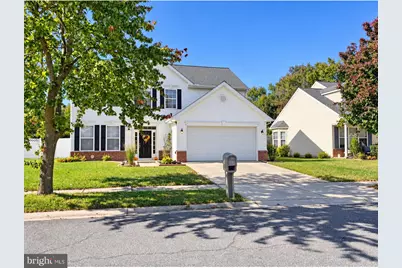
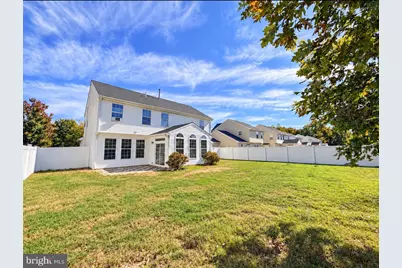
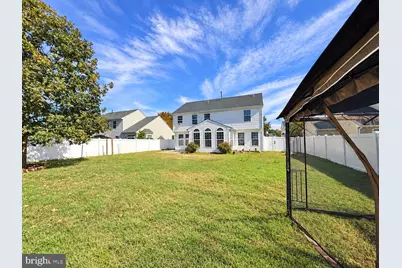
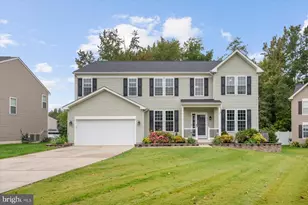
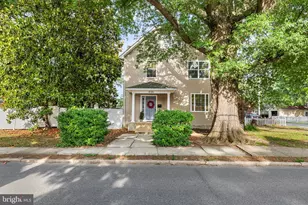
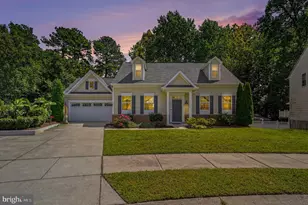
Full Property Details for 1111 Canvasback Ln
General
- Price: $390,000
- HOA FEE: $75/month
- HOA FEE FREQ.: Quarterly
- Taxes: $5,412 (2026)
- Status: Active
- Type: Single Family
- Source: BrightMLSMidAtlantic
- MLS ID: MDCM2007900
- Updated: 10/30/2026
- Added to Site: Today
Interior
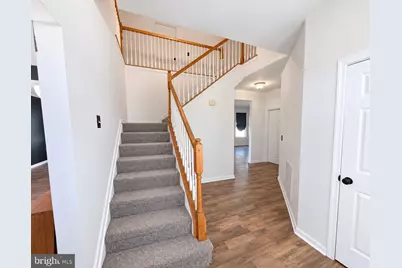
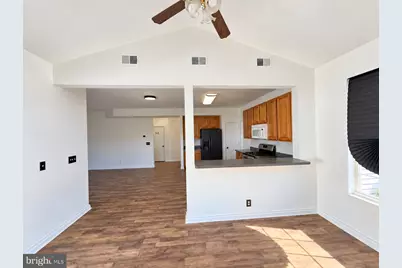
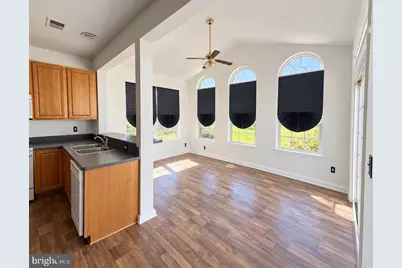
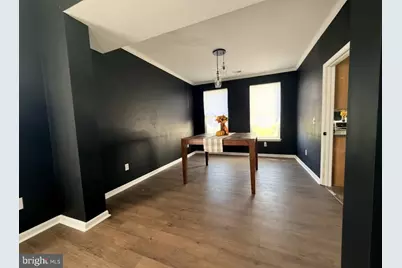
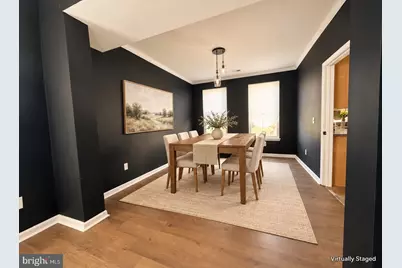
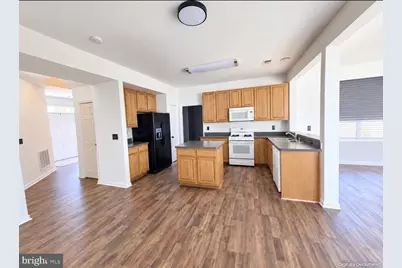
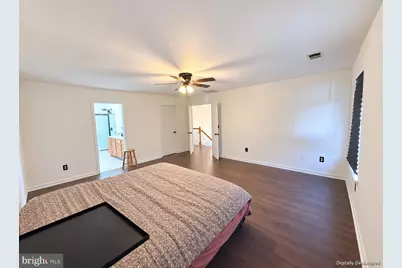
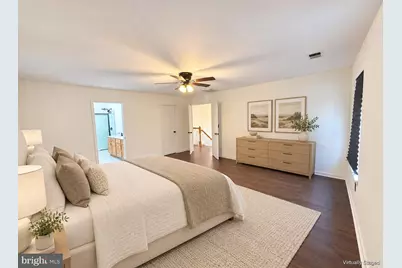
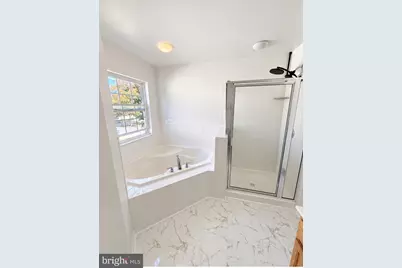
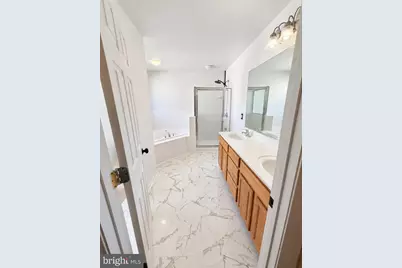
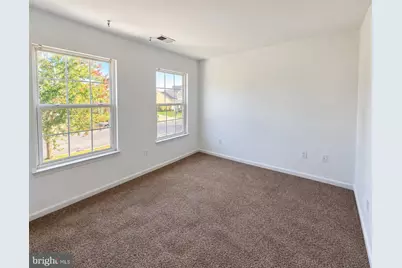
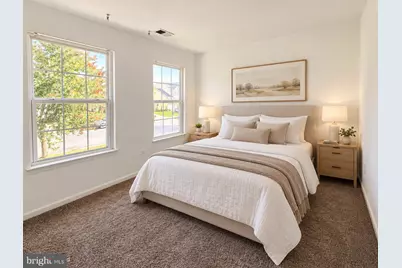
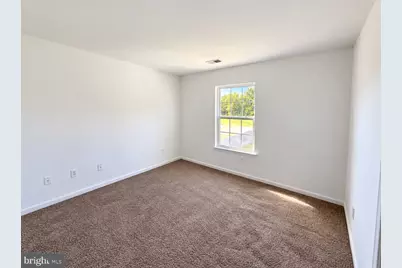
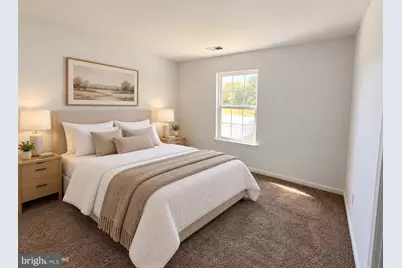
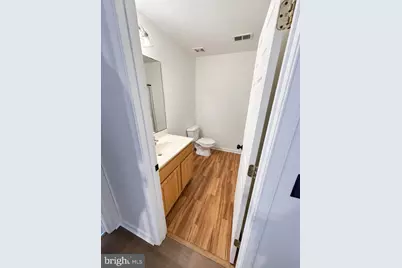
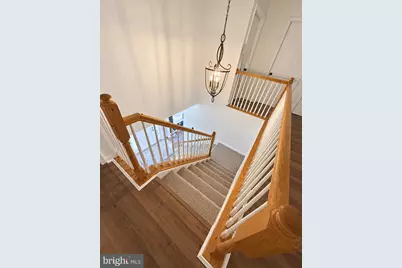
- Interior Features: Bathroom - Soaking Tub, Breakfast Area, Carpet, Ceiling Fan(s), Crown Moldings, Curved Staircase, Dining Area, Family Room Off Kitchen, Formal/Separate Dining Room, Kitchen - Island, Pantry, Primary Bath(s), Walk-in Closet(s)
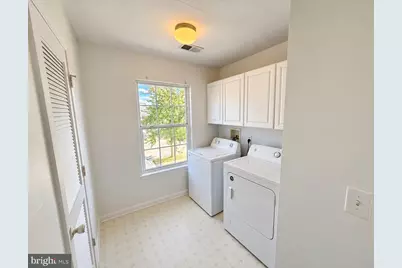
- Appliances: Dishwasher, Disposal, Dryer, Microwave, Refrigerator, Washer, Oven - Wall
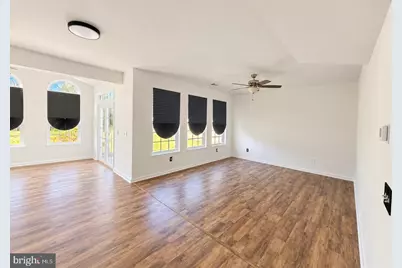
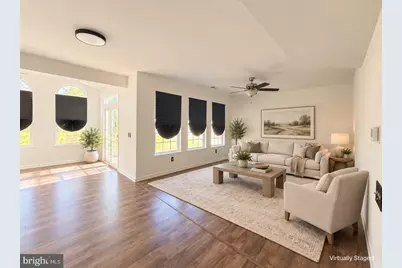
- Flooring: Carpet, Luxury Vinyl Plank
Rooms
- Total Bathrooms: 3
- Full Bathrooms: 2
- Half Bathrooms: 1
- Upper Floor Baths: 2
- Upper - Full Baths: 2
- Main Floor Baths: 1
- Main - 1/2 Baths: 1
- Total Bedrooms: 4
- Bedrooms Upper: 4
Additional Information
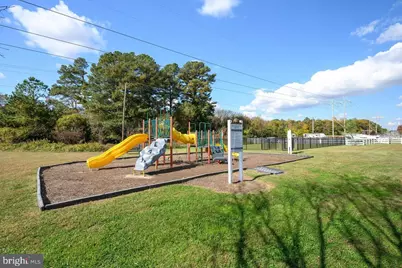
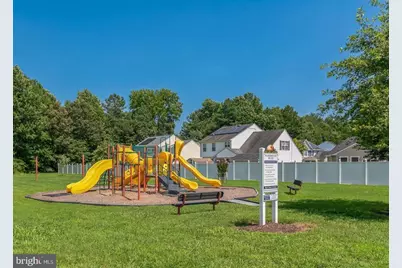
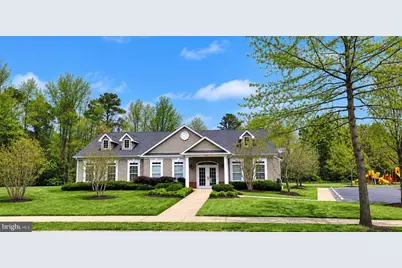
- Shared Amenities: Community Center, Pool - Outdoor, Tot Lots/Playground
- Shared Pool: Yes
- Pool: Yes
Parking
- Garage: Yes
- Garage Spaces: 2
- Total Spaces: 2
- Parking Features: Concrete Driveway, Paved Driveway
- Parking Type: Attached Garage
- Garage Description: Additional Storage Area, Garage - Front Entry
Location
- County: CAROLINE
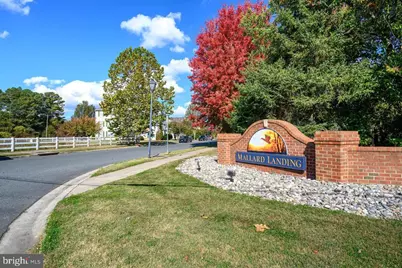
- Subdivision: MALLARD LANDING
- Cross Streets: Market Street
- Driving Directions: GPS
- City Limits: Yes
School Information
- School District: Caroline County Public Schools
Community
- Association: Yes
- Assoc. Name: LEGUM & NORMAN, INC.
- Assoc. Fees Include: Pool(s), Snow Removal, Common Area Maintenance, Management, Recreation Facility
- Pets Allowed: Yes
- Pets: Cats OK, Dogs OK
Heating & Cooling
- Central air: Yes
- Cooling Type: Central A/C
- Cooling Fuel: Electric
- Heating Type: Central
- Heating Fuel: Propane - Metered
- Water Heater: Propane
Utilities
- Sewer: Public Sewer
- Water: Public
- Utility Description: Propane, Sewer Available, Water Available, Phone Available, Electric Available, Cable TV Available
Structural Information
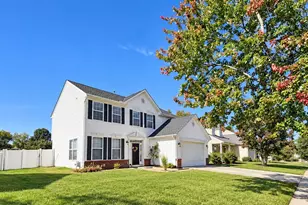
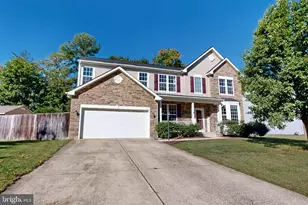
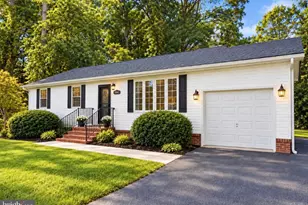
- Architectural Style: Colonial
- Structure Type: Detached
- Construction: Brick, Vinyl Siding
- Foundation: Brick/Mortar
- Roof: Architectural Shingle
- Stories Description: Main, Upper 1
- Square Feet: 2,388
- Sq. Ft. Source: Assessor
- Living Area: 2,388 Sq. Ft.
- Finished Above Grnd: 2,388 Sq. Ft.
- Year Built: 2005
- Year Built Source: Estimated
- Property Condition: Excellent
Lot Features
- Lot Size (Acres): 0.19
- Lot Size (Sq. Ft.): 8,276
- Lot Size Source: Estimated
- Zoning: SR
- Fencing (Description): Privacy, Vinyl
Financial Considerations
- Price Per Sq. Ft.: $163.32
- Association Fee: $225
- Assoc Fee Freq.: Quarterly
- Assessment Year: 2026
- City/TownTax: $2,136
- City/TownTax Freq: Annually
- Tax w/Assessment: $323,700
- Tax Amount: $5,412
- Tax Year: 2026
- Tax Total Finished Sq. Ft.: 2388
Disclosures and Reports
- Ownership: Fee Simple
- Lot Number: 104
Listed by Clark & Co Realty, LLC, Amy McCarthy