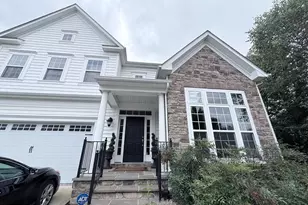
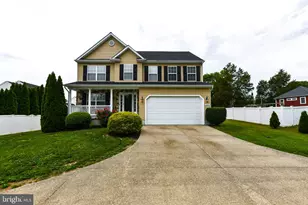
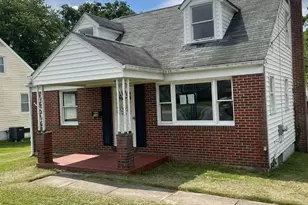
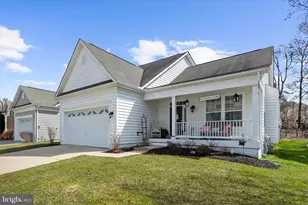
Full Property Details for 223 Saltgrass Dr
General
- Price: $700,000
- HOA FEE: $225/month
- Taxes: $7,377 (2026)
- Status: Coming Soon
- Type: Single Family
- Source: BrightMLSMidAtlantic
- MLS ID: MDAA2158672
- Updated: 10/9/2026
- Added to Site: 3 day(s) ago
- Expected Market Date: 11/19/2026
Interior
- Rooms/Areas: Dining Room, Primary Bedroom, Bedroom 2, Bedroom 3, Bedroom 4, Kitchen, Family Room, Foyer, Study, Laundry, Recreation Room, Bathroom 2, Bathroom 3, Primary Bathroom, Half Bath
- Interior Features: Attic, Carpet, Ceiling Fan(s), Chair Railings, Crown Moldings, Family Room Off Kitchen, Kitchen - Eat-In, Kitchen - Island, Primary Bath(s), Recessed Lighting, Walk-in Closet(s), Wood Floors
- Fireplace: Yes
- Number of Fireplaces: 1
- Fireplace(s): Gas/Propane, Mantel(s)
- Appliances: Built-In Microwave, Cooktop, Disposal, Dryer, Exhaust Fan, Oven - Wall, Refrigerator, Stainless Steel Appliances, Washer, Water Heater
- Flooring: Carpet, Hardwood
Rooms
- Total Bathrooms: 4
- Full Bathrooms: 3
- Half Bathrooms: 1
- Upper Floor Baths: 2
- Upper - Full Baths: 2
- Main Floor Baths: 1
- Main - 1/2 Baths: 1
- Lower Floor Baths: 1
- Lower - Full Baths: 1
- Total Bedrooms: 4
- Bedrooms Upper: 4
Additional Information
- Shared Amenities: Community Center, Common Grounds, Jog/Walk Path, Pier/Dock, Exercise Room, Gated Community, Meeting Room, Party Room, Picnic Area, Water/Lake Privileges
- Security/Safety: Electric Alarm
Exterior
- Exterior Features: Exterior Lighting, Sidewalks
- Porch/Patio/Deck: Deck(s), Porch(es)
Parking
- Garage: Yes
- Garage Spaces: 2
- Total Spaces: 2
- Parking Features: Concrete Driveway
- Parking Type: Attached Garage, Driveway
- Garage Description: Garage - Front Entry, Garage Door Opener
Location
- County: ANNE ARUNDEL
- Subdivision: CREEKSIDE AT OSPREY LANDING
- Driving Directions: Marley Neck Rd and Osprey Landing Dr to Saltgrass Dr
- Location Details: Suburban
School Information
- School District: Anne Arundel County Public Schools
Community
- Association: Yes
- Assoc. Fees Include: Common Area Maintenance, Health Club, Insurance, Lawn Care Front, Lawn Care Rear, Lawn Care Side, Management, Security Gate
- Adult Community: Yes
Heating & Cooling
- Central air: Yes
- Cooling Type: Central A/C, Ceiling Fan(s)
- Cooling Fuel: Electric
- Heating Type: Forced Air
- Heating Fuel: Natural Gas
- Water Heater: Natural Gas
Utilities
- Sewer: Public Sewer
- Water: Public
- Dist. to Water: 1 Blocks
Structural Information
- Architectural Style: Colonial
- Structure Type: Detached
- Construction: Brick, Vinyl Siding
- Basement: Yes
- Basement Desc.: Daylight, Partial, Full, Fully Finished, Heated, Improved, Sump Pump, Windows
- Foundation: Concrete Perimeter
- Roof: Asphalt
- Walls/Ceilings: Dry Wall
- Windows: Double Pane, Energy Efficient, Insulated, Screens
- Stories Description: Lower 1, Main, Upper 1
- Square Feet: 4,546
- Sq. Ft. Source: Assessor
- Living Area: 4,006 Sq. Ft.
- Finished Above Grnd: 3,142 Sq. Ft.
- Finished Below Grnd: 864 Sq. Ft.
- Year Built: 2013
- Year Built Source: Assessor
Unit Information
Lot Features
- Lot Size (Acres): 0.1
- Lot Size (Sq. Ft.): 4,264
- Lot Size Source: Assessor
- Zoning: R5
- Lot Description: Backs to Trees, Cul-de-sac, Partly Wooded
Water Features
- Navigable Water: Yes
- Water Access: Yes
- Water Front Type: Creek/Stream
- Water Front Name: Marley Creek
Financial Considerations
- Price Per Sq. Ft.: $222.79
- Association Fee: $225
- Assoc Fee Freq.: Monthly
- Assessment Year: 2026
- County Tax: $6,908
- County Tax Freq: Annually
- Tax w/Assessment: $639,633
- Tax Amount: $7,377
- Tax Year: 2026
- Tax Total Finished Sq. Ft.: 4006
Disclosures and Reports
- Ownership: Fee Simple
- Inclusions: See Disclosures
- Lot Number: 87
Listed by Keller Williams Lucido Agency, Robert J Lucido and Keller Williams Lucido Agency, Tracy J. Lucido