This is a carousel with tiles that activate property listing cards. Use the previous and next buttons to navigate.
1/1
$690,000
This is a carousel with tiles that activate property listing cards. Use the previous and next buttons to navigate.
1/1
Property Description
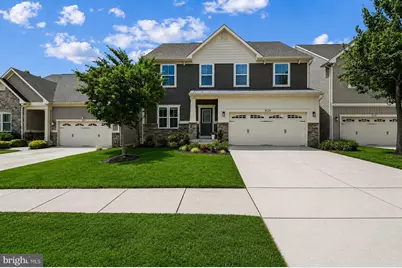
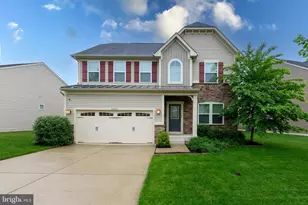
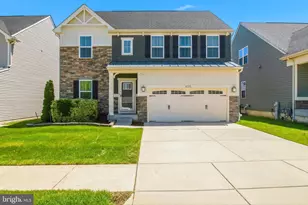
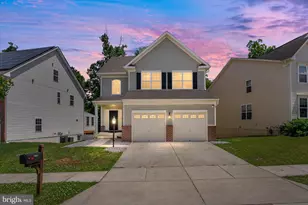
Like-new and impeccably maintained, this stunning single-family home offers the perfect blend of space, style, and modern luxury. Featuring 4 spacious bedrooms, 3 full bathrooms, and 1 half bath, the thoughtfully designed floor plan provides comfortable living and exceptional functionality for today's lifestyle. At the heart of the home, the beautifully appointed kitchen showcases elegant quartz countertops and a stunning waterfall-edge island, creating the perfect space for gathering, entertaining, and everyday living. The spacious great room is anchored by a cozy fireplace, while a second fireplace in the primary bedroom creates a private retreat perfect for relaxing at the end of the day. The fully finished basement, complete with a full bathroom, provides exceptional flexibility and is ideal for a recreation room, home theater, fitness area, home office, or private guest suite. Nestled on a quiet circle with only one entrance and exit, this home offers a peaceful setting with minimal traffic-perfect for outdoor recreation, evening walks, bike rides, and neighborhood gatherings. Step outside to a fully fenced backyard featuring a beautiful patio, creating the ideal space for entertaining, outdoor dining, or simply enjoying the outdoors in privacy. An attached garage, modern finishes, and meticulous upkeep throughout make this home truly move-in ready. Combining luxury finishes, versatile living spaces, and an exceptional location, this home delivers the lifestyle today's buyers are seeking both inside and out.
Full Property Details
Full Property Details for 8124 Meadowgate Cir
General
- Sold For: $690,000
- HOA FEE: $106/month
- Taxes: $6,574 (2026)
- Status: Closed
- Type: Single Family
- Source: BrightMLSMidAtlantic
- MLS ID: MDAA2147406
- Added to Site: 40 day(s) ago
Interior
- Fireplace: Yes
- Number of Fireplaces: 2
Rooms
Bathrooms
- Total Bathrooms: 4
- Full Bathrooms: 3
- Half Bathrooms: 1
- Upper Floor Baths: 2
- Upper - Full Baths: 2
- Main Floor Baths: 1
- Main - 1/2 Baths: 1
- Lower Floor Baths: 1
- Lower - Full Baths: 1
Bedrooms
- Total Bedrooms: 4
- Bedrooms Upper: 4
Other Rooms
- Laundry: Upper Floor
Additional Information
- Shared Pool: Yes
- Pool: Yes
Exterior
- Porch/Patio/Deck: Patio(s)
Parking
- Garage: Yes
- Garage Spaces: 2
- Total Spaces: 5
- Parking Type: Attached Garage, Driveway
- Garage Description: Additional Storage Area, Garage - Front Entry, Garage Door Opener
Location
- County: ANNE ARUNDEL
- Subdivision: CREEKSIDE VILLAGE
- Driving Directions: For best directions, enter 8124 Meadowgate Circle, Glenn Burnie, MD 21060 into map application.
School Information
- School District: Anne Arundel County Public Schools
Community
- Association: Yes
- Assoc. Fees Include: Common Area Maintenance, Management, Pool(s), Recreation Facility, Road Maintenance, Snow Removal, Trash
- Pets Allowed: Yes
- Pets: No Pet Restrictions
Heating & Cooling
- Central air: Yes
- Cooling Type: Ceiling Fan(s), Central A/C
- Cooling Fuel: Electric
- Heating Type: Heat Pump(s)
- Heating Fuel: Natural Gas
- Water Heater: Electric
Utilities
- Sewer: Public Sewer
- Water: Public
Structural Information
- Architectural Style: Craftsman
- Structure Type: Detached
- Construction: Vinyl Siding, Stone, Stick Built
- Basement: Yes
- Basement Desc.: Partially Finished, Windows
- Foundation: Concrete Perimeter
- Roof: Asphalt
- Stories Description: Lower 1, Main, Upper 1
- Square Feet: 3,523
- Sq. Ft. Source: Assessor
- Living Area: 3,523 Sq. Ft.
- Finished Above Grnd: 2,568 Sq. Ft.
- Finished Below Grnd: 955 Sq. Ft.
- Year Built: 2015
- Year Built Source: Estimated
Unit Information
Unit 1
- Bathrooms-Lower: 1
Lot Features
- Lot Size (Acres): 0.12
- Lot Size (Sq. Ft.): 5,227
- Lot Size Source: Estimated
- Zoning: R
- Fencing (Description): Rear, Vinyl
Financial Considerations
- Price Per Sq. Ft.: $262.85
- Association Fee: $106
- Assoc Fee Freq.: Monthly
- Assessment Year: 2026
- County Tax: $6,148
- County Tax Freq: Annually
- Tax w/Assessment: $591,100
- Tax Amount: $6,574
- Tax Year: 2026
- Terms: Standard Sale
- Tax Total Finished Sq. Ft.: 3523
Disclosures and Reports
- Ownership: Fee Simple
- Lot Number: 12
Listed by Weichert, REALTORS, Sean Michael Firestone
Sold by Douglas Realty LLC, Moraima Landestoy

Get Pre-Approved Today
Schools
Schools serving 8124 Meadowgate Cir
School District:Anne Arundel County Public Schools
| Name | Grades | Distance |
|---|---|---|
Solley Elementary School 7608 Solley Road, Glen Burnie, MD 21060 | PK-5 | 1.2 mi |
Northeast Middle School 7922 Outing Avenue, Pasadena, MD 21122 | 6-8 | 2.9 mi |
Northeast High School 1121 Duvall Highway, Pasadena, MD 21122 | 9-12 | 3 mi |
Disclaimer:
School attendance boundaries provided by ATTOM Data Solutions and are for reference only. Contact the school directly to verify enrollment eligibility.
Price & Sales History for 8124 Meadowgate Cir
Date
Details
Price
Change
Source
7/17/2026
Sold
$690,000
2.22%
MLS
6/11/2026
Listed
$675,000
—
MLS
Disclaimer: Historical sales information is derived from public records provided by the county offices. Information is not guaranteed and should be independently verified.
8124 Meadowgate Circle, Glen Burnie, MD 21060 (MLS# MDAA2147406) is a Single Family property that was sold at $690,000 on July 17, 2026. Want to learn more about 8124 Meadowgate Circle? Do you have questions about finding other Single Family real estate for sale in Glen Burnie? You can browse all Glen Burnie real estate or contact a Coldwell Banker agent to request more information.