This is a carousel with tiles that activate property listing cards. Use the previous and next buttons to navigate.
1/1
$660,000
This is a carousel with tiles that activate property listing cards. Use the previous and next buttons to navigate.
1/1
Property Description
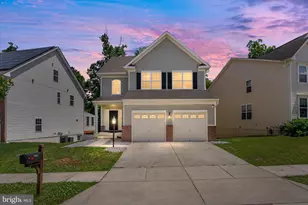
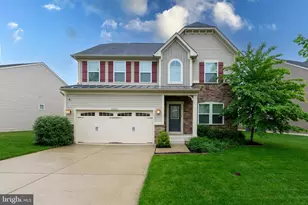
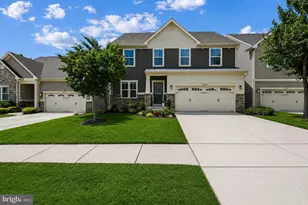
Welcome home to this stunning former model home in the sought-after Tanyard Springs community! From the moment you step inside, you'll be impressed by the soaring ceilings and spacious, open-concept design. The main level is perfect for both everyday living and entertaining, featuring a formal sitting room, dedicated home office, convenient powder room, and an expansive family room that flows seamlessly into the kitchen and dining area. The beautifully appointed kitchen boasts an oversized center island, ample cabinetry, and access to the 2 car garage. Just off the kitchen, a sliding glass door leads to a Trex deck overlooking the peaceful wooded backdrop. Upstairs, the impressive primary suite offers a true retreat with dual closets and a luxurious en-suite bathroom complete with a soaking tub and separate shower. Three additional generously sized bedrooms and a full hall bathroom provide plenty of space for family and guests. The fully finished walkout basement expands your living space even further and includes a full bathroom, making it ideal for a recreation room, guest suite, home gym, or media room. Perfectly situated directly across from the community's incredible amenities, you'll enjoy easy access to the pool, fitness center, playgrounds, and more. With a low HOA fee and resort-style living, this home offers the best of both comfort and convenience. Schedule your private showing today and discover everything this exceptional Tanyard Springs home has to offer!
Full Property Details
Full Property Details for 7807 Stonebriar Dr
General
- Sold For: $660,000
- HOA FEE: $80/month
- Taxes: $6,475 (2025)
- Status: Closed
- Type: Single Family
- Source: BrightMLSMidAtlantic
- MLS ID: MDAA2147326
- Added to Site: 45 day(s) ago
Interior
- Fireplace: Yes
- Number of Fireplaces: 1
Rooms
Bathrooms
- Total Bathrooms: 4
- Full Bathrooms: 3
- Half Bathrooms: 1
- Upper Floor Baths: 2
- Upper - Full Baths: 2
- Main Floor Baths: 1
- Main - 1/2 Baths: 1
- Lower Floor Baths: 1
- Lower - Full Baths: 1
Bedrooms
- Total Bedrooms: 4
- Bedrooms Upper: 4
Additional Information
- Shared Pool: Yes
- Pool: Yes
Parking
- Garage: Yes
- Garage Spaces: 2
- Total Spaces: 2
- Parking Type: Attached Garage
- Garage Description: Garage - Front Entry
Location
- County: ANNE ARUNDEL
- Subdivision: TANYARD SPRINGS
- Driving Directions: SEE GPS
School Information
- School District: Anne Arundel County Public Schools
- High School: Northeast
Community
- Association: Yes
Heating & Cooling
- Central air: Yes
- Cooling Type: Central A/C
- Cooling Fuel: Electric
- Heating Type: Heat Pump(s)
- Heating Fuel: Electric
- Water Heater: Electric
Utilities
- Sewer: Public Sewer
- Water: Public
Structural Information
- Architectural Style: Colonial
- Structure Type: Detached
- Construction: Other
- Basement: Yes
- Basement Desc.: Other
- Foundation: Other
- Stories Description: Lower 1, Main, Upper 1
- Square Feet: 3,516
- Sq. Ft. Source: Assessor
- Living Area: 3,352 Sq. Ft.
- Finished Above Grnd: 2,432 Sq. Ft.
- Finished Below Grnd: 920 Sq. Ft.
- Year Built: 2015
- Year Built Source: Assessor
Unit Information
Unit 1
- Bathrooms-Lower: 1
Lot Features
- Lot Size (Acres): 0.11
- Lot Size (Sq. Ft.): 4,835
- Lot Size Source: Assessor
- Zoning: R10
Financial Considerations
- Price Per Sq. Ft.: $263.12
- Association Fee: $80
- Assoc Fee Freq.: Monthly
- Assessment Year: 2026
- County Tax: $6,049
- County Tax Freq: Annually
- Tax w/Assessment: $581,533
- Tax Amount: $6,475
- Tax Year: 2025
- Terms: Standard Sale
- Tax Total Finished Sq. Ft.: 3352
Disclosures and Reports
- Ownership: Fee Simple
- Lot Number: 2
Listed by Douglas Realty LLC, Stephanie Lynn Smith
Sold by United Real Estate Executives, Jaelin Porter

Get Pre-Approved Today
Schools
Schools serving 7807 Stonebriar Dr
School District:Anne Arundel County Public Schools
| Name | Grades | Distance |
|---|---|---|
Solley Elementary School 7608 Solley Road, Glen Burnie, MD 21060 | PK-5 | 0.6 mi |
Northeast Middle School 7922 Outing Avenue, Pasadena, MD 21122 | 6-8 | 2.7 mi |
Northeast High School 1121 Duvall Highway, Pasadena, MD 21122 | 9-12 | 2.5 mi |
Disclaimer:
School attendance boundaries provided by ATTOM Data Solutions and are for reference only. Contact the school directly to verify enrollment eligibility.
Price & Sales History for 7807 Stonebriar Dr
Date
Details
Price
Change
Source
6/30/2026
Sold
$660,000
3.14%
MLS
6/06/2026
Listed
$639,900
—
MLS
Disclaimer: Historical sales information is derived from public records provided by the county offices. Information is not guaranteed and should be independently verified.
7807 Stonebriar Drive, Glen Burnie, MD 21060 (MLS# MDAA2147326) is a Single Family property that was sold at $660,000 on June 30, 2026. Want to learn more about 7807 Stonebriar Drive? Do you have questions about finding other Single Family real estate for sale in Glen Burnie? You can browse all Glen Burnie real estate or contact a Coldwell Banker agent to request more information.