
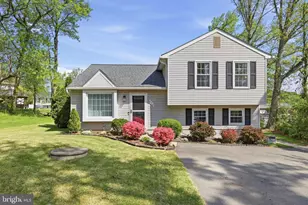
Full Property Details for 6414-A Oak St
General
- Price: $375,000
- Taxes: $3,446 (2026)
- Status: Active
- Type: Single Family
- Source: BrightMLSMidAtlantic
- MLS ID: MDAA2152054
- Updated: Today (7/21/2026)
- Added to Site: Today
Interior
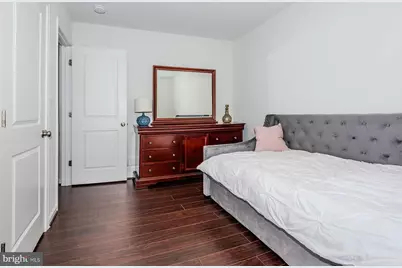
- Rooms/Areas: Living Room, Primary Bedroom, Bedroom 2, Bedroom 3, Kitchen, Bathroom 1, Primary Bathroom
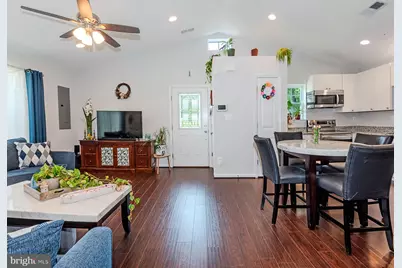
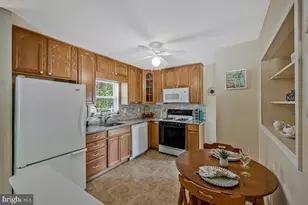
- Interior Features: Attic, Bathroom - Stall Shower, Bathroom - Tub Shower, Ceiling Fan(s), Combination Kitchen/Dining, Entry Level Bedroom, Floor Plan - Open, Kitchen - Eat-In, Primary Bath(s), Upgraded Countertops, Pantry
- Appliances: Built-In Microwave, Dishwasher, Disposal, Oven/Range - Electric, Refrigerator, Stainless Steel Appliances, Washer - Front Loading, Dryer - Front Loading, Water Dispenser, Icemaker
- Flooring: Luxury Vinyl Plank
Rooms
- Total Bathrooms: 2
- Full Bathrooms: 2
- Main Floor Baths: 2
- Main - Full Baths: 2
- Total Bedrooms: 3
- Bedrooms Main & Up: 3
Additional Information
- Security/Safety: Smoke Detector, Sprinkler System - Indoor
Parking
- Total Spaces: 4
- Parking Features: Asphalt Driveway
- Parking Type: Driveway, Off Street
Location
- County: ANNE ARUNDEL
- Subdivision: GLEN BURNIE
- Driving Directions: Warfield to Morris Hills Ave to Oak St. Home on the right.
School Information
- School District: Anne Arundel County Public Schools
Heating & Cooling
- Central air: Yes
- Cooling Type: Central A/C, Ceiling Fan(s)
- Cooling Fuel: Electric
- Heating Type: Heat Pump(s)
- Heating Fuel: Electric
- Water Heater: Electric
Utilities
- Sewer: Public Sewer
- Water: Public
- Utility Description: Cable TV Available
Structural Information
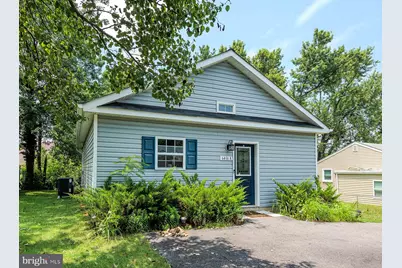
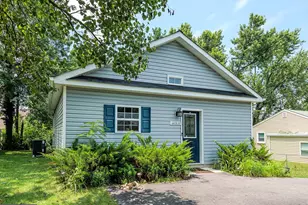
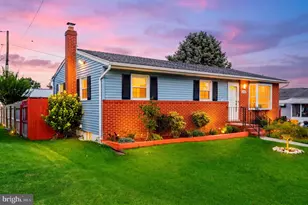
- Architectural Style: Ranch/Rambler
- Structure Type: Detached
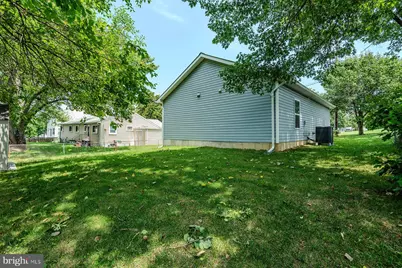
- Construction: Vinyl Siding
- Foundation: Slab
- Roof: Shingle
- Walls/Ceilings: Dry Wall, Cathedral Ceilings
- Windows: Double Pane, Screens
- Doors: Six Panel
- Stories Description: Main
- Square Feet: 988
- Sq. Ft. Source: Assessor
- Living Area: 988 Sq. Ft.
- Finished Above Grnd: 988 Sq. Ft.
- Year Built: 2020
- Year Built Source: Estimated
- Property Condition: Excellent
Additional Structures
Lot Features
- Lot Size (Acres): 0.13
- Lot Size (Sq. Ft.): 5,663
- Lot Size Source: Estimated
- Street/Road Desc.: Black Top
- Zoning: R5
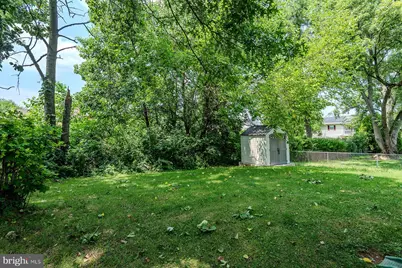
- Lot Description: Cleared, Level
Financial Considerations
- Price Per Sq. Ft.: $379.55
- Assessment Year: 2026
- County Tax: $3,020
- County Tax Freq: Annually
- Tax w/Assessment: $290,467
- Tax Amount: $3,446
- Tax Year: 2026
- Tax Total Finished Sq. Ft.: 988
Disclosures and Reports
Listed by Douglas Realty LLC, Bonnie L Fleishman