This is a carousel with tiles that activate property listing cards. Use the previous and next buttons to navigate.
1/1
$1,100,000
This is a carousel with tiles that activate property listing cards. Use the previous and next buttons to navigate.
1/1
Property Description
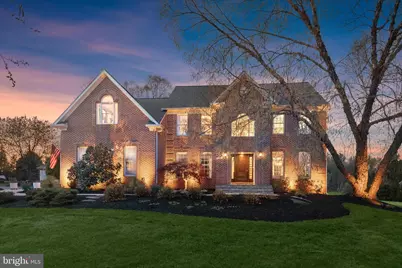
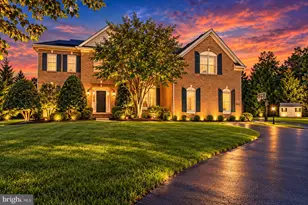
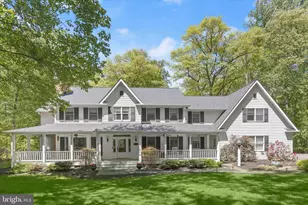
Presenting this exquisite four bedroom, three-and-a-half bathroom home tucked away in Sycamore Valley, just beyond Cattail Creek, set on a lush 1.2-acre cul-de-sac lot with peaceful scenic views. Spanning three beautifully finished levels, this residence offers exceptional space for everyday living and entertaining. Meticulously manicured landscaping sets the tone upon arrival, while inside, a two-story foyer showcases rich hardwood floors that extend throughout most of the main level, complemented by crown molding, wainscoting and abundant natural light. An inviting front living room provides a relaxing retreat, while the formal dining room is well-suited for gatherings of any size. Designed for both function and style, the spacious eat-in kitchen features granite counters, a tile backsplash, 42-inch cabinetry with under-cabinet lighting, an island with seating, and high-end appliances including a six-burner Wolf gas range with pot filler and a Miele dishwasher. The breakfast nook offers casual dining with access to the patio, along with additional cabinetry, wine storage, and a beverage refrigerator. A soaring cathedral ceiling defines the family room, complete with plantation shutters and a high-efficiency wood stove fireplace. A private office behind French doors provides a quiet work-from-home space. Completing the main level are a half bathroom and a mud room with access to the two-car garage, featuring epoxy flooring and built-in storage. Upstairs, the primary suite serves as a true retreat, highlighted by a cathedral ceiling, a spacious walk-in closet, and a conveniently located laundry room. The luxurious ensuite bathroom includes a freestanding soaking tub, walk-in shower, dual-sink vanity, and a separate water closet. Three additional bedrooms and a recently renovated hall bathroom with a walk-in shower and dual-sink vanity complete the upper level. Downstairs, the finished walk-out lower level expands the living space with a large recreation room featuring a wet bar, a dedicated media room ideal for a home theater, gym, or gaming space, and a versatile bonus room that can function as an additional bedroom with a full bathroom nearby. A storage room offers two wall ovens and a hook-up for a secondary laundry area. Outdoor living is equally inviting with a spacious paver patio, perfect for relaxing, grilling, and dining al fresco while enjoying the tranquil setting. Located in one of Western Howard County's most sought-after areas, approximately one mile from Cattail Creek Country Club and within minutes of major commuting routes, shopping, and dining, this exceptional home offers a perfect balance of comfort, style, and tranquility. Recent updates include dual-zoned HVAC systems (2023 and 2025), roof (2022), water heater (2021), a renovated upper-level hall bathroom, and improvements to the front door, front steps, and exterior lighting.
Full Property Details
Full Property Details for 3716 Championship
General
- Sold For: $1,100,000
- HOA FEE: $31/month
- Taxes: $661 (2025)
- Status: Closed
- Type: Single Family
- Source: BrightMLSMidAtlantic
- MLS ID: MDHW2066724
- Added to Site: 50 day(s) ago
Interior
- Rooms/Areas: Living Room, Dining Room, Primary Bedroom, Bedroom 2, Bedroom 3, Bedroom 4, Kitchen, Family Room, Foyer, Breakfast Room, Laundry, Mud Room, Office, Recreation Room, Storage Room, Utility Room, Media Room, Bathroom 2, Bathroom 3, Bonus Room, Primary Bathroom, Half Bath
- Interior Features: Attic, Bar, Bathroom - Soaking Tub, Bathroom - Tub Shower, Bathroom - Walk-In Shower, Breakfast Area, Built-Ins, Carpet, Ceiling Fan(s), Chair Railings, Crown Moldings, Dining Area, Family Room Off Kitchen, Formal/Separate Dining Room, Kitchen - Eat-In, Kitchen - Island, Kitchen - Table Space, Primary Bath(s), Recessed Lighting, Upgraded Countertops, Wainscotting, Walk-in Closet(s), Wet/Dry Bar, Wine Storage, Wood Floors
- Fireplace: Yes
- Number of Fireplaces: 1
- Fireplace(s): Wood
- Appliances: Built-In Microwave, Dishwasher, Disposal, Dryer, Exhaust Fan, Icemaker, Oven - Double, Oven - Wall, Oven/Range - Gas, Range Hood, Refrigerator, Six Burner Stove, Stainless Steel Appliances, Washer, Water Dispenser, Water Heater
- Flooring: Carpet, Ceramic Tile, Hardwood
Rooms
Bathrooms
- Total Bathrooms: 4
- Full Bathrooms: 3
- Half Bathrooms: 1
- Upper Floor Baths: 2
- Upper - Full Baths: 2
- Main Floor Baths: 1
- Main - 1/2 Baths: 1
- Lower Floor Baths: 1
- Lower - Full Baths: 1
Bedrooms
- Total Bedrooms: 4
- Bedrooms Upper: 4
Other Rooms
- Laundry: Upper Floor
Exterior
- Exterior Features: Extensive Hardscape, Exterior Lighting, Flood Lights, Gutter System, Stone Retaining Walls
- Porch/Patio/Deck: Patio(s)
Parking
- Garage: Yes
- Garage Spaces: 2
- Total Spaces: 6
- Parking Features: Asphalt Driveway
- Parking Type: Attached Garage, Driveway
- Garage Description: Garage - Side Entry, Garage Door Opener, Inside Access
Location
- County: HOWARD
- Subdivision: CATTAIL CREEK
- Cross Streets: Sycamore Valley Run
- Driving Directions: Route 97 to Sycamore Valley Run to Championship Drive to house on the left.
School Information
- School District: Howard County Public Schools
Community
- Association: Yes
- Assoc. Name: SYCAMORE VALLEY II
- Assoc. Fees Include: Common Area Maintenance
Heating & Cooling
- Central air: Yes
- Cooling Type: Central A/C, Heat Pump(s), Multi Units, Programmable Thermostat, Zoned
- Cooling Fuel: Electric
- Heating Type: Forced Air, Heat Pump(s), Programmable Thermostat, Zoned
- Heating Fuel: Electric
- Water Heater: Electric, 60+ Gallon Tank
Utilities
- Sewer: Private Septic Tank, Septic Exists
- Water: Private, Well
Structural Information
- Architectural Style: Colonial
- Structure Type: Detached
- Construction: Brick, Vinyl Siding
- Basement: Yes
- Basement Entrance: Yes
- Basement Desc.: Connecting Stairway, Full, Fully Finished, Heated, Improved, Interior Access, Outside Entrance, Rear Entrance, Walkout Stairs
- Foundation: Other
- Roof: Architectural Shingle
- Walls/Ceilings: 2 Story Ceilings, 9'+ Ceilings, Cathedral Ceilings, D
- Windows: Casement, Double Pane, Energy Efficient, Insulated, Palladian, Transom
- Doors: Double Entry, French, Six Panel
- Stories Description: Lower 1, Main, Upper 1
- Square Feet: 4,684
- Sq. Ft. Source: Assessor
- Living Area: 4,310 Sq. Ft.
- Finished Above Grnd: 3,140 Sq. Ft.
- Finished Below Grnd: 1,170 Sq. Ft.
- Year Built: 1999
- Year Built Source: Assessor
Unit Information
Unit 1
- Bathrooms-Lower: 1
Additional Structures
- Other Structures: Storage Barn/Shed
Lot Features
- Lot Size (Acres): 1.21
- Lot Size (Sq. Ft.): 52,708
- Lot Size Source: Assessor
- Zoning: RCDEO
- Lot Description: Cul-de-sac, Front Yard, Landscaping, Level, No Thru Street, Open, Rear Yard, SideYard(s)
Financial Considerations
- Price Per Sq. Ft.: $366.24
- Association Fee: $31
- Assoc Fee Freq.: Monthly
- Assessment Year: 2026
- County Tax Freq: Annually
- Tax w/Assessment: $952,467
- Tax Amount: $661
- Tax Year: 2025
- Terms: Standard Sale
- Tax Total Finished Sq. Ft.: 4310
Disclosures and Reports
- Ownership: Fee Simple
- Lot Number: 12
Listed by Northrop Realty, Anthony M Friedman and Northrop Realty, Brittany T Pippen
Sold by Red Cedar Real Estate, LLC, Brian Pakulla

Get Pre-Approved Today
Schools
Schools serving 3716 Championship
School District:Howard County Public Schools
| Name | Grades | Distance |
|---|---|---|
Bushy Park Elementary School 14601 Carrs Mill Rd, Glenwood, MD 21738 | K-5 | 2.2 mi |
Glenwood Middle School 2680 Maryland 97, Glenwood, MD 21738 | 6-8 | 1.9 mi |
Glenelg High School 14025 Burntwoods Road, Glenelg, MD 21737 | 9-12 | 1.4 mi |
Disclaimer:
School attendance boundaries provided by ATTOM Data Solutions and are for reference only. Contact the school directly to verify enrollment eligibility.
Price & Sales History for 3716 Championship
Date
Details
Price
Change
Source
5/21/2026
Sold
$1,100,000
-4.35%
MLS
4/09/2026
Listed
$1,150,000
—
MLS
Disclaimer: Historical sales information is derived from public records provided by the county offices. Information is not guaranteed and should be independently verified.
3716 Championship, Glenwood, MD 21738 (MLS# MDHW2066724) is a Single Family property that was sold at $1,100,000 on May 21, 2026. Want to learn more about 3716 Championship? Do you have questions about finding other Single Family real estate for sale in Glenwood? You can browse all Glenwood real estate or contact a Coldwell Banker agent to request more information.