Full Property Details for 430 Overlook Dr
General
- Price: $775,000
- HOA FEE: $20/month
- HOA FEE FREQ.: Annually
- Taxes: $7,723 (2026)
- Status: Active
- Type: Single Family
- Source: BrightMLSMidAtlantic
- MLS ID: MDCA2030076
- Updated: 9/29/2026
- Added to Site: 4 day(s) ago
Interior
- Rooms/Areas: Living Room, Dining Room, Kitchen, Family Room, Den, Foyer, Laundry
- Interior Features: Attic, Bathroom - Tub Shower, Bathroom - Walk-In Shower, Carpet, Ceiling Fan(s), Chair Railings, Combination Kitchen/Living, Floor Plan - Open, Formal/Separate Dining Room, Kitchen - Country, Primary Bath(s), Primary Bedroom - Bay Front, Recessed Lighting, Walk-in Closet(s), Wood Floors
- Fireplace: Yes
- Number of Fireplaces: 1
- Fireplace(s): Electric, Fireplace - Glass Doors, Gas/Propane, Mantel(s)
- Appliances: Built-In Microwave, Dishwasher, Dryer - Electric, Exhaust Fan, Oven - Self Cleaning, Oven/Range - Gas, Range Hood, Refrigerator, Stainless Steel Appliances, Washer, Water Heater
- Flooring: Hardwood, Partially Carpeted
Rooms
- Total Bathrooms: 4
- Full Bathrooms: 3
- Half Bathrooms: 1
- Upper Floor Baths: 2
- Upper - Full Baths: 2
- Main Floor Baths: 1
- Main - 1/2 Baths: 1
- Lower Floor Baths: 1
- Lower - Full Baths: 1
- Total Bedrooms: 4
- Bedrooms Upper: 3
- Bedrooms Lower: 1
Additional Information
- Shared Amenities: Beach, Boat Ramp
Exterior
- Exterior Features: Sidewalks, Extensive Hardscape
Parking
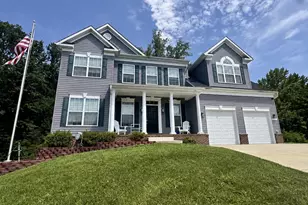
- Garage: Yes
- Garage Spaces: 2
- Total Spaces: 8
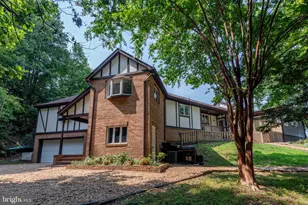
- Parking Type: Attached Garage, Driveway
- Garage Description: Garage - Front Entry, Garage Door Opener, Inside Access
Location
- County: CALVERT
- Subdivision: DRUM POINT
- Cross Streets: River Terrace
- Driving Directions: Rt 4 to Rt 760. Follow Rousby Hall Rd to Drum Point. Left on Barreda- follow straight to end road turns left onto Overlook Drive. Go to the end- home on the left before you see the gate to the Drum Point Club.
- Direction Faces: South
- Location Details: Lake
School Information
- School District: Calvert County Public Schools
- Elementary School: Dowell
- Middle School: Mill Creek
- High School: Patuxent
Community
- Association: Yes
- Assoc. Name: DRUM POINT POA
- Assoc. Fees Include: Snow Removal, Common Area Maintenance
- Pets Allowed: Yes
- Pets: Cats OK, Dogs OK
Heating & Cooling
- Cooling Type: Other, Heat Pump(s)
- Cooling Fuel: Electric
- Heating Type: Heat Pump(s)
- Heating Fuel: Electric
- Water Heater: Electric
Utilities
- Sewer: On Site Septic, Septic Exists
- Water: Well
- Dist. to Water: 0 Feet
- Utility Description: Cable TV Available, Propane
Structural Information
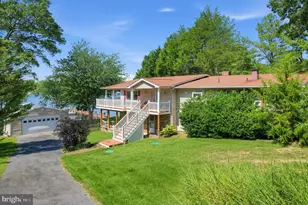
- Architectural Style: Colonial
- Structure Type: Detached
- Construction: Vinyl Siding
- Basement: Yes
- Basement Entrance: Yes
- Basement Desc.: Fully Finished, Heated, Outside Entrance, Rear Entrance, Walkout Level, Windows
- Foundation: Concrete Perimeter
- Roof: Shingle
- Walls/Ceilings: 2 Story Ceilings
- Windows: Double Hung, Insulated, Screens, Sliding
- Doors: Six Panel, Sliding Glass
- Stories/Levels: 3
- Stories Description: Lower 1, Main, Upper 1
- Square Feet: 3,705
- Sq. Ft. Source: Estimated
- Living Area: 3,705 Sq. Ft.
- Finished Above Grnd: 2,459 Sq. Ft.
- Finished Below Grnd: 1,246 Sq. Ft.
- Year Built: 2000
- Year Built Source: Estimated
- Property Condition: Excellent
Unit Information
- Bathrooms-Lower: 1
- Bedrooms-Lower: 1
Lot Features
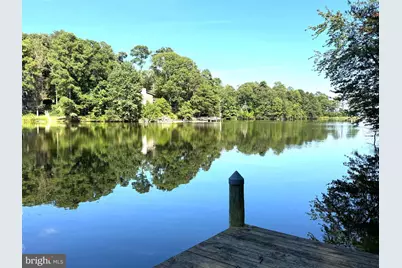
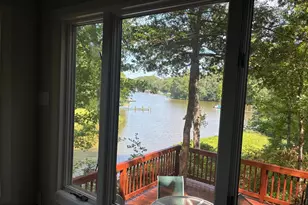
- Property View: Bay, Lake, Panoramic, Scenic Vista, River, Trees/Woods, Water
- Lot Size (Acres): 0.44
- Lot Size (Sq. Ft.): 19,166
- Lot Size Source: Estimated
- Zoning: R-1
- Lot Description: Fishing Available, Front Yard, Landscaping, Partly Wooded, Pond, Rear Yard, Road Frontage, Trees/Wooded, Rural
Water Features
- Water Front: Yes
- Water View: Yes
- Water Access: Yes
- Water Access Desc: Fishing Allowed, Canoe/Kayak, Public Beach, Sail, Swimming Allowed, Waterski/Wakeboard, Boat - Powered
- Water Front Type: Lake
- Water Front Name: Drum Point Lake
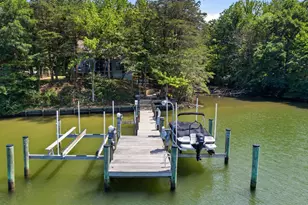
- Docks: 1
Financial Considerations
- Price Per Sq. Ft.: $315.17
- Association Fee: $240
- Assoc Fee Freq.: Annually
- Assessment Year: 2026
- County Tax: $7,313
- County Tax Freq: Annually
- Tax w/Assessment: $734,100
- Tax Amount: $7,723
- Tax Year: 2026
Disclosures and Reports
- Ownership: Fee Simple
- Inclusions: Pier on lake
- Section: 25
- Lot Number: 26
Listed by Berkshire Hathaway HomeServices PenFed Realty, Judy L Szynborski