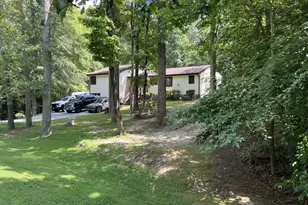
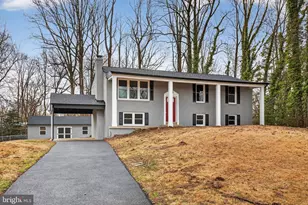
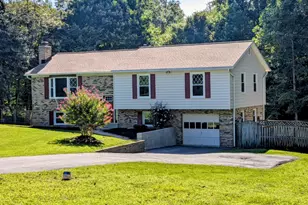
Full Property Details for 28941 Hill and Dale Dr
General
- Sold For: $420,000
- Taxes: $3,043 (2026)
- Status: Closed
- Type: Single Family
- Source: BrightMLSMidAtlantic
- MLS ID: MDSM2033040
- Added to Site: 55 day(s) ago
Interior
- Interior Features: Bathroom - Stall Shower, Bathroom - Walk-In Shower, Breakfast Area, Carpet, Dining Area, Family Room Off Kitchen, Floor Plan - Open, Floor Plan - Traditional, Kitchen - Eat-In, Kitchen - Country, Stove - Wood, Wood Floors, Attic/House Fan
- Fireplace: Yes
- Number of Fireplaces: 1
- Fireplace(s): Wood
- Appliances: Built-In Microwave, Dishwasher, Dryer, Exhaust Fan, Microwave, Oven/Range - Electric, Refrigerator, Washer, Water Heater
- Flooring: Fully Carpeted, Laminated
Rooms
- Total Bathrooms: 2
- Full Bathrooms: 2
- Main Floor Baths: 2
- Main - Full Baths: 2
- Total Bedrooms: 4
- Bedrooms Main & Up: 4
Parking
- Garage: Yes
- Garage Spaces: 2
- Total Spaces: 2
- Parking Features: Asphalt Driveway
- Parking Type: Attached Garage
- Garage Description: Garage - Front Entry
Location
- County: SAINT MARYS
- Subdivision: BIG OAK
- Driving Directions: St. Marys
School Information
- School District: St. Marys County Public Schools
- Elementary School: Lettie Marshall Dent
- Middle School: Margaret Brent
- High School: Chopticon
Heating & Cooling
- Central air: Yes
- Cooling Type: Ceiling Fan(s), Central A/C
- Cooling Fuel: Electric
- Heating Type: Forced Air, Heat Pump - Oil BackUp
- Heating Fuel: Electric, Oil
- Water Heater: Electric
Utilities
- Sewer: On Site Septic
- Water: Well
Structural Information
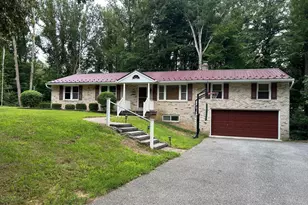
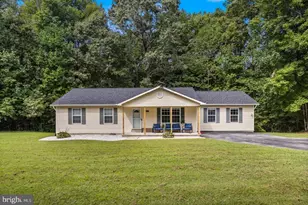
- Architectural Style: Ranch/Rambler
- Structure Type: Detached
- Construction: Brick
- Basement: Yes
- Basement Desc.: Full, Fully Finished, Heated, Improved
- Foundation: Block
- Roof: Metal
- Walls/Ceilings: Dry Wall, Paneled Walls
- Windows: Energy Efficient
- Doors: Storm, Six Panel, Sliding Glass
- Stories Description: Main
- Square Feet: 2,748
- Sq. Ft. Source: Estimated
- Living Area: 2,748 Sq. Ft.
- Finished Above Grnd: 1,724 Sq. Ft.
- Finished Below Grnd: 1,024 Sq. Ft.
- Year Built: 1976
- Year Built Source: Estimated
- Property Condition: Excellent
Lot Features
- Property View: Garden/Lawn
- Lot Size (Acres): 1
- Lot Size (Sq. Ft.): 43,560
- Lot Size Source: Estimated
- Zoning: RNC
- Fencing (Description): Wood
Financial Considerations
- Price Per Sq. Ft.: $254.64
- Assessment Year: 2026
- Tax w/Assessment: $331,833
- Tax Amount: $3,043
- Tax Year: 2026
- Terms: Standard Sale
Disclosures and Reports
Listed by Residential Plus Real Estate Services, Robin S Lower
Sold by Keller Williams Legacy, Daniel Willard

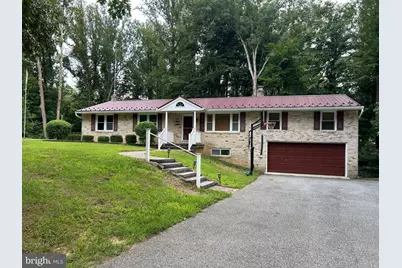




![[Address not provided], Hughesville, MD 20637 - Photo 1](https://m1.cbhomes.com/p/377/MDCH2060062/34e66F6D26c04C0/s23cc.webp)

![[Address not provided], Chaptico, MD 20621 - Photo 1](https://m1.cbhomes.com/p/343/MDSM2033154/fEeDbBa97e424A9/s23cc.webp)