This is a carousel with tiles that activate property listing cards. Use the previous and next buttons to navigate.
1/1
$881,000
This is a carousel with tiles that activate property listing cards. Use the previous and next buttons to navigate.
1/1
Property Description
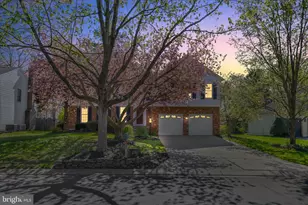
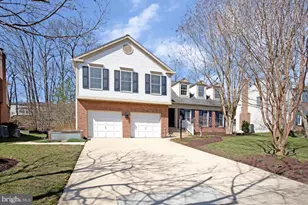
Tucked into the heart of the treasured Shipley's Choice community, 316 Kirkwood is a rare Cardiff model-a split-level design known for its generous flow and timeless appeal. With 4 bedrooms and 3.5 remodeled bathrooms, this home embodies effortless elegance and thoughtful transformation. Step inside to an open-concept main level, anchored by a dream-worthy, fully renovated kitchen. Open shelving, rich finishes, and a spacious island create the perfect stage for connection and creativity-whether you're entertaining guests or a quiet morning coffee. Upstairs, your private sanctuary awaits. The primary suite stuns with a spa-inspired bathroom retreat: a soaking tub, oversized tile shower, and luxe finishes evoke a sense of indulgence and peace. Every bathroom has been beautifully tiled and transformed. Outside, the home backs to Shipley's Choice Elementary with a walking path just beyond your backyard. With access to community amenities like the community pool & tennis courts (with additional membership) playground, and social events year-round, this sought-after community & home is truly a place to LOVE BEING HOME.
Full Property Details
Full Property Details for 316 Kirkwood Rd
General
- Sold For: $881,000
- HOA FEE: $15/month
- HOA FEE FREQ.: Annually
- Taxes: $7,637 (2024)
- Status: Closed
- Type: Single Family
- Source: BrightMLSMidAtlantic
- MLS ID: MDAA2120302
- Added to Site: 307 day(s) ago
Interior
- Interior Features: Bathroom - Walk-In Shower, Bathroom - Soaking Tub, Ceiling Fan(s), Combination Kitchen/Dining, Family Room Off Kitchen, Floor Plan - Open, Kitchen - Gourmet, Kitchen - Island, Primary Bath(s), Skylight(s), Walk-in Closet(s)
- Fireplace: Yes
- Number of Fireplaces: 1
- Appliances: Dishwasher, Disposal, Dryer, Microwave, Oven - Double, Cooktop, Washer
- Flooring: Carpet, Hardwood, Ceramic Tile
Rooms
Bathrooms
- Total Bathrooms: 4
- Full Bathrooms: 3
- Half Bathrooms: 1
- Upper Floor Baths: 2
- Upper - Full Baths: 2
- Main Floor Baths: 1
- Main - 1/2 Baths: 1
- Lower Floor Baths: 1
- Lower - Full Baths: 1
Bedrooms
- Total Bedrooms: 4
- Bedrooms Upper: 4
Other Rooms
- Laundry: Lower Floor
Additional Information
- Shared Pool: Yes
- Pool: Yes
Parking
- Garage: Yes
- Garage Spaces: 2
- Total Spaces: 2
- Parking Type: Attached Garage
- Garage Description: Garage - Front Entry, Garage Door Opener
Location
- County: Anne Arundel
- Development Name: Shipleys Choice
- Subdivision: Shipleys Choice
- Driving Directions: SEE GPS
School Information
- School District: Anne Arundel County Public Schools
Community
- Association: Yes
Heating & Cooling
- Central air: Yes
- Cooling Type: Central A/C
- Cooling Fuel: Electric
- Heating Type: Forced Air
- Heating Fuel: Natural Gas
- Water Heater: Natural Gas
Utilities
- Sewer: Public Sewer
- Water: Public
Structural Information
- Architectural Info: Split Level, Traditional
- Architectural Style: Split Level, Traditional
- Structure Type: Detached
- Construction: Brick Front, Vinyl Siding
- Basement: Yes
- Basement Desc.: Connecting Stairway, Fully Finished
- Foundation: Slab
- Roof: Asphalt
- Stories/Levels: 0
- Stories Description: Lower 1, Main, Upper 1
- Square Feet: 3,288
- Sq. Ft. Source: Assessor
- Living Area: 3,120 Sq. Ft.
- Year Built: 1991
- Year Built Source: Assessor
- Property Condition: Very Good
Unit Information
Unit 1
- Bathrooms-Lower: 1
Lot Features
- Property View: Garden/Lawn, Trees/Woods
- Lot Size (Acres): 0.23
- Lot Size (Sq. Ft.): 10,018
- Lot Size Source: Assessor
- Zoning: R2
Financial Considerations
- Price Per Sq. Ft.: $347.22
- Association Fee: $180
- Assoc Fee Freq.: Annually
- Assessment Year: 2025
- County Tax: $7,257
- County Tax Freq: Annually
- Tax w/Assessment: $713,933
- Tax Amount: $7,637
- Tax Year: 2024
- Terms: Standard Sale
- Tax Total Finished Sq. Ft.: 3120
Disclosures and Reports
- Ownership: Fee Simple
- Section: 6
- Lot Number: 20A
Listed by Long & Foster Real Estate, Inc., Kara Chaffin Donofrio
Sold by Cummings & Co. Realtors, Mark E Breaux

Get Pre-Approved Today
Schools
Schools serving 316 Kirkwood Rd
School District:Anne Arundel County Public Schools
| Name | Grades | Distance |
|---|---|---|
Shipley's Choice Elementary School 310 Governor Stone Parkway, Millersville, MD 21108 | K-5 | 0.1 mi |
Severna Park Middle School 450 Jumpers Hole Road, Severna Park, MD 21146 | 6-8 | 1.6 mi |
Severna Park High School 60 Robinson Road, Severna Park, MD 21146 | 9-12 | 3.2 mi |
Disclaimer:
School attendance boundaries provided by ATTOM Data Solutions and are for reference only. Contact the school directly to verify enrollment eligibility.
Price & Sales History for 316 Kirkwood Rd
Date
Details
Price
Change
Source
8/22/2025
Sold
$881,000
3.65%
MLS
7/24/2025
Listed
$850,000
—
MLS
Disclaimer: Historical sales information is derived from public records provided by the county offices. Information is not guaranteed and should be independently verified.
316 Kirkwood Road, Millersville, MD 21108 (MLS# MDAA2120302) is a Single Family property that was sold at $881,000 on August 22, 2025. Want to learn more about 316 Kirkwood Road? Do you have questions about finding other Single Family real estate for sale in Millersville? You can browse all Millersville real estate or contact a Coldwell Banker agent to request more information.