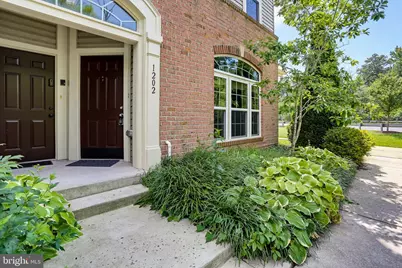
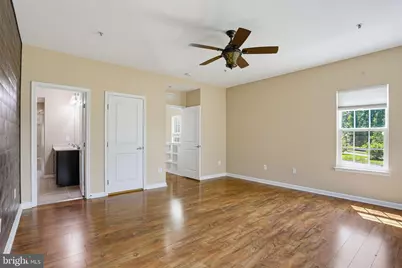
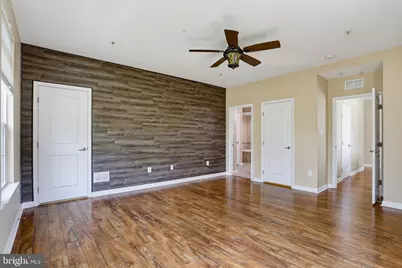
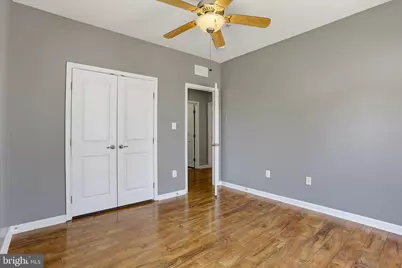
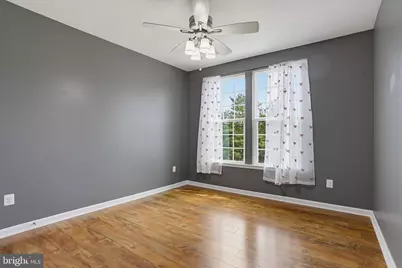
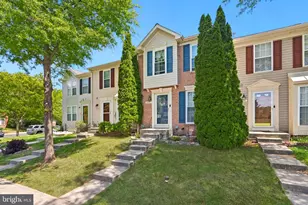
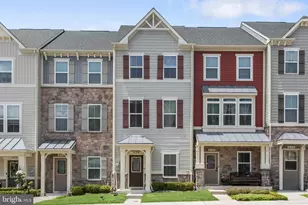
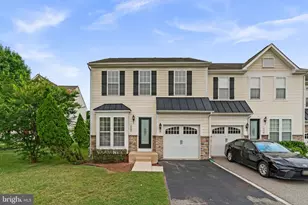
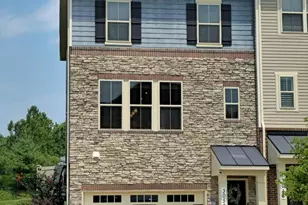
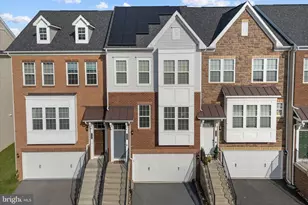
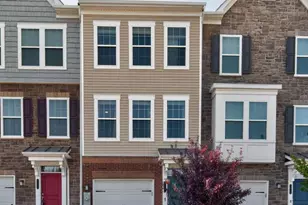
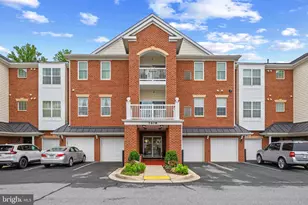
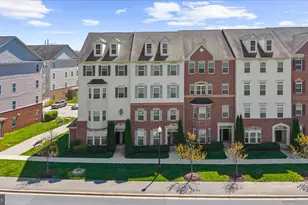
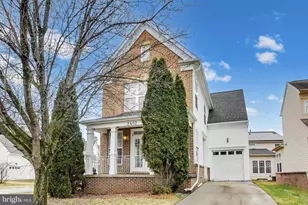
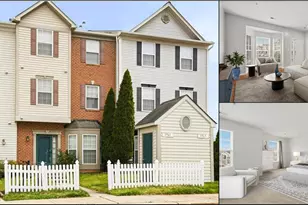
Full Property Details for 1202 Chadwell Ct
General
- Price: $419,900
- HOA FEE: $217/month
- Taxes: $4,154 (2026)
- Status: Active
- Type: Townhouse
- Source: BrightMLSMidAtlantic
- MLS ID: MDAA2152016
- Updated: 7/24/2026
- Added to Site: 1 day(s) ago
Interior
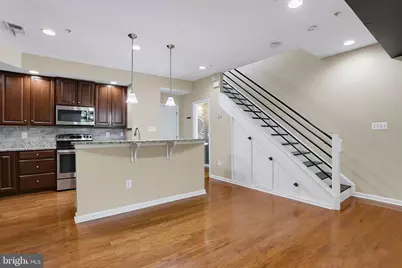
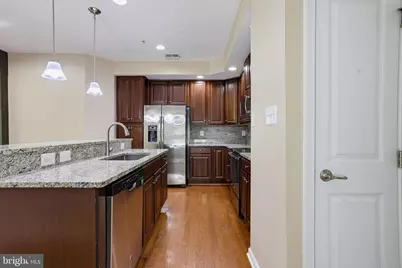
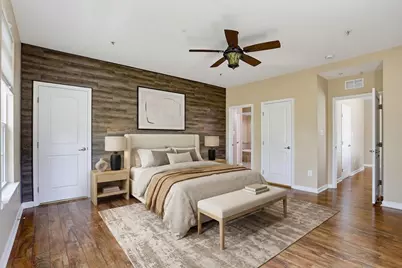
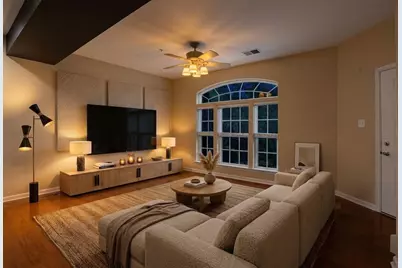
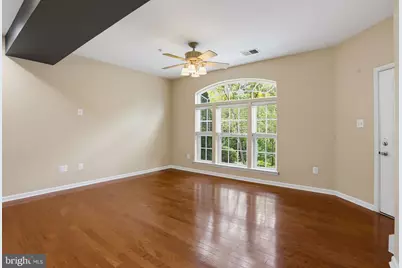
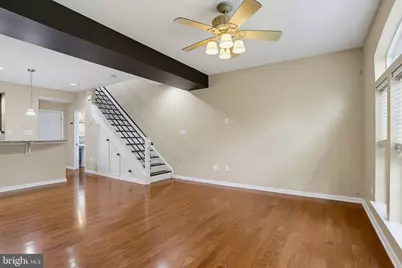
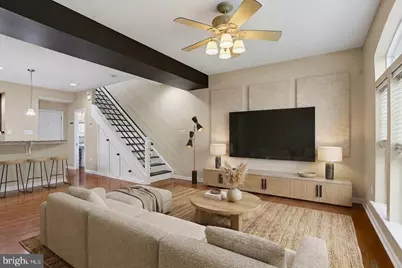
- Interior Features: Bar, Built-Ins, Ceiling Fan(s), Combination Dining/Living, Combination Kitchen/Dining, Floor Plan - Open, Kitchen - Gourmet
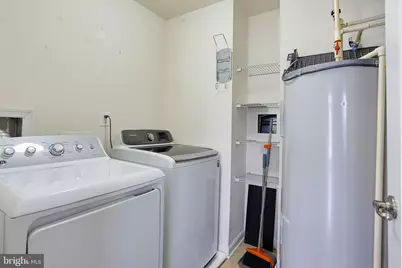
- Appliances: Built-In Microwave, Dishwasher, Disposal, Exhaust Fan, Icemaker, Oven - Self Cleaning, Refrigerator, Stove
- Flooring: Ceramic Tile, Hardwood, Laminated
Rooms
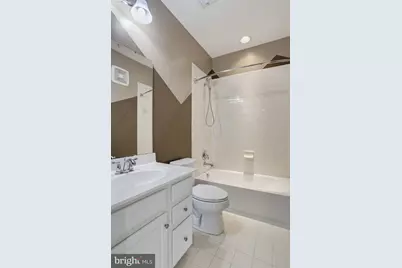
- Total Bathrooms: 3
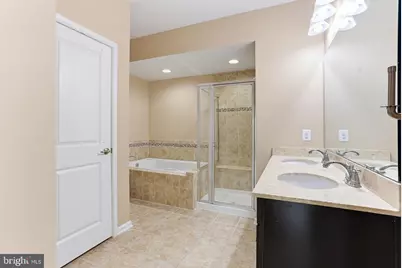
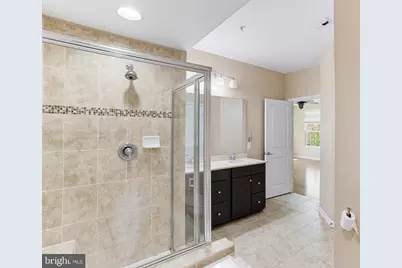
- Full Bathrooms: 2
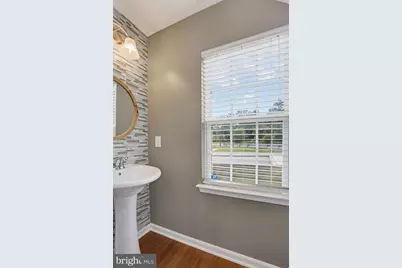
- Half Bathrooms: 1
- Upper Floor Baths: 2
- Upper - Full Baths: 2
- Main Floor Baths: 1
- Main - 1/2 Baths: 1
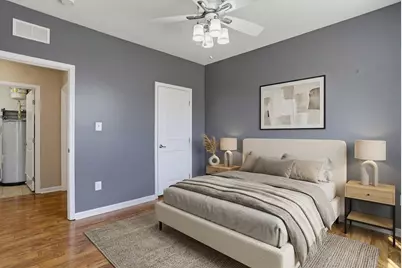
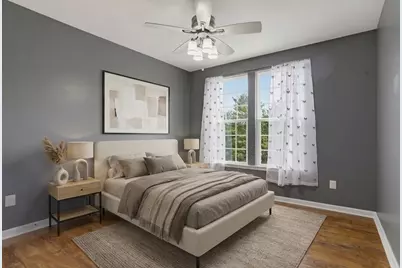
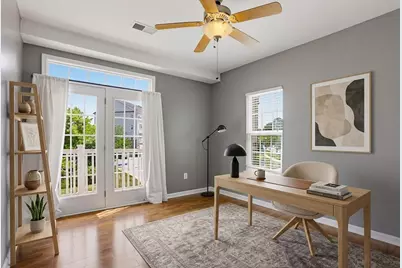
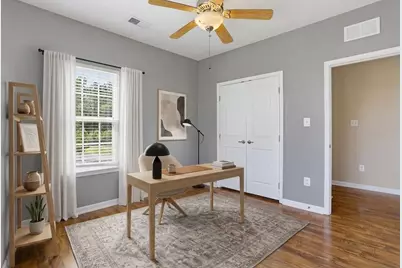
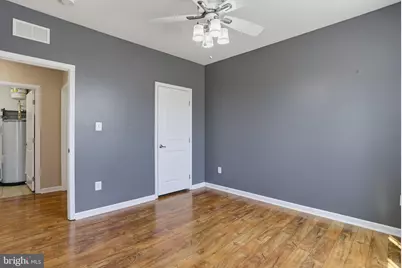
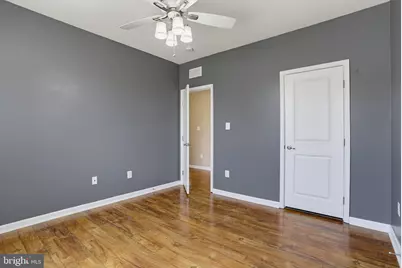
- Total Bedrooms: 3
- Bedrooms Upper: 3
Additional Information
- Shared Amenities: Common Grounds, Picnic Area
Exterior
- Exterior Features: Exterior Lighting, Sidewalks
Parking
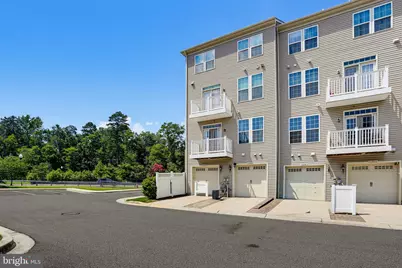
- Garage: Yes
- Garage Spaces: 1
- Total Spaces: 1
- Parking Features: Parking Space Conveys, Paved Driveway, Paved Parking
- Parking Type: Attached Garage, Parking Lot
- Garage Description: Garage - Rear Entry
Location
- County: ANNE ARUNDEL
- Subdivision: TOWN CENTER COMMONS
- Building Name: TOWN CENTER COMMONS CONDOMINIUM
- Driving Directions: From MD Route 32, take Exit 6 for MD-175 East/Annapolis Road toward Odenton. Continue on MD-175 East, then turn left onto Town Center Boulevard. Turn right onto Hale Street, followed by a left onto Chessington Drive. Follow Chessington Drive as it curves to the right and becomes Chadwell Court, then continue to 1202 Chadwell Court.
School Information
- School District: Anne Arundel County Public Schools
Community
- Assoc. Fees Include: Common Area Maintenance, Ext Bldg Maint, Lawn Maintenance, Management, Snow Removal
- Pets Allowed: Yes
- Pets: Cats OK, Dogs OK
Heating & Cooling
- Central air: Yes
- Cooling Type: Ceiling Fan(s), Central A/C
- Cooling Fuel: Electric
- Heating Type: Forced Air
- Heating Fuel: Natural Gas
- Water Heater: Electric
Utilities
- Sewer: Public Sewer
- Water: Public
Structural Information
- Architectural Style: Colonial, Contemporary, Traditional
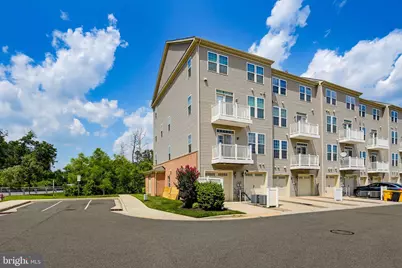
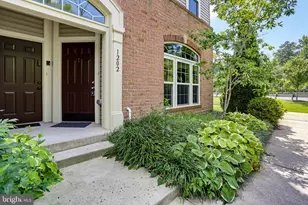
- Structure Type: End of Row/Townhouse
- Construction: Brick, Vinyl Siding
- Foundation: Slab
- Walls/Ceilings: 9'+ Ceilings
- Entry Floor Number: 1
- Stories Description: Main, Upper 1
- Square Feet: 1,292
- Sq. Ft. Source: Assessor
- Living Area: 1,292 Sq. Ft.
- Finished Above Grnd: 1,292 Sq. Ft.
- Year Built: 2014
- Year Built Source: Estimated
- Property Condition: Very Good
Lot Features
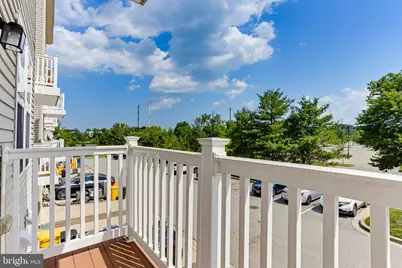
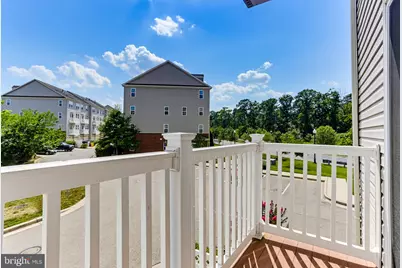
- Property View: Trees/Woods
- Zoning: RES
Financial Considerations
- Price Per Sq. Ft.: $325
- Condo Fee: $217
- Condo Fee Freq: Monthly
- Assessment Year: 2026
- County Tax: $3,728
- County Tax Freq: Annually
- Tax w/Assessment: $346,633
- Tax Amount: $4,154
- Tax Year: 2026
- Tax Total Finished Sq. Ft.: 1292
Disclosures and Reports
- Ownership: Condominium
- Condo: Yes
Listed by Red Cedar Real Estate, LLC, Peter Boscas