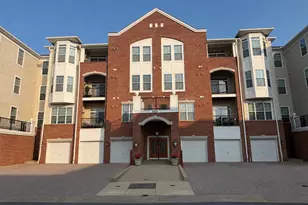
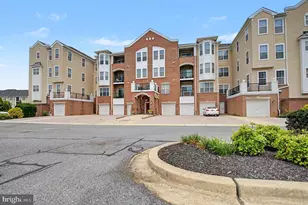
Full Property Details for 2400 Chestnut Terrace Ct #201
General
- Price: $360,000
- HOA FEE: $49/month
- HOA FEE FREQ.: Annually
- Taxes: $3,495 (2026)
- Status: Active
- Type: Condo
- Source: BrightMLSMidAtlantic
- MLS ID: MDAA2152090
- Updated: 7/24/2026
- Added to Site: 1 day(s) ago
Interior
- Number of Rooms: 2
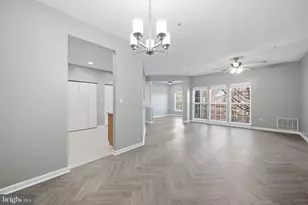
- Rooms/Areas: Living Room, Dining Room, Primary Bedroom, Bedroom 2, Kitchen, Den, Bathroom 2, Primary Bathroom
- Interior Features: Bathroom - Stall Shower, Bathroom - Tub Shower, Combination Dining/Living, Elevator, Floor Plan - Open, Kitchen - Island, Pantry, Primary Bath(s), Upgraded Countertops, Walk-in Closet(s), Window Treatments
- Appliances: Built-In Microwave, Dishwasher, Disposal, Dryer - Electric, Oven/Range - Gas, Water Heater, ENERGY STAR Refrigerator, ENERGY STAR Clothes Washer
- Flooring: Laminate Plank, Luxury Vinyl Tile
Rooms
- Total Bathrooms: 2
- Full Bathrooms: 2
- Main Floor Baths: 2
- Main - Full Baths: 2
- Total Bedrooms: 2
- Bedrooms Main & Up: 2
- Laundry: Dryer In Unit, Washer In Unit, Main Floor
Additional Information
- Shared Amenities: Bike Trail, Common Grounds, Elevator, Gated Community, Pool - Outdoor, Tot Lots/Playground, Community Center, Exercise Room, Hot tub, Jog/Walk Path, Lake, Pickleball Courts, Pool - Indoor, Swimming Pool, Tennis Courts
- Shared Pool: Yes
- Pool: Yes
- Security/Safety: Carbon Monoxide Detector(s), Main Entrance Lock, Intercom, Security Gate, Smoke Detector, Sprinkler System - Indoor
Exterior
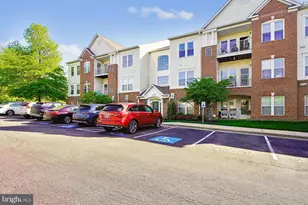
- Exterior Features: Play Area, Sidewalks, Sport Court, Street Lights, Tennis Court(s), Water Fountains
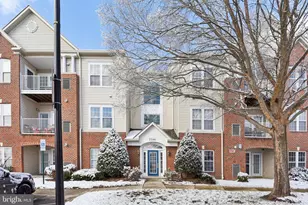
- Porch/Patio/Deck: Balcony
Parking
- Parking Features: Handicap Parking, Lighted Parking, Paved Parking, Secure Parking, Unassigned
- Parking Type: Parking Lot
Location
- County: ANNE ARUNDEL
- Subdivision: CHESTNUT TERRACE
- Cross Streets: Strawberry Lake Way
- Driving Directions: From Baltimore (North)Take I-95 South toward Washington.Take Exit 43A for MD-100 East toward Glen Burnie.Take Exit 13A to merge onto I-97 South toward Annapolis.Take Exit 7 for MD-3 South toward Odenton/Crofton.Exit onto MD-32 West toward Fort Meade/Odenton.Take Exit 7 for MD-175 East toward Odenton.Turn right onto Piney Orchard Parkway. Turn left onto Strawberry Lake Way.Turn right onto Chestnut Terrace Court. Directions From Washington, D.C. (South)Take US-50 East toward Annapolis.Take Exit 13C to merge onto MD-3 North toward Crofton/Baltimore.Continue on MD-3 North for approximately 8 miles.Exit onto MD-32 West toward Fort Meade/Odenton.Take Exit 7 for MD-175 East toward Odenton.Turn right onto Piney Orchard Parkway.Turn left onto Strawberry Lake Way.Turn right onto Chestnut Terrace Court.
- Location Details: Corner Lot/Unit
School Information
- School District: Anne Arundel County Public Schools
Community
- Association: Yes
- Assoc. Fees Include: Common Area Maintenance, Insurance, Lawn Maintenance, Management, Pool(s), Security Gate, Snow Removal, Trash, Ext Bldg Maint, Water, Recreation Facility
- Pets Allowed: Yes
- Pets: Breed Restrictions
Heating & Cooling
- Central air: Yes
- Cooling Type: Central A/C
- Cooling Fuel: Electric
- Heating Type: Forced Air
- Heating Fuel: Electric
- Water Heater: Electric
Utilities
- Sewer: Public Sewer
- Water: Public
- Utility Description: Electric Available, Water Available
Structural Information
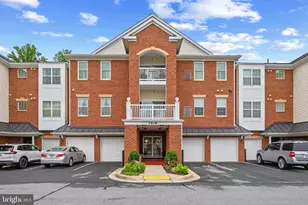
- Architectural Style: Unit/Flat, Transitional, Contemporary
- Structure Type: Garden 1 - 4 Floors
- Construction: Brick Front, Vinyl Siding
- Roof: Shingle
- Common Walls: 1 Common Wall
- Walls/Ceilings: 9'+ Ceilings, Dry Wall
- Windows: Double Hung
- Doors: Double Entry
- Entry Floor Number: 2
- Elevator(s ): 1
- Stories/Levels: 3
- Stories Description: Main
- Square Feet: 1,409
- Sq. Ft. Source: Assessor
- Living Area: 1,409 Sq. Ft.
- Finished Above Grnd: 1,409 Sq. Ft.
- Year Built: 1999
- Year Built Source: Estimated
- Property Condition: Excellent
Unit Information
Lot Features
- Zoning: R15
- Lot Description: Landscaping, No Thru Street
Financial Considerations
- Price Per Sq. Ft.: $255.5
- Association Fee: $591
- Assoc Fee Freq.: Annually
- Condo Fee: $490
- Condo Fee Freq: Monthly
- Other Fee: $75
- Other Fee Freq.: Quarterly
- Assessment Year: 2026
- County Tax: $3,069
- County Tax Freq: Annually
- Tax w/Assessment: $293,533
- Tax Amount: $3,495
- Tax Year: 2026
- Tax Total Finished Sq. Ft.: 1409
Disclosures and Reports
- Ownership: Condominium
- Condo: Yes
Listed by Lokhandwala Realty, Kristina Vakharia