This is a carousel with tiles that activate property listing cards. Use the previous and next buttons to navigate.
1/66
$599,900
This is a carousel with tiles that activate property listing cards. Use the previous and next buttons to navigate.
1/66
Property Description
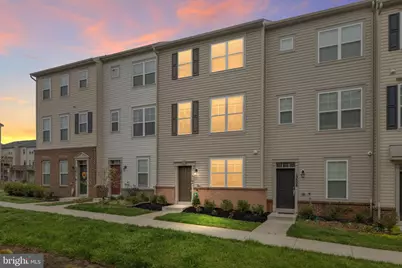
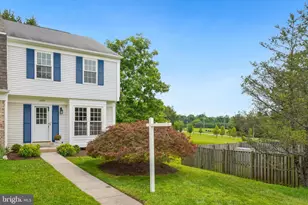
Welcome to 15610 Steamboat Way - Built in 2019, this stunning 4-bedroom, 3.5-bath townhome in Bradford's Landing offers nearly 2,000 square feet of versatile living space designed for a modern lifestyle. The exceptionally flexible layout begins on the entry level with a private bedroom and full bath, providing an ideal setup for a home office, guest suite, or in-law quarters. Featuring brand-new carpet throughout, this home is completely move-in ready and meticulously maintained. The sun-drenched main level serves as the heart of the home, anchored by a gourmet kitchen with white cabinetry, granite countertops, an expansive center island, and premium stainless steel appliances-including a five-burner gas range and a brand-new 2025 Maytag dishwasher. This level also includes a convenient powder room and opens directly to an upgraded Trex deck for seamless indoor-outdoor living. Upstairs, the thoughtful floor plan continues with a spacious primary retreat featuring a custom-organized walk-in closet and dual-vanity en suite. Two additional bright bedrooms, a second full bath, and a bedroom-level laundry room make daily routines effortless. The home is equipped with helpful smart-home upgrades like an ecobee thermostat and Ring doorbell, and it further benefits from rooftop solar panels. Parking is a breeze with space for four vehicles in the two-car garage and driveway, plus a nearby visitor parking lot and ample street parking throughout the community. Residents enjoy low $97 monthly HOA fees covering lawn care and access to fitness trails, a dog park, and playgrounds. A wooded path leads directly to East Norbeck Park's pickleball courts and sports fields. Perfectly located for commuters, you have quick access to the ICC-200, the Georgia Avenue Park and Ride, and both the Glenmont and Rockville Metro Red Line stations. This community feeds into sought-after Rockville schools and is minutes from the trails at Rock Creek Regional Park, Lake Needwood, and the Matthew Henson Trail. This is a rare, turnkey opportunity for long-term value in a prime location.
Full Property Details
Full Property Details for 15610 Steamboat Wy
General
- Price: $599,900
- HOA FEE: $97/month
- Taxes: $6,548 (2025)
- Status: Under Contract
- Type: Townhouse
- Source: BrightMLSMidAtlantic
- MLS ID: MDMC2224966
- Updated: 4/24/2026
- Added to Site: 50 day(s) ago
Interior
- Interior Features: Carpet, Combination Kitchen/Dining, Entry Level Bedroom, Family Room Off Kitchen, Floor Plan - Open, Kitchen - Island, Primary Bath(s), Recessed Lighting, Walk-in Closet(s), Window Treatments
- Appliances: Dishwasher, Disposal, Dryer, Microwave, Oven - Wall, Refrigerator, Stove, Washer
- Flooring: Carpet
Rooms
Bathrooms
- Total Bathrooms: 4
- Full Bathrooms: 3
- Half Bathrooms: 1
- Upper Floor Baths: 2
- Upper - Full Baths: 2
- Main Floor Baths: 1
- Main - 1/2 Baths: 1
- Lower Floor Baths: 1
- Lower - Full Baths: 1
Bedrooms
- Total Bedrooms: 4
- Bedrooms Upper: 3
- Bedrooms Lower: 1
Other Rooms
- Laundry: Upper Floor
Additional Information
- Shared Amenities: Tot Lots/Playground
Exterior
- Exterior Features: Gutter System, Sidewalks, Street Lights
Parking
- Garage: Yes
- Garage Spaces: 2
- Total Spaces: 4
- Parking Features: Asphalt Driveway
- Parking Type: Attached Garage, Driveway
- Garage Description: Garage - Rear Entry, Garage Door Opener, Inside Access
Location
- County: MONTGOMERY
- Subdivision: BRADFORD'S LANDING
- Driving Directions: Please use Waze.
School Information
- School District: Montgomery County Public Schools
Community
- Association: Yes
- Assoc. Name: BRADFORD'S LANDING HOMEOWNERS ASSOCIATION, INC.
- Assoc. Fees Include: Common Area Maintenance, Lawn Maintenance, Trash
Heating & Cooling
- Central air: Yes
- Cooling Type: Central A/C
- Cooling Fuel: Electric
- Heating Type: Forced Air
- Heating Fuel: Natural Gas
- Water Heater: Natural Gas
Utilities
- Sewer: Public Sewer
- Water: Public
Structural Information
- Architectural Style: Colonial
- Structure Type: Interior Row/Townhouse
- Construction: Aluminum Siding
- Basement: Yes
- Basement Desc.: Fully Finished
- Foundation: Slab
- Stories Description: Lower 1, Main, Upper 1
- Square Feet: 2,517
- Sq. Ft. Source: Estimated
- Living Area: 2,037 Sq. Ft.
- Finished Above Grnd: 1,646 Sq. Ft.
- Finished Below Grnd: 391 Sq. Ft.
- Year Built: 2019
- Year Built Source: Assessor
Unit Information
Unit 1
- Bathrooms-Lower: 1
- Bedrooms-Lower: 1
Lot Features
- Lot Size (Acres): 0.03
- Lot Size (Sq. Ft.): 1,392
- Lot Size Source: Assessor
- Zoning: R200
Financial Considerations
- Price Per Sq. Ft.: $364.46
- Association Fee: $97
- Assoc Fee Freq.: Monthly
- Assessment Year: 2026
- City/TownTax Freq: Annually
- County Tax: $6,111
- County Tax Freq: Annually
- Tax w/Assessment: $548,100
- Tax Amount: $6,548
- Tax Year: 2025
- Tax Total Finished Sq. Ft.: 1860
Disclosures and Reports
- Ownership: Fee Simple
- Exclusions: Please see disclosures.
- Inclusions: Please see disclosures.
- Lot Number: 25
Listed by Douglas Realty LLC, Adam Chubbuck
Get Pre-Approved Today
Schools
Schools serving 15610 Steamboat Wy
School District:Montgomery County Public Schools, Gaithersburg, MD
| Name | Grades | Distance |
|---|---|---|
Flower Valley Elementary School 4615 Sunflower Drive, Rockville, MD 20853 | K-5 | 1.4 mi |
Earle B. Wood Middle School 14615 Bauer Drive, Rockville, MD 20853 | 6-8 | 2.5 mi |
Rockville High School 2100 Baltimore Road, Rockville, MD 20851 | 9-12 | 3.3 mi |
Disclaimer:
School attendance boundaries provided by ATTOM Data Solutions and are for reference only. Contact the school directly to verify enrollment eligibility.
Price & Sales History for 15610 Steamboat Wy
Date
Details
Price
Change
Source
4/21/2026
Price Reduced
$599,900
-2.46%
MLS
4/09/2026
Listed
$615,000
4.24%
MLS
3/01/2022
Sold
$590,000
—
Public Record
Disclaimer: Historical sales information is derived from public records provided by the county offices. Information is not guaranteed and should be independently verified.
Tax History
Tax History for 15610 Steamboat Wy
Year
Property Taxes
Change
Tax Assessment
Change
2024
$6,269
—
$530,867
3%
2024
$6,269
29%
$513,633
3%
2022
$4,866
27%
$496,400
5%
2022
$3,820
100%
$474,000
5%
2018
-100%
$451,600
5%
2021
$4,993
123%
$429,200
115%
2020
$2,240
—
$200,000
—
Disclaimer: Historical tax information is derived from public records provided by the county offices. Information is not guaranteed and should be independently verified.
Estimate the Cost
Estimate the Cost for 15610 Steamboat Wy
15610 Steamboat Way, Olney, MD 20906 (MLS# MDMC2224966) is a Townhouse property with 4 bedrooms, 3 full bathrooms and 1 partial bathroom. 15610 Steamboat Way is currently listed for $599,900 and was received on April 09, 2026. Want to learn more about 15610 Steamboat Way? Do you have questions about finding other Townhouse real estate for sale in Olney? You can browse all Olney real estate or contact a Coldwell Banker agent to request more information.