This is a carousel with tiles that activate property listing cards. Use the previous and next buttons to navigate.
1/1
$665,000
This is a carousel with tiles that activate property listing cards. Use the previous and next buttons to navigate.
1/1
Property Description
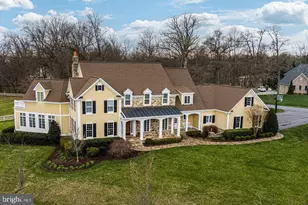
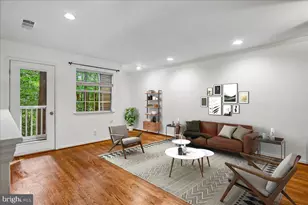
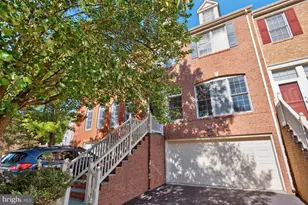
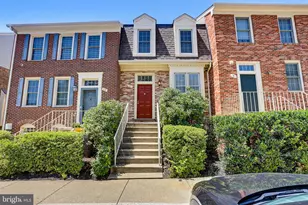
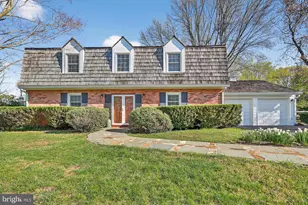
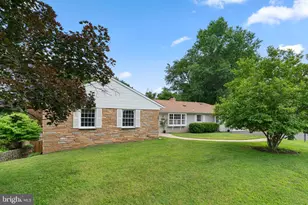
$20k price reduction! This beautifully maintained 3-bedroom colonial offers the perfect blend of comfort, style, and convenience. Ideally located near downtown Olney, shopping, dining, and major commuter routes, this home is ready for its next owner to move right in and enjoy. At the center of the home is a thoughtfully updated kitchen, beautifully renovated from top to bottom with attractive finishes and plenty of workspace for those who love to cook and entertain. The upper level features a spacious primary bedroom with two additional bedrooms, each with custom closet built-ins designed to maximize storage and organization. Updated bathrooms provide a fresh, modern touch. The finished walk-up lower level adds valuable living space and can easily accommodate a recreation room, home office, fitness area, or playroom. Outside, you'll find a private backyard oasis with a lovely patio-perfect for relaxing evenings, weekend gatherings, or enjoying your morning coffee. A two-car garage and mature landscaping add to the home's appeal. Combining quality updates, flexible living spaces, and a sought-after location, this exceptional home offers everything today's buyers are looking for.
Full Property Details
Full Property Details for 17041 Old Baltimore Rd
General
- Sold For: $665,000
- HOA FEE: $7/month
- HOA FEE FREQ.: Annually
- Taxes: $7,065 (2025)
- Status: Closed
- Type: Single Family
- Source: BrightMLSMidAtlantic
- MLS ID: MDMC2241028
- Added to Site: 108 day(s) ago
Interior
- Interior Features: Attic, Bathroom - Stall Shower, Bathroom - Tub Shower, Built-Ins, Ceiling Fan(s), Floor Plan - Traditional, Kitchen - Gourmet, Primary Bath(s), Upgraded Countertops, Walk-in Closet(s), Wood Floors
Rooms
Bathrooms
- Total Bathrooms: 4
- Full Bathrooms: 2
- Half Bathrooms: 2
- Upper Floor Baths: 2
- Upper - Full Baths: 2
- Main Floor Baths: 1
- Main - 1/2 Baths: 1
- Lower Floor Baths: 1
- Lower - 1/2 Baths: 1
Bedrooms
- Total Bedrooms: 3
- Bedrooms Upper: 3
Other Rooms
- Laundry: Main Floor
Parking
- Garage: Yes
- Garage Spaces: 2
- Total Spaces: 8
- Parking Type: Attached Garage, Driveway
- Garage Description: Additional Storage Area, Garage - Front Entry, Garage Door Opener
Location
- County: MONTGOMERY
- Subdivision: CHERRYWOOD
- Driving Directions: Use GPS
School Information
- School District: Montgomery County Public Schools
- Elementary School: Olney
- Middle School: Rosa M. Parks
- High School: Sherwood
Community
- Association: Yes
- Assoc. Fees Include: Common Area Maintenance, Management
Heating & Cooling
- Central air: Yes
- Cooling Type: Central A/C
- Cooling Fuel: Electric
- Heating Type: Forced Air
- Heating Fuel: Natural Gas
- Water Heater: Natural Gas
Utilities
- Sewer: Public Sewer
- Water: Public
Structural Information
- Architectural Style: Colonial
- Structure Type: Detached
- Construction: Frame
- Basement: Yes
- Basement Desc.: Full, Fully Finished, Walkout Stairs
- Foundation: Block
- Stories Description: Lower 1, Main, Upper 1
- Square Feet: 3,311
- Sq. Ft. Source: Estimated
- Living Area: 1,674 Sq. Ft.
- Finished Above Grnd: 1,674 Sq. Ft.
- Unfin. Above Grnd: 800 Sq. Ft.
- Year Built: 1980
- Year Built Source: Assessor
Unit Information
Unit 1
- Bathrooms-Lower: 1
Lot Features
- Lot Size (Acres): 0.39
- Lot Size (Sq. Ft.): 16,971
- Lot Size Source: Assessor
- Zoning: R200
Financial Considerations
- Price Per Sq. Ft.: $397.25
- Association Fee: $86
- Assoc Fee Freq.: Annually
- Assessment Year: 2026
- City/TownTax Freq: Annually
- County Tax: $6,531
- County Tax Freq: Annually
- Tax w/Assessment: $575,633
- Tax Amount: $7,065
- Tax Year: 2025
- Terms: Standard Sale
- Tax Total Finished Sq. Ft.: 1674
Disclosures and Reports
- Ownership: Fee Simple
- Lot Number: 5
Listed by RLAH @properties, Tracy C Onslow
Sold by Weichert, REALTORS, Joseph G Marosy

Get Pre-Approved Today
Schools
Schools serving 17041 Old Baltimore Rd
School District:Montgomery County Public Schools, Gaithersburg, MD
| Name | Grades | Distance |
|---|---|---|
Olney Elementary School 3401 Queen Mary Drive, Olney, MD 20832 | K-5 | 0.9 mi |
Rosa M. Parks Middle School 19200 Olney Mill Road, Olney, MD 20832 | 6-8 | 2.5 mi |
Sherwood High School 300 Olney-Sandy Spring Rd, Ashton-Sandy Spring, MD 20860 | 9-12 | 2.9 mi |
Disclaimer:
School attendance boundaries provided by ATTOM Data Solutions and are for reference only. Contact the school directly to verify enrollment eligibility.
Price & Sales History for 17041 Old Baltimore Rd
Date
Details
Price
Change
Source
8/31/2026
Sold
$665,000
—
MLS
7/16/2026
Price Reduced
$665,000
-2.92%
MLS
6/24/2026
Listed
$685,000
—
MLS
Disclaimer: Historical sales information is derived from public records provided by the county offices. Information is not guaranteed and should be independently verified.
17041 Old Baltimore Road, Olney, MD 20832 (MLS# MDMC2241028) is a Single Family property that was sold at $665,000 on August 31, 2026. Want to learn more about 17041 Old Baltimore Road? Do you have questions about finding other Single Family real estate for sale in Olney? You can browse all Olney real estate or contact a Coldwell Banker agent to request more information.