This is a carousel with tiles that activate property listing cards. Use the previous and next buttons to navigate.
1/1
$790,000
This is a carousel with tiles that activate property listing cards. Use the previous and next buttons to navigate.
1/1
Property Description
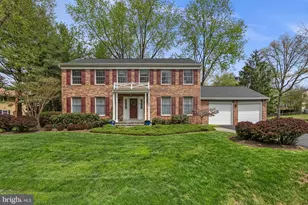
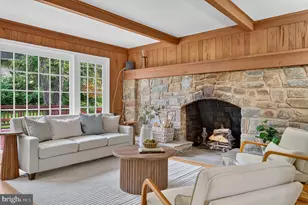
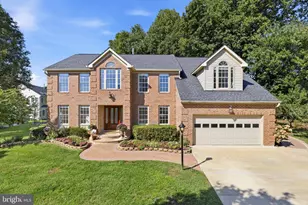
Welcome to this beautifully maintained home in the sought-after Cherrywood neighborhood of Olney. Set on a well-manicured lot, this spacious residence offers five bedrooms, three and a half baths, and a versatile layout designed for comfortable living and entertaining. The main level features an updated kitchen with a bright breakfast area that opens to a lovely screened porch/three-season room-perfect for relaxing or enjoying morning coffee. A cozy family room with a fireplace provides a warm gathering space, while the expansive living and dining rooms offer plenty of room for hosting. A convenient main-level laundry room adds everyday practicality. Upstairs, the generous primary suite includes an ensuite bath, while four additional bedrooms and a shared hall bath provide room for everyone! The finished lower level offers excellent additional living space and is ideal for extended stays or private guest accommodations. It includes a small kitchenette, full bath, and a separate area that could function as a bedroom, office, or recreation space. Conveniently located near shopping, dining, parks, and major commuter routes, this Cherrywood home offers space, comfort, and an unbeatable Olney location.
Full Property Details
Full Property Details for 17205 Blossom View Dr
General
- Sold For: $790,000
- HOA FEE: $7/month
- HOA FEE FREQ.: Annually
- Taxes: $8,317 (2026)
- Status: Closed
- Type: Single Family
- Source: BrightMLSMidAtlantic
- MLS ID: MDMC2224610
- Added to Site: 89 day(s) ago
Interior
- Number of Rooms: 9
- Rooms/Areas: Bedroom 2, Bedroom 3, Bedroom 4, Bedroom 5, Bedroom 1, Bathroom 1, Bathroom 2, Half Bath
- Interior Features: Carpet, Family Room Off Kitchen, Floor Plan - Traditional, Formal/Separate Dining Room, Primary Bath(s), Recessed Lighting, Upgraded Countertops, Window Treatments, Wood Floors
- Fireplace: Yes
- Number of Fireplaces: 1
- Fireplace(s): Brick, Wood
- Flooring: Carpet, Ceramic Tile, Hardwood
Rooms
Bathrooms
- Total Bathrooms: 4
- Full Bathrooms: 3
- Half Bathrooms: 1
- Upper Floor Baths: 2
- Upper - Full Baths: 2
- Main Floor Baths: 1
- Main - 1/2 Baths: 1
- Lower Floor Baths: 1
- Lower - Full Baths: 1
Bedrooms
- Total Bedrooms: 5
- Bedrooms Upper: 5
Other Rooms
- Laundry: Main Floor
Exterior
- Porch/Patio/Deck: Porch(es), Screened
Parking
- Garage: Yes
- Garage Spaces: 2
- Total Spaces: 6
- Parking Type: Attached Garage, Driveway
- Garage Description: Garage - Front Entry, Garage Door Opener
Location
- County: MONTGOMERY
- Subdivision: CHERRYWOOD
- Driving Directions: Use GPS
School Information
- School District: Montgomery County Public Schools
Community
- Association: Yes
- Assoc. Fees Include: Common Area Maintenance, Management
Heating & Cooling
- Central air: Yes
- Cooling Type: Central A/C
- Cooling Fuel: Electric
- Heating Type: Heat Pump(s)
- Heating Fuel: Electric
- Water Heater: Electric
Utilities
- Sewer: Public Sewer
- Water: Public
Structural Information
- Architectural Style: Colonial
- Structure Type: Detached
- Construction: Brick Front, Combination
- Basement: Yes
- Basement Desc.: Full, Fully Finished, Walkout Stairs, Windows
- Foundation: Permanent
- Roof: Architectural Shingle
- Stories Description: Lower 1, Main, Upper 1
- Square Feet: 3,528
- Sq. Ft. Source: Estimated
- Living Area: 3,268 Sq. Ft.
- Finished Above Grnd: 2,352 Sq. Ft.
- Finished Below Grnd: 916 Sq. Ft.
- Year Built: 1984
- Year Built Source: Estimated
- Property Condition: Very Good
Unit Information
Unit 1
- Bathrooms-Lower: 1
Lot Features
- Lot Size (Acres): 0.41
- Lot Size (Sq. Ft.): 17,860
- Lot Size Source: Estimated
- Zoning: R200
Financial Considerations
- Price Per Sq. Ft.: $339.71
- Association Fee: $86
- Assoc Fee Freq.: Annually
- Assessment Year: 2026
- County Tax: $7,782
- County Tax Freq: Annually
- Tax w/Assessment: $688,233
- Tax Amount: $8,317
- Tax Year: 2026
- Terms: Standard Sale
- Tax Total Finished Sq. Ft.: 2352
Disclosures and Reports
- Ownership: Fee Simple
- Lot Number: 3
Listed by RLAH @properties, Tracy C Onslow
Sold by Realty Advantage of Maryland LLC, Paula Cristina Sousa

Get Pre-Approved Today
Schools
Schools serving 17205 Blossom View Dr
School District:Montgomery County Public Schools, Gaithersburg, MD
| Name | Grades | Distance |
|---|---|---|
Olney Elementary School 3401 Queen Mary Drive, Olney, MD 20832 | K-5 | 0.9 mi |
Rosa M. Parks Middle School 19200 Olney Mill Road, Olney, MD 20832 | 6-8 | 2.4 mi |
Sherwood High School 300 Olney-Sandy Spring Rd, Ashton-Sandy Spring, MD 20860 | 9-12 | 3 mi |
Disclaimer:
School attendance boundaries provided by ATTOM Data Solutions and are for reference only. Contact the school directly to verify enrollment eligibility.
Price & Sales History for 17205 Blossom View Dr
Date
Details
Price
Change
Source
6/01/2026
Sold
$790,000
-1.13%
MLS
4/16/2026
Listed
$799,000
—
MLS
Disclaimer: Historical sales information is derived from public records provided by the county offices. Information is not guaranteed and should be independently verified.
17205 Blossom View Drive, Olney, MD 20832 (MLS# MDMC2224610) is a Single Family property that was sold at $790,000 on June 01, 2026. Want to learn more about 17205 Blossom View Drive? Do you have questions about finding other Single Family real estate for sale in Olney? You can browse all Olney real estate or contact a Coldwell Banker agent to request more information.