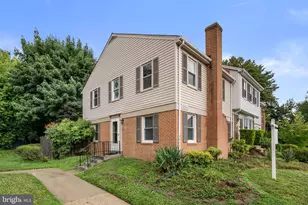
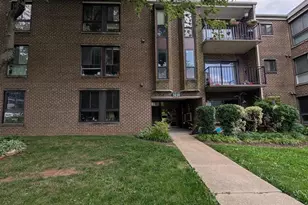
Full Property Details for 3121 Benton Square Dr
General
- Rent: $2,745
- Status: Closed
- Type: Townhouse
- Source: BrightMLSMidAtlantic
- MLS ID: MDMC2251600
- Added to Site: 57 day(s) ago
Rental Information
- Max. Lease (Mths): 36
- Min. Lease (Mths): 24
Interior
- Interior Features: Kitchen - Table Space, Dining Area, Upgraded Countertops, Wood Floors, Floor Plan - Traditional
- Appliances: Oven/Range - Electric, Refrigerator, Dishwasher, Washer, Dryer, Disposal
- Flooring: Carpet, Hardwood
Rooms
- Total Bathrooms: 3
- Full Bathrooms: 2
- Half Bathrooms: 1
- Upper Floor Baths: 2
- Upper - Full Baths: 2
- Main Floor Baths: 1
- Main - 1/2 Baths: 1
- Total Bedrooms: 3
- Bedrooms Upper: 3
Additional Information
- Shared Amenities: Common Grounds, Jog/Walk Path, Reserved/Assigned Parking, Swimming Pool, Tennis Courts, Tot Lots/Playground, Water/Lake Privileges, Bike Trail, Lake, Pool - Outdoor
- Shared Pool: Yes
- Pool: Yes
Parking
- Assigned Spaces: 2
- Parking Features: Assigned
- Parking Type: Parking Lot
Location
- County: MONTGOMERY
- Subdivision: HALLOWELL
- Building Name: HALLOWELL HOA
- Driving Directions: SEE GPS
School Information
- School District: Montgomery County Public Schools
- High School: Paint Branch
Community
- Association: Yes
- Assoc. Name: HALLOWELL HOMEOWNERS ASSOCIATION
- Assoc. Fees Include: Management, Pool(s), Snow Removal, Trash, Common Area Maintenance
- Pets Allowed: Yes
- Pets: Case by Case Basis
Heating & Cooling
- Central air: Yes
- Cooling Type: Central A/C
- Cooling Fuel: Electric
- Heating Type: Forced Air
- Heating Fuel: Electric
- Water Heater: Electric
Utilities
- Sewer: Public Sewer
- Water: Public
- Utility Description: Cable TV Available
Structural Information
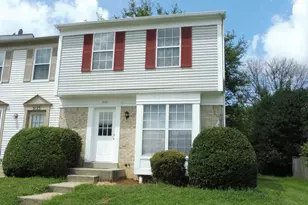
- Architectural Style: Colonial
- Structure Type: End of Row/Townhouse
- Construction: Vinyl Siding
- Basement: Yes
- Basement Desc.: Unfinished
- Foundation: Brick/Mortar
- Doors: ENERGY STAR Qualified Door(s), Insulated
- Stories Description: Lower 1, Main, Upper 1
- Square Feet: 1,240
- Sq. Ft. Source: Assessor
- Living Area: 1,240 Sq. Ft.
- Finished Above Grnd: 1,240 Sq. Ft.
- Year Built: 1986
- Year Built Source: Assessor
- Property Condition: Excellent
Lot Features
- Lot Size (Acres): 0.06
- Lot Size (Sq. Ft.): 2,700
- Lot Size Source: Assessor
- Zoning: R200
Financial Considerations
- Price Per Sq. Ft.: $2.17
- Assoc Fee Freq.: Monthly
- Application Fee: $50
- Security Deposit: $2,695
- Tax Total Finished Sq. Ft.: 1240
Disclosures and Reports
Listed by Streamline Management, LLC., Marcia U Jackson
Sold by Unrepresented, Unrepresented





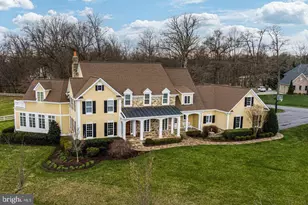




![[Address not provided], Olney, MD 20832 - Photo 1](https://m1.cbhomes.com/p/344/MDMC2240034/1A6142026803420/s23cc.webp)