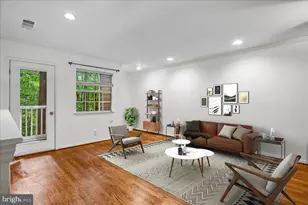
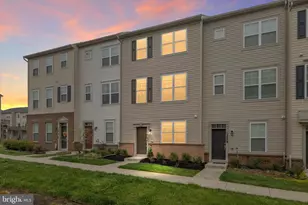
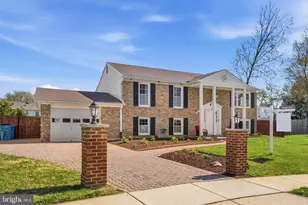
Full Property Details for 3402 Landing Way
General
- Price: $685,000
- HOA FEE: $97/month
- Taxes: $7,279 (2026)
- Status: Coming Soon
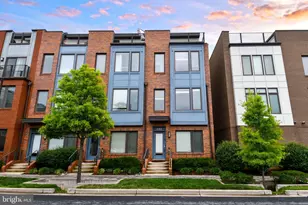
- Type: Townhouse
- Source: BrightMLSMidAtlantic
- MLS ID: MDMC2257782
- Updated: Today (10/12/2026)
- Added to Site: Today
- Expected Market Date: 10/16/2026
Interior
- Rooms/Areas: Living Room, Dining Room, Primary Bedroom, Bedroom 2, Bedroom 3, Bedroom 4, Kitchen, Primary Bathroom, Full Bath, Half Bath
- Interior Features: Dining Area, Primary Bath(s), Wood Floors
- Appliances: Built-In Microwave, Dishwasher, Dryer, Disposal, Oven/Range - Gas, Refrigerator, Stainless Steel Appliances, Washer, Water Heater
- Flooring: Hardwood
Rooms
- Total Bathrooms: 4
- Full Bathrooms: 3
- Half Bathrooms: 1
- Upper Floor Baths: 2
- Upper - Full Baths: 2
- Main Floor Baths: 1
- Main - 1/2 Baths: 1
- Lower Floor Baths: 1
- Lower - Full Baths: 1
- Total Bedrooms: 4
- Bedrooms Upper: 3
- Bedrooms Lower: 1
Additional Information
- Shared Amenities: Tot Lots/Playground
Exterior
- Porch/Patio/Deck: Deck(s), Porch(es)
Parking
- Garage: Yes
- Garage Spaces: 2
- Total Spaces: 2
- Parking Type: Attached Garage
- Garage Description: Garage - Front Entry, Garage Door Opener, Inside Access
Location
- County: MONTGOMERY
- Subdivision: BRADFORD'S LANDING
- Driving Directions: From MD-97/Georgia Ave, go east on Norbeck Rd. Turn left on Coolidge Ave (there are two intersections with Coolidge, turn left at the second one). Turn left onto Landing Way.
- Location Details: Suburban
School Information
- School District: Montgomery County Public Schools
Community
- Association: Yes
- Assoc. Name: BRADFORD'S LANDING
- Assoc. Fees Include: Trash, Recreation Facility, Management, Lawn Maintenance
Heating & Cooling
- Central air: Yes
- Cooling Type: Central A/C
- Cooling Fuel: Electric
- Heating Type: Central, Forced Air
- Heating Fuel: Natural Gas
- Water Heater: Natural Gas
Utilities
- Sewer: Public Sewer
- Water: Public
Structural Information
- Architectural Style: Colonial
- Structure Type: Interior Row/Townhouse
- Construction: Frame
- Basement: Yes
- Basement Entrance: Yes
- Basement Desc.: Connecting Stairway, Fully Finished, Front Entrance, Garage Access
- Foundation: Slab
- Walls/Ceilings: Dry Wall
- Stories Description: Lower 1, Main, Upper 1
- Square Feet: 2,706
- Sq. Ft. Source: Assessor
- Living Area: 2,195 Sq. Ft.
- Finished Above Grnd: 1,804 Sq. Ft.
- Finished Below Grnd: 391 Sq. Ft.
- Year Built: 2021
- Year Built Source: Assessor
- Property Condition: Excellent
Unit Information
- Bathrooms-Lower: 1
- Bedrooms-Lower: 1
Lot Features
- Lot Size (Acres): 0.04
- Lot Size (Sq. Ft.): 1,808
- Lot Size Source: Assessor
- Zoning: R200
Financial Considerations
- Price Per Sq. Ft.: $379.71
- Association Fee: $97
- Assoc Fee Freq.: Monthly
- Assessment Year: 2026
- City/TownTax Freq: Annually
- County Tax: $6,870
- County Tax Freq: Annually
- Tax w/Assessment: $596,300
- Tax Amount: $7,279
- Tax Year: 2026
- Tax Total Finished Sq. Ft.: 2195
Disclosures and Reports
- Ownership: Fee Simple
- Lot Number: 31
Listed by Compass, Carmen C Fontecilla and Compass, Margaret M. Babbington