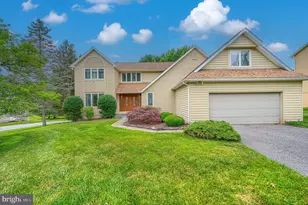
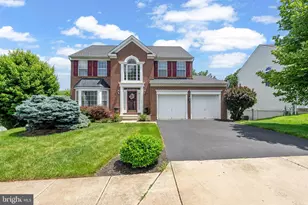
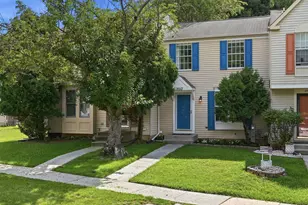
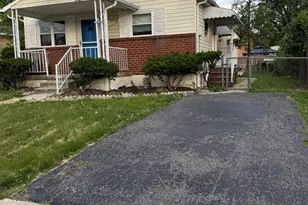
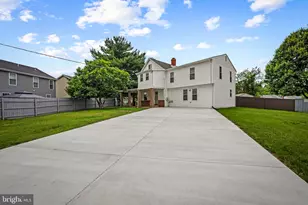
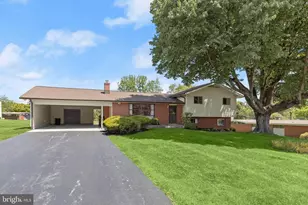
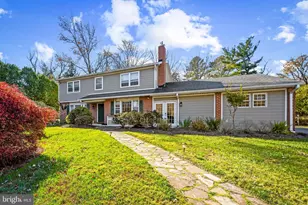
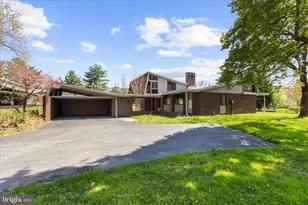
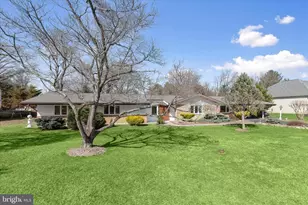
Full Property Details for 8206 Cranwood Ct
General
- Price: $699,900
- Taxes: $5,624 (2025)
- Status: Active
- Type: Single Family
- Source: BrightMLSMidAtlantic
- MLS ID: MDBC2170740
- Updated: Today (7/31/2026)
- Added to Site: Today
Interior
- Interior Features: Attic/House Fan, Bathroom - Tub Shower, Bathroom - Walk-In Shower, Built-Ins, Carpet, Ceiling Fan(s), Combination Dining/Living, Entry Level Bedroom, Family Room Off Kitchen, Floor Plan - Open, Kitchen - Eat-In, Kitchen - Gourmet, Kitchen - Table Space, Pantry, Primary Bath(s)
- Fireplace: Yes
- Number of Fireplaces: 2
- Appliances: Cooktop, Dishwasher, Dryer, Oven - Wall, Refrigerator, Washer
Rooms
- Total Bathrooms: 5
- Full Bathrooms: 4
- Half Bathrooms: 1
- Main Floor Baths: 3
- Main - Full Baths: 2
- Main - 1/2 Baths: 1
- Lower Floor Baths: 2
- Lower - Full Baths: 2
- Total Bedrooms: 5
- Bedrooms Lower: 2
- Bedrooms Main & Up: 3
Parking
- Carport Spaces: 1
- Total Spaces: 3
- Parking Type: Attached Carport, Driveway
Location
- County: BALTIMORE
- Subdivision: STEVENSON
- Cross Streets: Phillips
- Driving Directions: 695 to Stevenson Road. Right on Phillips. Left on Cranwood Ct. House is on the left
School Information
- School District: Baltimore County Public Schools
- Middle School: Pikesville
- High School: Pikesville
Heating & Cooling
- Central air: Yes
- Cooling Type: Central A/C, Ductless/Mini-Split
- Cooling Fuel: Electric
- Heating Type: Forced Air
- Heating Fuel: Oil
- Water Heater: Electric
Utilities
- Sewer: Public Sewer
- Water: Public
Structural Information
- Architectural Style: Ranch/Rambler
- Structure Type: Detached
- Construction: Frame
- Basement: Yes
- Basement Entrance: Yes
- Basement Desc.: Fully Finished, Full, Heated, Improved, Outside Entrance, Rear Entrance, Walkout Level, Windows
- Foundation: Permanent
- Stories Description: Lower 1, Main
- Square Feet: 2,968
- Sq. Ft. Source: Assessor
- Living Area: 2,968 Sq. Ft.
- Finished Above Grnd: 2,293 Sq. Ft.
- Finished Below Grnd: 675 Sq. Ft.
- Year Built: 1959
- Year Built Source: Assessor
- Property Condition: Excellent
Unit Information
- Bathrooms-Lower: 2
- Bedrooms-Lower: 2
Additional Structures
Lot Features
- Lot Size (Acres): 0.51
- Lot Size (Sq. Ft.): 22,216
- Lot Size Source: Assessor
- Lot Dimensions: 1.00 x
- Zoning: RESIDENTIAL
Financial Considerations
- Price Per Sq. Ft.: $305.23
- Assessment Year: 2026
- County Tax: $5,624
- County Tax Freq: Annually
- Tax w/Assessment: $513,367
- Tax Amount: $5,624
- Tax Year: 2025
- Tax Total Finished Sq. Ft.: 2968
Disclosures and Reports
- Ownership: Fee Simple
- Lot Number: 27
Listed by ExecuHome Realty, Sharon L Mezei