This is a carousel with tiles that activate property listing cards. Use the previous and next buttons to navigate.
1/49
$1,029,000
This is a carousel with tiles that activate property listing cards. Use the previous and next buttons to navigate.
1/49
Property Description
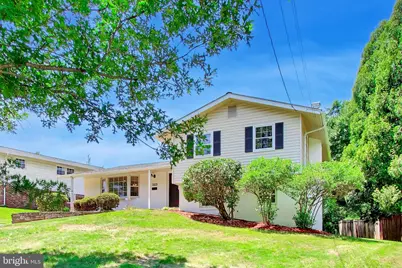

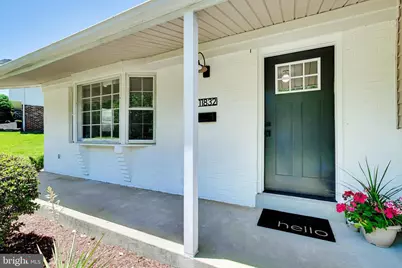
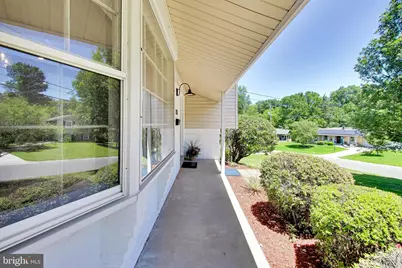
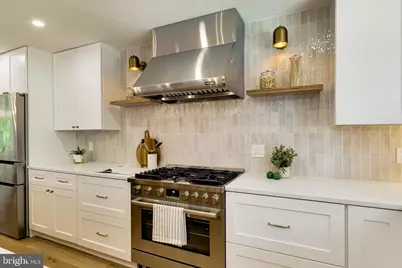
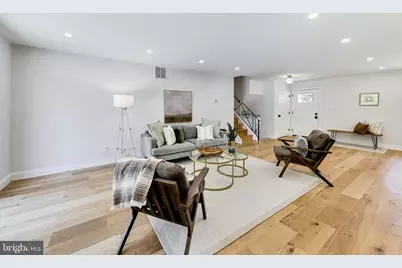
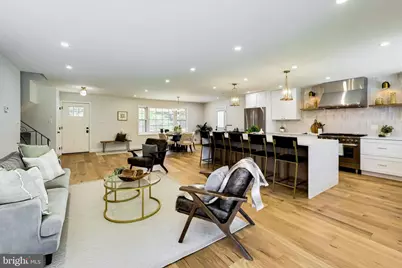
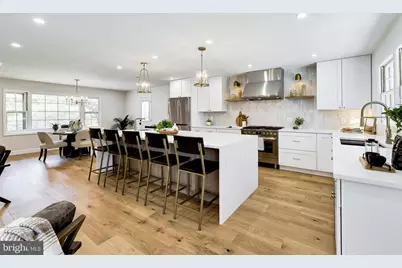
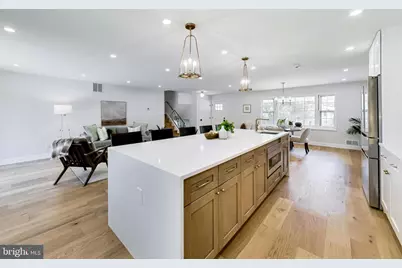
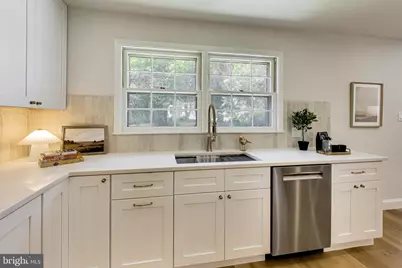
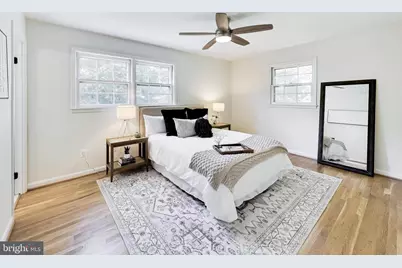
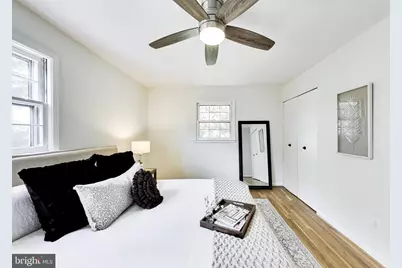
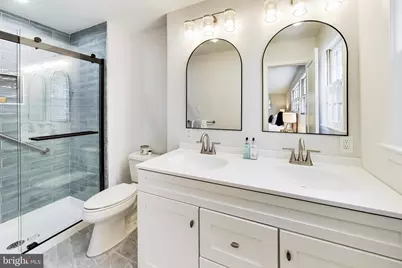
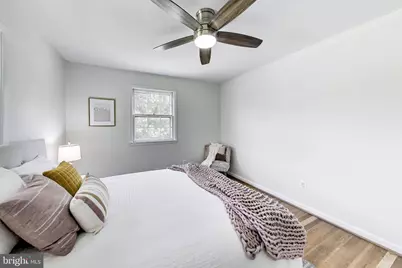
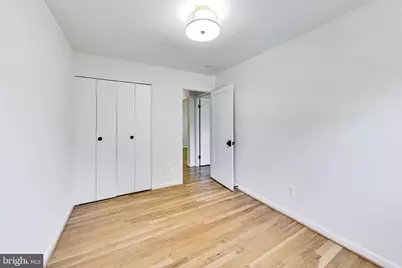
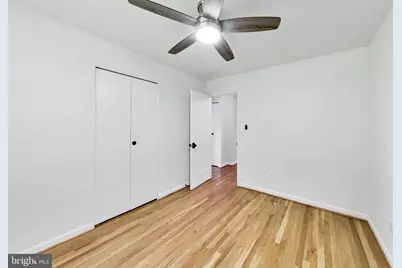
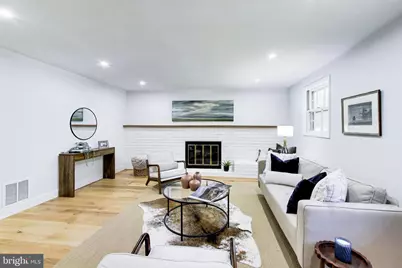
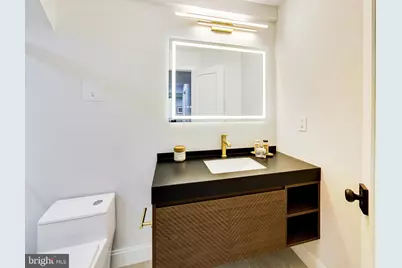
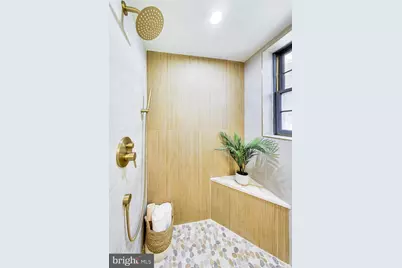
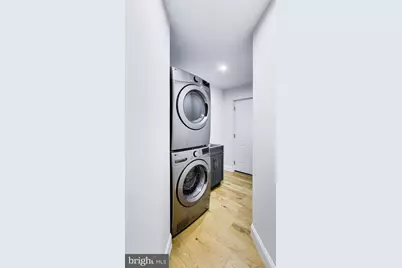

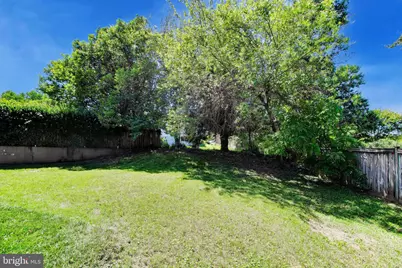
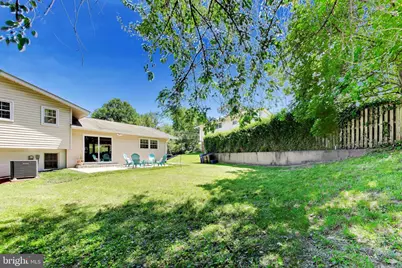
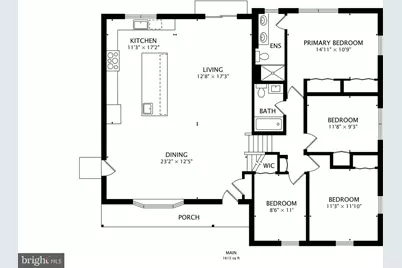
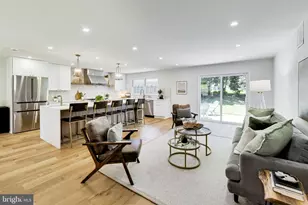
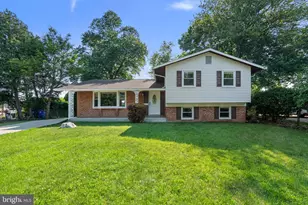
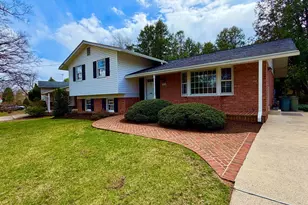
Welcome to this exceptional, fully renovated home where sophisticated design meets effortless everyday living. From the moment you enter, you'll be captivated by the light-filled open floor plan, thoughtfully designed to bring people together while offering the perfect balance of elegance and comfort. The show-stopping gourmet kitchen is truly the heart of the home, featuring an impressive 10-foot quartz island with seating for five, brand-new stainless steel appliances, abundant custom cabinetry, designer tile backsplash, quartz countertops, an oversized undermount sink, separate prep sink, and stunning wide-plank natural white oak flooring. The kitchen flows seamlessly into the expansive living and dining areas, creating an ideal space for entertaining, holiday gatherings, and everyday living. Sliding glass doors open to a beautifully designed new paver patio, providing the perfect extension of the home's living space for outdoor dining, relaxing, and entertaining. The upper level features a spacious primary suite with a luxurious spa-inspired bath complete with dual vanities and a beautifully tiled walk-in shower. Three additional generously sized bedrooms and a tastefully renovated hall bath provide comfort and flexibility for family and guests. The walk-out lower level offers exceptional versatility with a spacious family room centered around a cozy fireplace, a brand-new full bath, a private home office, and new laundry area-ideal for today's lifestyle. Every inch of this home has been thoughtfully reimagined with quality craftsmanship and timeless finishes, creating a move-in-ready residence that feels both warm and sophisticated. Perfectly positioned in one of the area's most desirable neighborhoods, this home offers the rare convenience of being within walking distance to all three schools, making daily life remarkably easy. Enjoy nearby parks, shopping, dining, and major commuter routes, all just minutes away. Beautifully renovated, impeccably designed, and ideally located, this is more than a home-it's a lifestyle.
Full Property Details
Full Property Details for 11832 Enid Dr
General
- Price: $1,029,000
- Taxes: $695 (2025)
- Status: Active
- Type: Single Family
- Source: BrightMLSMidAtlantic
- MLS ID: MDMC2248820
- Updated: 7/30/2026
- Added to Site: 7 day(s) ago
Interior
- Fireplace: Yes
- Number of Fireplaces: 1
Rooms
Bathrooms
- Total Bathrooms: 3
- Full Bathrooms: 3
- Upper Floor Baths: 2
- Upper - Full Baths: 2
- Lower Floor Baths: 1
- Lower - Full Baths: 1
Bedrooms
- Total Bedrooms: 5
- Bedrooms Upper: 4
- Bedrooms Lower: 1
Parking
- Total Spaces: 3
- Parking Type: Driveway, On Street
Location
- County: MONTGOMERY
- Subdivision: REGENCY ESTATES
- Driving Directions: Seven Locks to Postoak Rd. to left on Enid.
School Information
- School District: Montgomery County Public Schools
Heating & Cooling
- Central air: Yes
- Cooling Type: Central A/C
- Cooling Fuel: Electric
- Heating Type: Forced Air
- Heating Fuel: Natural Gas
- Water Heater: Natural Gas
Utilities
- Sewer: Public Sewer
- Water: Public
Structural Information
- Architectural Style: Split Level
- Structure Type: Detached
- Construction: Frame
- Basement: Yes
- Basement Desc.: Other
- Foundation: Other
- Windows: Bay/Bow
- Stories Description: Lower 1, Main, Upper 1
- Square Feet: 2,738
- Sq. Ft. Source: Estimated
- Living Area: 2,381 Sq. Ft.
- Finished Above Grnd: 1,615 Sq. Ft.
- Finished Below Grnd: 766 Sq. Ft.
- Year Built: 1964
- Year Built Source: Assessor
Unit Information
Unit 1
- Bathrooms-Lower: 1
- Bedrooms-Lower: 1
Lot Features
- Lot Size (Acres): 0.23
- Lot Size (Sq. Ft.): 10,097
- Lot Size Source: Assessor
- Zoning: R90
Financial Considerations
- Price Per Sq. Ft.: $637.15
- Assessment Year: 2026
- City/TownTax Freq: Annually
- County Tax Freq: Annually
- Tax w/Assessment: $700,800
- Tax Amount: $695
- Tax Year: 2025
- Tax Total Finished Sq. Ft.: 1930
Disclosures and Reports
- Ownership: Fee Simple
- Lot Number: 69
Listed by Compass, Michelle S Quinn and Compass, Laura E Bach

Get Pre-Approved Today
Schools
Schools serving 11832 Enid Dr
School District:Montgomery County Public Schools, Gaithersburg, MD
| Name | Grades | Distance |
|---|---|---|
Beverly Farms Elementary School 8501 Postoak Road, Potomac, MD 20854 | K-5 | 0.4 mi |
Herbert Hoover Middle School 8810 Postoak Road, Potomac, MD 20854 | 6-8 | 0.7 mi |
Winston Churchill High School 11300 Gainsborough Road, Potomac, MD 20854 | 9-12 | 0.5 mi |
Disclaimer:
School attendance boundaries provided by ATTOM Data Solutions and are for reference only. Contact the school directly to verify enrollment eligibility.
Price & Sales History for 11832 Enid Dr
Date
Details
Price
Change
Source
7/30/2026
Listed
$1,029,000
26.72%
MLS
6/06/2025
Sold
$812,000
—
Public Record
Disclaimer: Historical sales information is derived from public records provided by the county offices. Information is not guaranteed and should be independently verified.
Tax History
Tax History for 11832 Enid Dr
Year
Property Taxes
Change
Tax Assessment
Change
2025
$695
14%
$677,967
3%
2024
$607
13%
$655,133
4%
2022
$535
100%
$632,300
4%
2022
100%
$609,633
4%
2018
-100%
$586,967
4%
2021
$437
6%
$564,300
1%
2020
$413
7%
$559,767
1%
2019
$386
2%
$555,233
1%
2018
$379
2%
$550,700
4%
2017
$370
2%
$529,000
4%
2016
$364
-1%
$507,300
4%
2015
$368
—
$485,600
—
2014
$368
—
$485,600
—
Disclaimer: Historical tax information is derived from public records provided by the county offices. Information is not guaranteed and should be independently verified.
Estimate the Cost
Estimate the Cost for 11832 Enid Dr
11832 Enid Drive, Potomac, MD 20854 (MLS# MDMC2248820) is a Single Family property with 5 bedrooms and 3 full bathrooms. 11832 Enid Drive is currently listed for $1,029,000 and was received on July 30, 2026. Want to learn more about 11832 Enid Drive? Do you have questions about finding other Single Family real estate for sale in Potomac? You can browse all Potomac real estate or contact a Coldwell Banker agent to request more information.