This is a carousel with tiles that activate property listing cards. Use the previous and next buttons to navigate.
1/1
$411,555
This is a carousel with tiles that activate property listing cards. Use the previous and next buttons to navigate.
1/1
Property Description
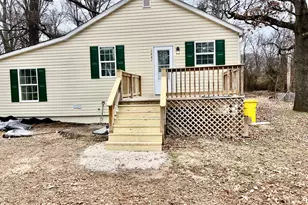
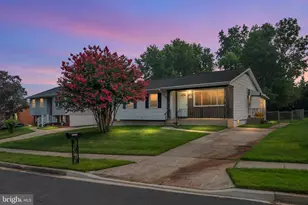
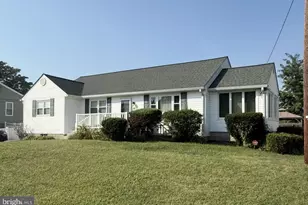
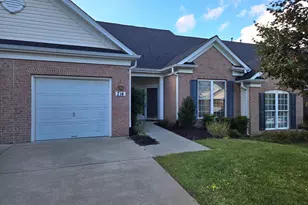
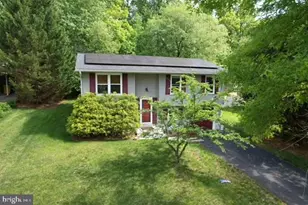
Imagine pulling into your long private driveway after a busy day, where there's room for multiple vehicles today-and the opportunity to add a detached garage or carport tomorrow. Nestled on a spacious corner lot, this charming one-level rancher welcomes you with timeless curb appeal and the promise of easy living. Step inside and you'll immediately notice the bright, clean, modern feel. Fresh finishes and thoughtful updates create a home that's move-in ready while still offering the perfect canvas to make it uniquely yours. Sunlight pours through the newer windows, highlighting the updated kitchen with beautiful cabinetry and a fresh backsplash, while new carpeting adds warmth and comfort throughout. The renovated primary bath offers a peaceful retreat at the end of the day, and every room feels inviting, functional, and ready for its next chapter. Out back, the white wood picket fence frames a backyard that's just waiting to become the backdrop for summer cookouts, morning coffee, a game of catch, or letting pets run freely. It's the kind of outdoor space that's hard to find-private, usable, and full of possibilities. Beyond the cosmetic updates, you'll appreciate the confidence that comes with knowing the big-ticket items have already been taken care of. Plumbing, HVAC, water heater, and windows were all updated in 2020, along with new kitchen cabinetry. Additional improvements include a 2024 washer and dryer, new attic insulation with wrapped ductwork for improved efficiency, a beautifully renovated primary bathroom, new carpet, updated backsplash, and new soffits completed in 2026. Whether you're buying your first home, simplifying to one-level living, or simply searching for a home where the hard work has already been done, this is the kind of place that feels comfortable the moment you walk through the door-and one you'll be excited to call home.
Full Property Details
Full Property Details for 1517 Wyncote Cir
General
- Sold For: $411,555
- Taxes: $4,043 (2025)
- Status: Closed
- Type: Single Family
- Source: BrightMLSMidAtlantic
- MLS ID: MDAA2151400
- Added to Site: 65 day(s) ago
Interior
- Rooms/Areas: Living Room, Bedroom 2, Bedroom 3, Kitchen, Bedroom 1, Laundry, Bathroom 1, Bathroom 2
- Interior Features: Dining Area, Carpet, Floor Plan - Open, Primary Bath(s), Pantry
- Fireplace: Yes
- Number of Fireplaces: 1
- Fireplace(s): Wood
- Appliances: Dishwasher, Disposal, Dryer, Exhaust Fan, Refrigerator, Stove, Washer, Water Heater, Microwave
- Flooring: Carpet, Luxury Vinyl Plank
Rooms
Bathrooms
- Total Bathrooms: 2
- Full Bathrooms: 2
- Main Floor Baths: 2
- Main - Full Baths: 2
Bedrooms
- Total Bedrooms: 3
- Bedrooms Main & Up: 3
Other Rooms
- Laundry: Dryer In Unit, Has Laundry, Main Floor, Washer In Unit
Exterior
- Exterior Features: Awning(s), Sidewalks, Street Lights
- Porch/Patio/Deck: Deck(s)
Parking
- Total Spaces: 3
- Parking Features: Asphalt Driveway, Private
- Parking Type: Driveway, On Street, Off Street
Location
- County: ANNE ARUNDEL
- Subdivision: WETHERSFIELD
- Driving Directions: USE GPS
School Information
- School District: Anne Arundel County Public Schools
Community
- Pets Allowed: Yes
- Pets: No Pet Restrictions
Heating & Cooling
- Central air: Yes
- Cooling Type: Central A/C, Ceiling Fan(s)
- Cooling Fuel: Electric
- Heating Type: Heat Pump(s)
- Heating Fuel: Electric, Wood
- Water Heater: Electric
Utilities
- Sewer: Public Sewer
- Water: Public
- Utility Description: Cable TV Available, Electric Available, Phone Available, Sewer Available, Water Available
Structural Information
- Architectural Style: Ranch/Rambler
- Structure Type: Detached
- Construction: Other, Combination
- Foundation: Block
- Windows: Double Pane, Energy Efficient
- Doors: Storm, Sliding Glass
- Stories/Levels: 1
- Stories Description: Main
- Square Feet: 1,092
- Sq. Ft. Source: Assessor
- Living Area: 1,092 Sq. Ft.
- Finished Above Grnd: 1,092 Sq. Ft.
- Year Built: 1986
- Year Built Source: Assessor
Lot Features
- Lot Size (Acres): 0.35
- Lot Size (Sq. Ft.): 15,194
- Lot Size Source: Assessor
- Zoning: R2
- Lot Description: Corner, Front Yard, Landscaping, No Thru Street, Rear Yard, SideYard(s), Sloping, Trees/Wooded
- Fencing (Description): Fully, Wood, Rear, Picket
Financial Considerations
- Price Per Sq. Ft.: $366.3
- Assessment Year: 2026
- County Tax: $3,617
- County Tax Freq: Annually
- Tax w/Assessment: $356,500
- Tax Amount: $4,043
- Tax Year: 2025
- Terms: Standard Sale
- Tax Total Finished Sq. Ft.: 1092
Disclosures and Reports
- Ownership: Fee Simple
- Section: 2
- Lot Number: 21
Listed by Real Broker, LLC - Severna Park, Shawn Martin
Sold by Compass, Amber Sanders

Get Pre-Approved Today
Schools
Schools serving 1517 Wyncote Cir
School District:Anne Arundel County Public Schools
| Name | Grades | Distance |
|---|---|---|
Ridgeway Elementary School 1440 Evergreen Road, Severn, MD 21144 | K-5 | 1.8 mi |
Old Mill Middle North 610 Patriot Lane, Millersville, MD 21108 | 6-8 | 3.7 mi |
Disclaimer:
School attendance boundaries provided by ATTOM Data Solutions and are for reference only. Contact the school directly to verify enrollment eligibility.
Price & Sales History for 1517 Wyncote Cir
Date
Details
Price
Change
Source
8/14/2026
Sold
$411,555
2.89%
MLS
7/23/2026
Listed
$399,999
—
MLS
Disclaimer: Historical sales information is derived from public records provided by the county offices. Information is not guaranteed and should be independently verified.
1517 Wyncote Circle, Severn, MD 21144 (MLS# MDAA2151400) is a Single Family property that was sold at $411,555 on August 14, 2026. Want to learn more about 1517 Wyncote Circle? Do you have questions about finding other Single Family real estate for sale in Severn? You can browse all Severn real estate or contact a Coldwell Banker agent to request more information.