This is a carousel with tiles that activate property listing cards. Use the previous and next buttons to navigate.
1/47
$749,999
This is a carousel with tiles that activate property listing cards. Use the previous and next buttons to navigate.
1/47
Property Description
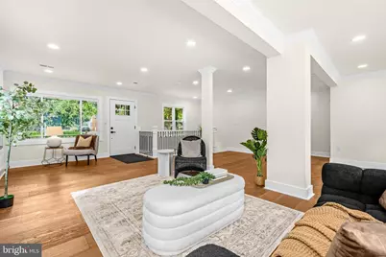
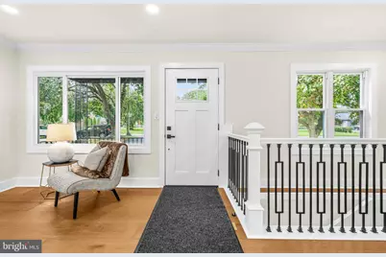
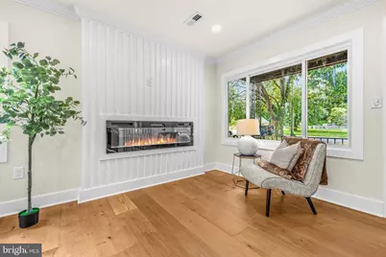
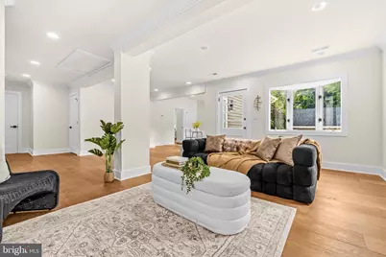
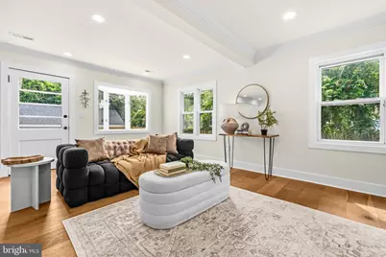
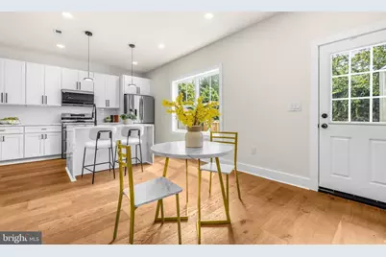
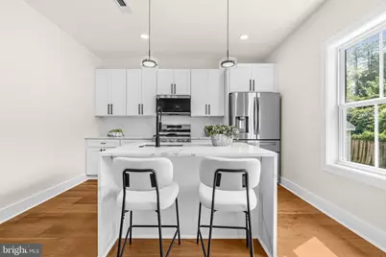
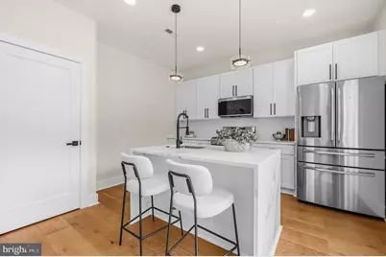
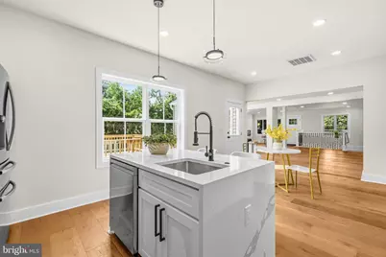
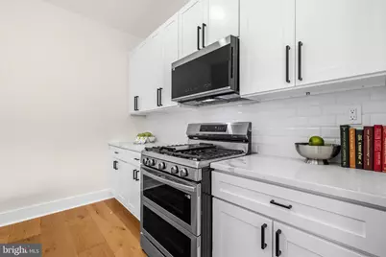
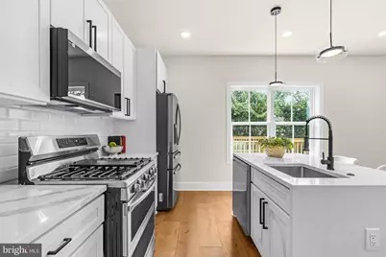
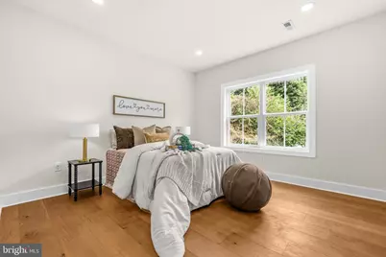
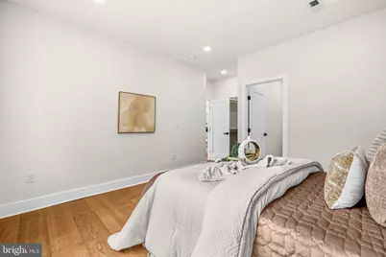
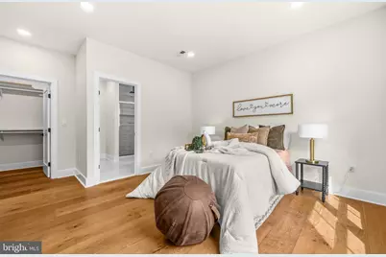
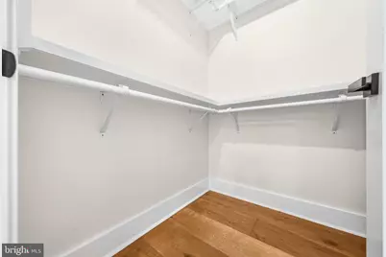
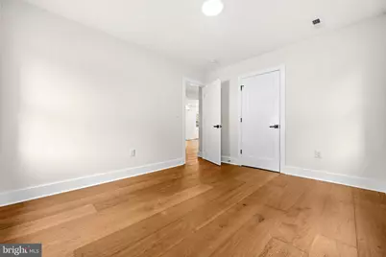
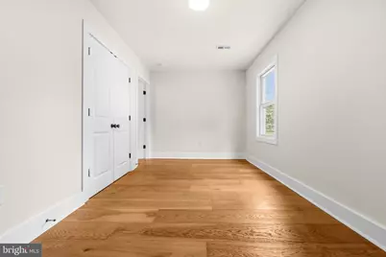
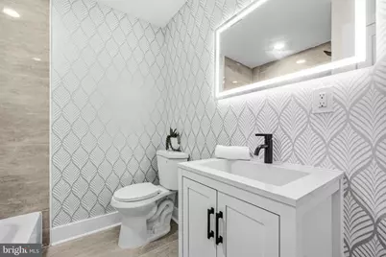
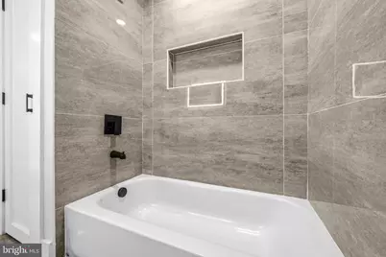
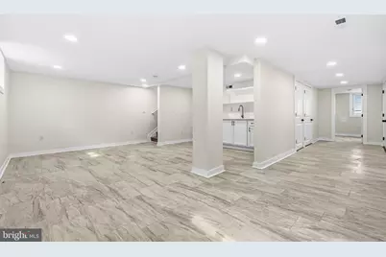
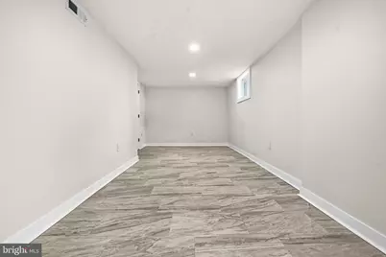
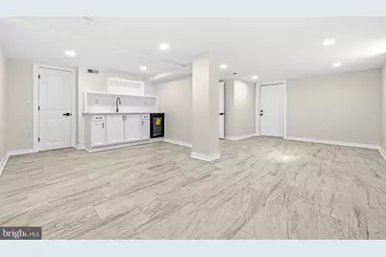
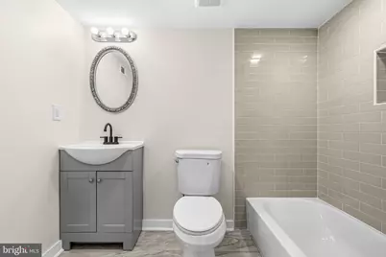
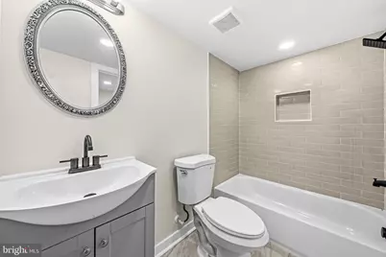
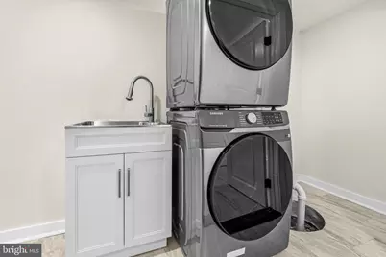
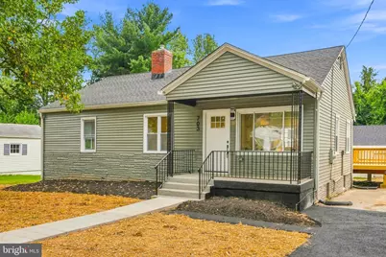
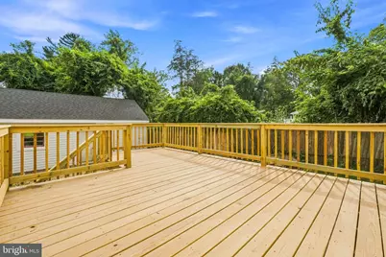
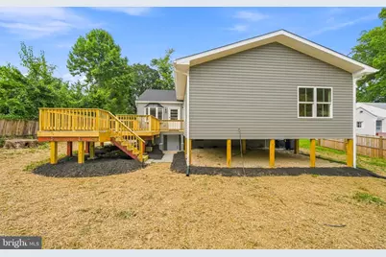
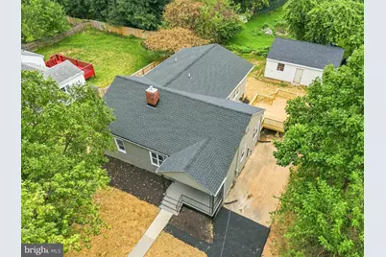
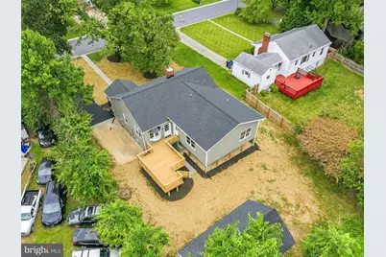
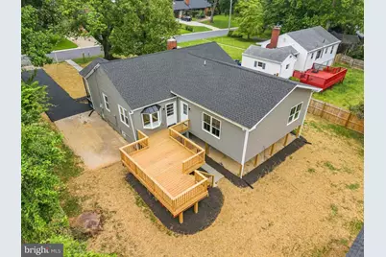
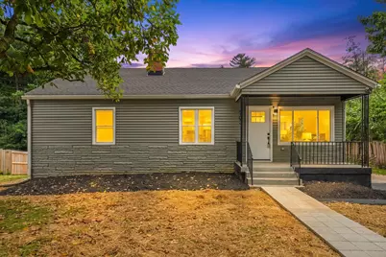
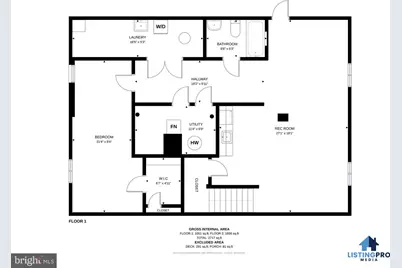
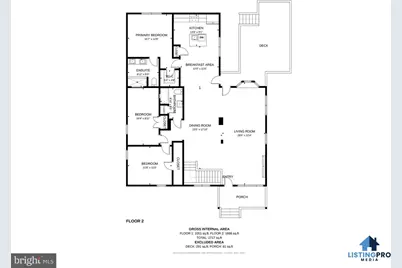
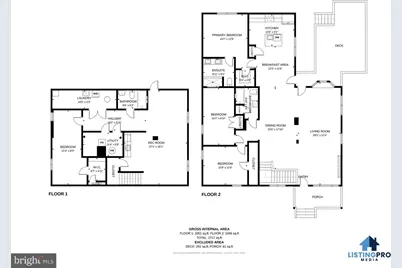
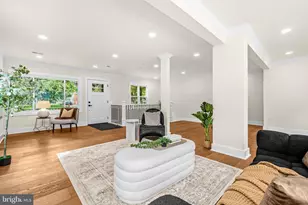
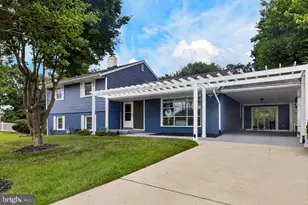
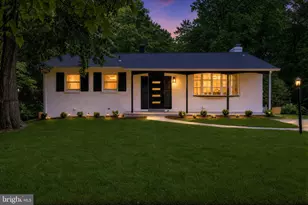
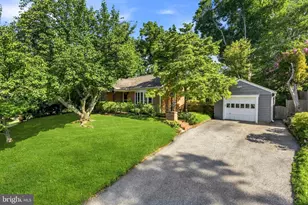
Walk to FDA! Welcome to 703 Northwest Drive, a unique and spacious, charming home in the highly desired, established Burnt Mills neighborhood of Silver Spring. Offering approximately 2700 square feet of thoughtfully designed living space, this move-in-ready home combines true main-level living, generous indoor and outdoor spaces, and incredible versatility. All work in this custom home is completed with permits - everything is brand new and turn key! The main level features 3 bedrooms and 2 full baths, making everyday living easy and convenient. The freshly painted, bright interior showcases new hardwood floors, recessed lighting, a cozy fireplace, and an open floorplan that provides even more space to relax, work from home, or entertain. The gorgeous new kitchen is designed for both function and gathering and opens to a large deck overlooking the expansive, level backyard. Situated on more than a quarter-acre, the property offers a wonderful outdoor setting with plenty of room for gardening, entertaining, grilling, pets, or simply enjoying the outdoors. Dreaming of raised garden beds, colorful flowers, fresh herbs, or your own summer tomatoes? There is plenty of room to make it happen. A separate storage shed with electricity provides additional space for tools, hobbies, gardening equipment, storage, or potential conversion into a guest suite in the future. The fully finished walk-out lower level significantly expands the possibilities. With its own separate entrance, recreation room, bedroom, full bath, and laundry area, the space offers tremendous flexibility for guests, extended family, a home office, recreation space, or potential apartment-style living. Throughout the home, an abundance of built-in storage makes it easy to keep everything organized. Major improvements add to the home's move-in-ready appeal, including a new roof, new kitchen, updated bathrooms, new HVAC system, new hot water heater, new hardwood floors, and fresh interior paint. And then there is the location. Enjoy easy access to public transportation and Metro, along with the convenience of having Trader Joe's and Starbucks nearby. Parks, shopping, dining, commuter routes, and the beautiful Northwest Branch trails are all within easy reach. Spacious, welcoming, updated, and filled with possibilities, 703 Northwest Drive offers the kind of flexible floor plan that works for real life-whether you're entertaining friends, working from home, accommodating guests, enjoying the backyard, or simply looking for a quiet spot to have your morning coffee. A must-see Silver Spring home offering a whole lot of living space, inside and out.
Full Property Details
Full Property Details for 703 Northwest Dr
General
- Price: $749,999
- Taxes: $5,577 (2025)
- Status: Active
- Type: Single Family
- Source: BrightMLSMidAtlantic
- MLS ID: MDMC2250330
- Updated: 8/29/2026
- Added to Site: 48 day(s) ago
Interior
- Rooms/Areas: Living Room, Dining Room, Kitchen, Laundry, Recreation Room, Utility Room
- Interior Features: Bathroom - Walk-In Shower, Bathroom - Tub Shower, Built-Ins, Combination Kitchen/Dining, Efficiency, Entry Level Bedroom, Floor Plan - Open, Kitchen - Eat-In, Primary Bath(s), Recessed Lighting, Walk-in Closet(s), Wet/Dry Bar, Wood Floors
- Fireplace: Yes
- Number of Fireplaces: 1
- Appliances: Built-In Microwave, Dishwasher, Disposal, Dryer, Energy Efficient Appliances, Refrigerator, Stainless Steel Appliances, Stove, Washer
- Flooring: Hardwood, Luxury Vinyl Tile
Rooms
Bathrooms
- Total Bathrooms: 3
- Full Bathrooms: 3
- Main Floor Baths: 2
- Main - Full Baths: 2
- Lower Floor Baths: 1
- Lower - Full Baths: 1
Bedrooms
- Total Bedrooms: 4
- Bedrooms Lower: 1
- Bedrooms Main & Up: 3
Other Rooms
- Laundry: Basement, Dryer In Unit, Has Laundry, Lower Floor, Washer In Unit
Exterior
- Porch/Patio/Deck: Deck(s), Porch(es)
Parking
- Total Spaces: 4
- Parking Type: Driveway
Location
- County: MONTGOMERY
- Subdivision: BURNT MILLS GAR-VILL
- Driving Directions: See GPS
School Information
- School District: Montgomery County Public Schools
- Elementary School: Cresthaven
- Middle School: Francis Scott Key
- High School: Springbrook
Community
- Pets Allowed: Yes
- Pets: No Pet Restrictions
Heating & Cooling
- Central air: Yes
- Cooling Type: Central A/C
- Cooling Fuel: Electric
- Heating Type: Forced Air
- Heating Fuel: Natural Gas
- Water Heater: Natural Gas
Utilities
- Sewer: Public Sewer
- Water: Public
Structural Information
- Architectural Style: Raised Ranch/Rambler, Ranch/Rambler
- Structure Type: Detached
- Construction: Frame
- Basement: Yes
- Basement Entrance: Yes
- Basement Desc.: Connecting Stairway, Daylight, Partial, Fully Finished, Heated, Improved, Interior Access, Outside Entrance, Rear Entrance, Windows, Walkout Stairs
- Foundation: Other
- Stories Description: Lower 1, Main
- Square Feet: 2,717
- Sq. Ft. Source: Estimated
- Living Area: 2,717 Sq. Ft.
- Finished Above Grnd: 1,666 Sq. Ft.
- Finished Below Grnd: 1,051 Sq. Ft.
- Year Built: 1951
- Year Built Source: Assessor
- Property Condition: Excellent
Unit Information
Unit 1
- Bathrooms-Lower: 1
- Bedrooms-Lower: 1
Lot Features
- Lot Size (Acres): 0.28
- Lot Size (Sq. Ft.): 12,000
- Lot Size Source: Assessor
- Zoning: R90
Financial Considerations
- Price Per Sq. Ft.: $450.18
- Assessment Year: 2026
- City/TownTax Freq: Annually
- County Tax: $4,759
- County Tax Freq: Annually
- Tax w/Assessment: $443,500
- Tax Amount: $5,577
- Tax Year: 2025
- Tax Total Finished Sq. Ft.: 1345
Disclosures and Reports
- Ownership: Fee Simple
- Lot Number: 2
Listed by Redfin Corp, Mandy Kaur

Get Pre-Approved Today
Schools
Schools serving 703 Northwest Dr
School District:Montgomery County Public Schools, Gaithersburg, MD
| Name | Grades | Distance |
|---|---|---|
Cresthaven Elementary School 1234 Cresthaven Drive, Silver Spring, MD 20903 | 3-5 | 0.7 mi |
Roscoe R Nix Elementary School 1100 Corliss Street, Silver Spring, MD 20903 | PK-2 | 1.3 mi |
Francis Scott Key Middle School 910 Schindler Drive, Silver Spring, MD 20903 | 6-8 | 0.6 mi |
Springbrook High School 201 Valley Brook Dr, Silver Spring, MD 20904 | 9-12 | 1.6 mi |
Disclaimer:
School attendance boundaries provided by ATTOM Data Solutions and are for reference only. Contact the school directly to verify enrollment eligibility.
Price & Sales History for 703 Northwest Dr
Date
Details
Price
Change
Source
8/15/2026
Listed
$749,999
66.67%
MLS
2/10/2026
Sold
$450,000
—
Public Record
Disclaimer: Historical sales information is derived from public records provided by the county offices. Information is not guaranteed and should be independently verified.
Tax History
Tax History for 703 Northwest Dr
Year
Property Taxes
Change
Tax Assessment
Change
2025
$3,763
—
$443,500
7%
2025
$3,763
-27%
$413,367
8%
2024
$5,143
36%
$383,233
9%
2022
$3,769
36%
$353,100
2%
2022
$2,781
-22%
$345,033
2%
2018
$3,564
2%
$336,967
2%
2021
$3,490
2%
$328,900
1%
2020
$3,421
2%
$325,767
1%
2019
$3,361
-1%
$322,633
1%
2018
$3,379
5%
$319,500
7%
2017
$3,212
13%
$298,700
7%
2016
$2,853
8%
$277,900
8%
2015
$2,645
-1%
$257,100
—
2014
$2,678
—
$257,100
—
Disclaimer: Historical tax information is derived from public records provided by the county offices. Information is not guaranteed and should be independently verified.
Estimate the Cost
Estimate the Cost for 703 Northwest Dr
703 Northwest Drive, Silver Spring, MD 20901 (MLS# MDMC2250330) is a Single Family property with 4 bedrooms and 3 full bathrooms. 703 Northwest Drive is currently listed for $749,999 and was received on August 15, 2026. Want to learn more about 703 Northwest Drive? Do you have questions about finding other Single Family real estate for sale in Silver Spring? You can browse all Silver Spring real estate or contact a Coldwell Banker agent to request more information.