This is a carousel with tiles that activate property listing cards. Use the previous and next buttons to navigate.
1/88
$2,850,000 Just Listed
This is a carousel with tiles that activate property listing cards. Use the previous and next buttons to navigate.
1/88
Property Description
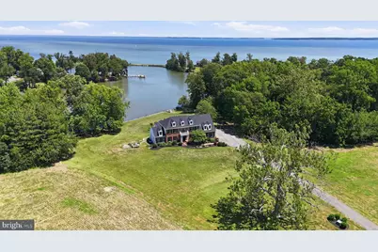
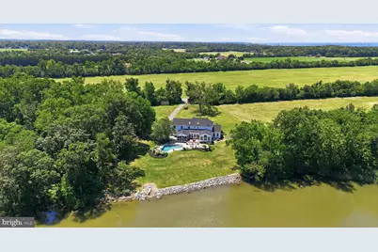
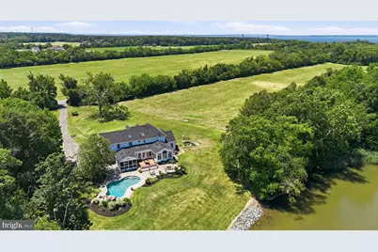
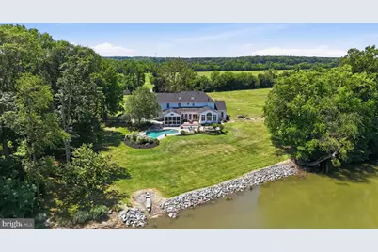
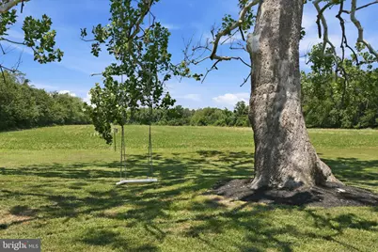
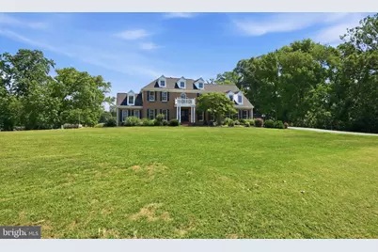
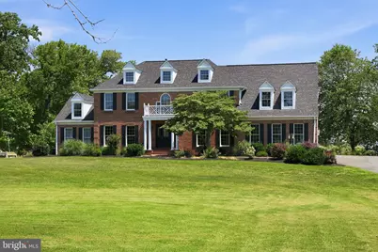
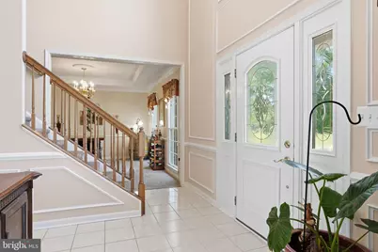
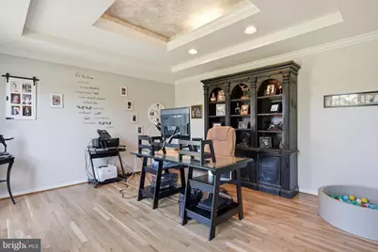
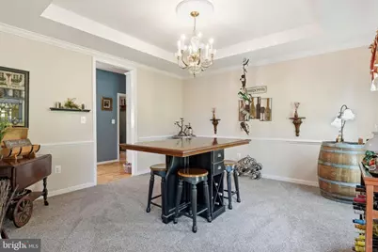
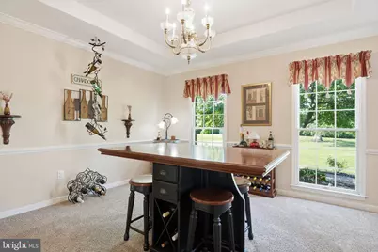
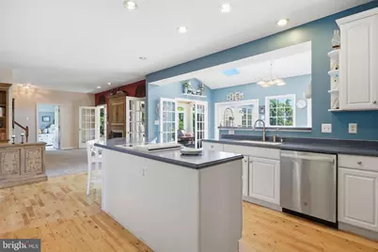
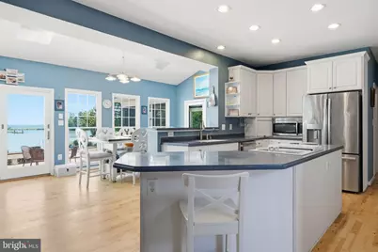
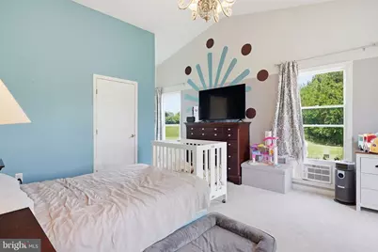
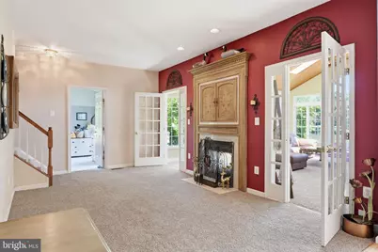
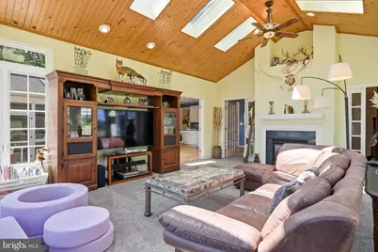
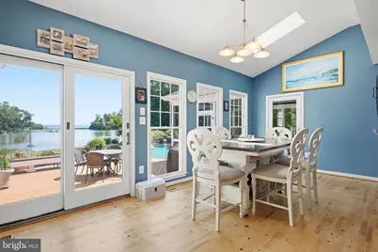
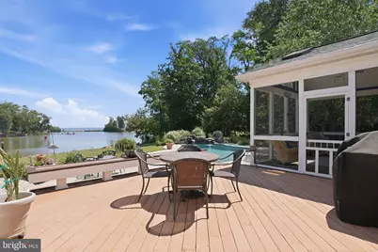
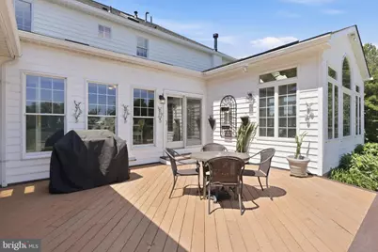
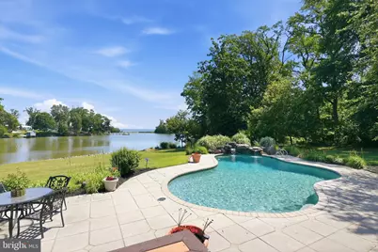
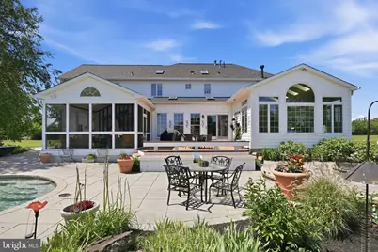
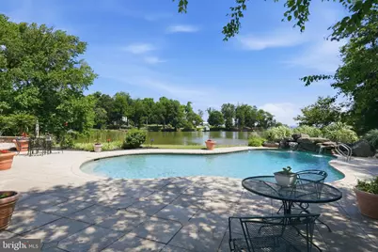
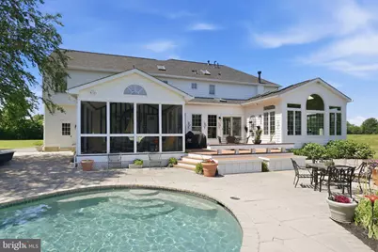
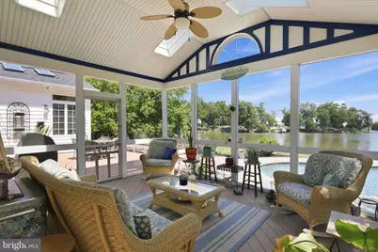
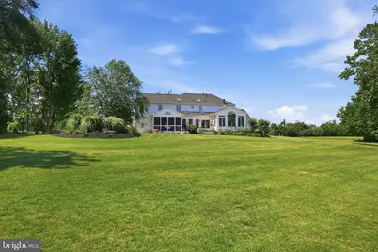
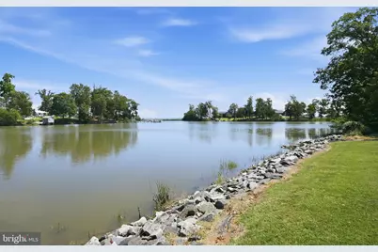
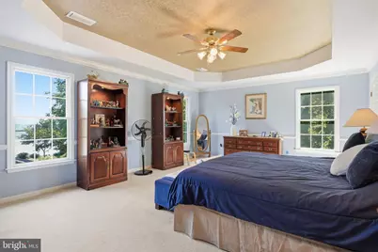
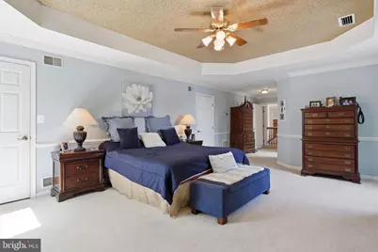
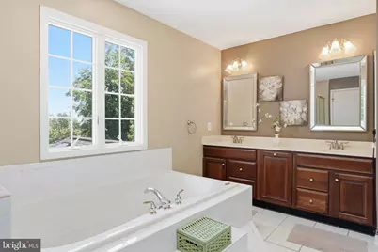
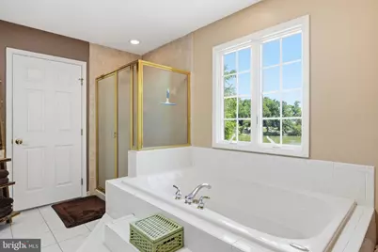
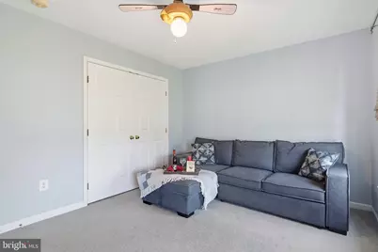
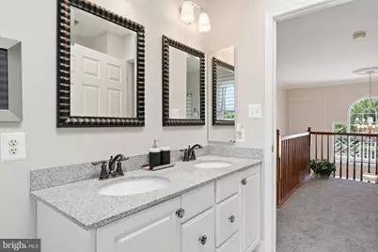
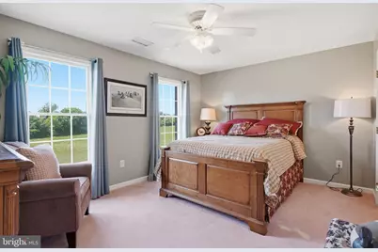
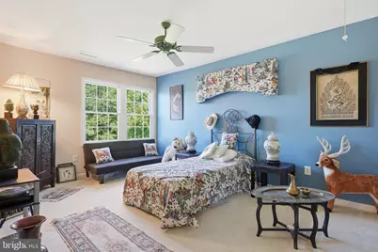
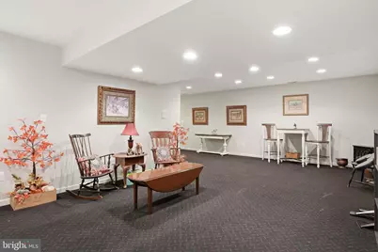
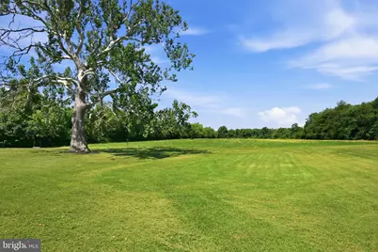
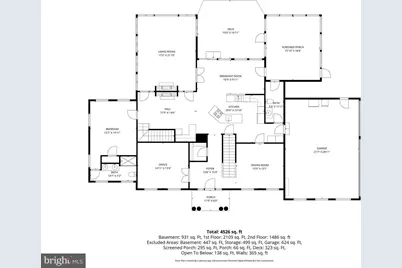
Set on Forty Five picturesque acres of prime agricultural land with extensive tillable acreage, this exceptional Five bedroom, Four and one half bath brick colonial blends timeless design with modern versatility and waterfront charm. Privately situated on a quiet cove just off the mouth of the Chester River, the property offers a rare combination of space, functionality, and lifestyle appeal. Inside, the home features a thoughtfully designed layout ideal for both everyday living and entertaining. A main-level en-suite provides excellent flexibility for multi-generational living or private guest quarters, while an additional upper-level en-suite enhances comfort and convenience for visitors. The spacious primary suite serves as a true retreat, complemented by well-proportioned secondary bedrooms and multiple full baths. Refined living spaces include a formal dining room, a dedicated home office perfect for remote work, and an inviting screened porch overlooking the water-an ideal setting to relax and take in the tranquil views. The nearly fully finished basement expands your living options with generous space for recreation, hobbies, or a workshop. Recent upgrades-including a new roof and septic system-offering peace of mind, while the 2-zone HVAC system ensures efficient year-round comfort. Outdoors, enjoy the in-ground pool surrounded by a patio, perfect for entertaining or unwinding, along with open acreage that offers endless possibilities for farming, equestrian use, or a private rural lifestyle. Complete with a Twocar garage and located in a highly desirable waterfront setting, this property presents a rare opportunity to own a versatile estate that balances luxury living, scenic beauty, and agricultural potential.
Full Property Details
Full Property Details for 1810 Love Point Rd
General
- Price: $2,850,000
- Taxes: $13,385 (2026)
- Status: Active
- Type: Farm Single-Family
- Source: BrightMLSMidAtlantic
- MLS ID: MDQA2017986
- Updated: 7/17/2026
- Added to Site: 4 day(s) ago
Interior
- Interior Features: Additional Stairway, Attic, Bathroom - Tub Shower, Breakfast Area, Carpet, Ceiling Fan(s), Combination Kitchen/Living, Dining Area, Entry Level Bedroom, Family Room Off Kitchen, Floor Plan - Traditional, Kitchen - Gourmet, Primary Bath(s), Primary Bedroom - Bay Front, Water Treat System, Wood Floors, Bathroom - Soaking Tub, Kitchen - Island, Pantry, Walk-in Closet(s)
- Fireplace: Yes
- Number of Fireplaces: 1
- Fireplace(s): Gas/Propane
- Flooring: Carpet, Hardwood
Rooms
Bathrooms
- Total Bathrooms: 5
- Full Bathrooms: 4
- Half Bathrooms: 1
- Upper Floor Baths: 2
- Upper - Full Baths: 2
- Main Floor Baths: 2
- Main - Full Baths: 1
- Main - 1/2 Baths: 1
- Lower Floor Baths: 1
- Lower - Full Baths: 1
Bedrooms
- Total Bedrooms: 5
- Bedrooms Upper: 4
- Bedrooms Main & Up: 1
Other Rooms
- Laundry: Upper Floor
Additional Information
- Pool: Yes
- Private Pool: Yes
- Pool Description: In Ground
Exterior
- Exterior Features: Extensive Hardscape
- Porch/Patio/Deck: Patio(s), Porch(es), Screened
Parking
- Garage: Yes
- Garage Spaces: 2
- Total Spaces: 2
- Parking Features: Asphalt Driveway, Paved Driveway, Private, Shared Driveway, Stone Driveway
- Parking Type: Attached Garage
- Garage Description: Garage - Side Entry, Garage Door Opener
Location
- County: QUEEN ANNES
- Subdivision: LOVE POINT
- Driving Directions: follow GPS
- Location Details: Bayfront
School Information
- School District: Queen Anne's County Public Schools
Heating & Cooling
- Central air: Yes
- Cooling Type: Zoned, Central A/C
- Cooling Fuel: Electric
- Heating Type: Forced Air, Heat Pump(s)
- Heating Fuel: Electric, Propane - Leased
- Water Heater: Propane
Utilities
- Sewer: Septic Exists
- Water: Well
Structural Information
- Architectural Style: Colonial
- Structure Type: Detached
- Construction: Brick
- Basement: Yes
- Basement Entrance: Yes
- Basement Desc.: Improved, Interior Access, Outside Entrance, Partially Finished, Other, Workshop
- Foundation: Block
- Roof: Architectural Shingle
- Walls/Ceilings: 2 Story Ceilings, Tray Ceilings
- Windows: Skylights, Transom
- Doors: Sliding Glass
- Stories Description: Lower 1, Main, Upper 1
- Square Feet: 4,831
- Sq. Ft. Source: Estimated
- Living Area: 4,831 Sq. Ft.
- Finished Above Grnd: 3,900 Sq. Ft.
- Finished Below Grnd: 931 Sq. Ft.
- Year Built: 1997
- Year Built Source: Estimated
Unit Information
Unit 1
- Bathrooms-Lower: 1
Additional Structures
- Other Structures: Storage Barn/Shed
Lot Features
- Property View: Bay, Panoramic, River, Water
- Lot Size (Acres): 45.11
- Lot Size (Sq. Ft.): 1,964,992
- Lot Size Source: Estimated
- Zoning: CS
- Lot Description: Backs to Trees, Fishing Available, Front Yard, Hunting Available, Partly Wooded, Private, Rear Yard, Rip-Rapped, Rural, Secluded, Tidal Wetland, Trees/Wooded, Level, Marshy
Farm Information
- Farm Description: Hunting
Water Features
- Water Front: Yes
- Water View: Yes
- Navigable Water: Yes
- Water Access: Yes
- Water Access Desc: Boat - Powered, Canoe/Kayak, Fishing Allowed, Personal Watercraft (PWC), Public Access, Swimming Allowed, Waterski/Wakeboard
- Water Front Type: River
- Water Front Name: Chester River
Financial Considerations
- Price Per Sq. Ft.: $730.77
- Assessment Year: 2016
- Tax w/Assessment: $1,504,100
- Tax Amount: $13,385
- Tax Year: 2026
Disclosures and Reports
- Ownership: Fee Simple
Listed by Monument Sotheby's International Realty, Adam E Light and Monument Sotheby's International Realty, Monika D Lynde
Get Pre-Approved Today
Schools
Schools serving 1810 Love Point Rd
School District:Queen Annes County Public Schools
| Name | Grades | Distance |
|---|---|---|
Bayside Elementary School, Stevensville, MD 301 Church Street, Stevensville, MD 21666 | 3-5 | 2.7 mi |
Kent Island Elementary School 110 Elementary Way, Stevensville, MD 21666 | PK-2 | 2.8 mi |
Stevensville Middle School 610 Main Street, Stevensville, MD 21666 | 6-8 | 3 mi |
Kent Island High School 900 Love Point Road, Stevensville, MD 21666 | 9-12 | 2.1 mi |
Disclaimer:
School attendance boundaries provided by ATTOM Data Solutions and are for reference only. Contact the school directly to verify enrollment eligibility.
Price & Sales History for 1810 Love Point Rd
Date
Details
Price
Change
Source
7/17/2026
Listed
$2,850,000
—
MLS
Disclaimer: Historical sales information is derived from public records provided by the county offices. Information is not guaranteed and should be independently verified.

Tax History
Tax History for 1810 Love Point Rd
Year
Property Taxes
Change
Tax Assessment
Change
2025
$11,207
11%
$1,420,867
6%
2023
$10,083
—
$1,337,633
7%
2023
$10,083
11%
$1,254,400
3%
2021
$9,092
5%
$1,217,900
3%
2020
$8,693
5%
$1,182,833
3%
2019
$8,311
5%
$1,147,767
3%
2018
$7,946
-26%
$1,112,700
—
2017
$10,732
—
$1,112,700
—
2016
$10,732
-6%
$1,112,700
-6%
2015
$11,460
65%
$1,188,600
—
2014
$6,954
—
$1,188,600
—
Disclaimer: Historical tax information is derived from public records provided by the county offices. Information is not guaranteed and should be independently verified.
Estimate the Cost
Estimate the Cost for 1810 Love Point Rd
Want to learn more about 1810 Love Point Road? Do you have questions about finding other Farm Single-Family real estate for sale in Stevensville? You can browse all Stevensville real estate or contact a Coldwell Banker agent to request more information.