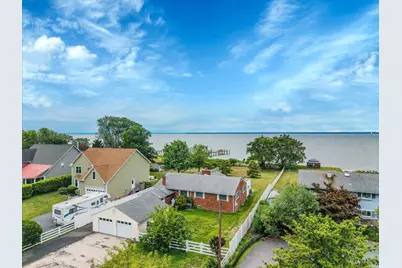
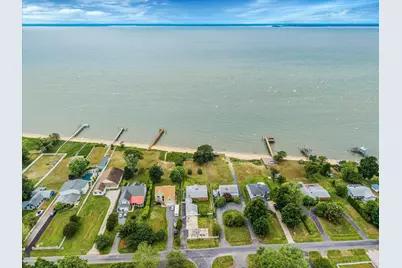
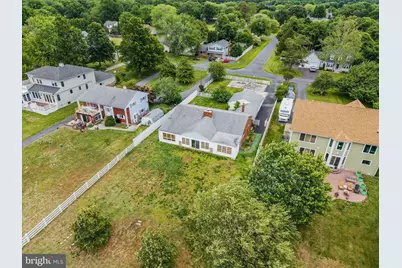
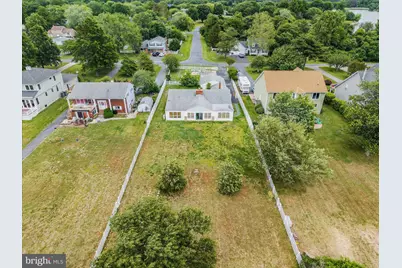
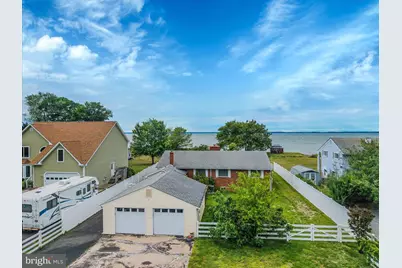
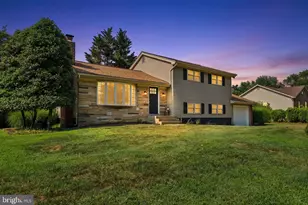
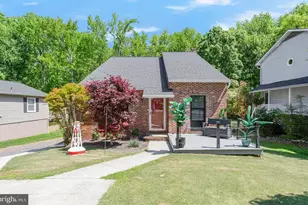
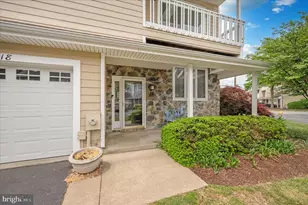
Full Property Details for 400 Beachside Dr
General
- Price: $699,900
- HOA FEE: $13/month
- HOA FEE FREQ.: Annually
- Taxes: $7,527 (2026)
- Status: Pending
- Type: Single Family
- Source: BrightMLSMidAtlantic
- MLS ID: MDQA2017374
- Updated: 7/16/2026
- Added to Site: 121 day(s) ago
Interior
- Interior Features: Attic, Dining Area, Family Room Off Kitchen, Floor Plan - Open, Floor Plan - Traditional, Kitchen - Table Space, Upgraded Countertops
- Fireplace: Yes
- Number of Fireplaces: 1
- Appliances: Dishwasher, Dryer, Exhaust Fan, Refrigerator, Stove, Washer
Rooms
- Total Bathrooms: 2
- Full Bathrooms: 2
- Main Floor Baths: 2
- Main - Full Baths: 2
- Total Bedrooms: 3
- Bedrooms Main & Up: 3
Additional Information
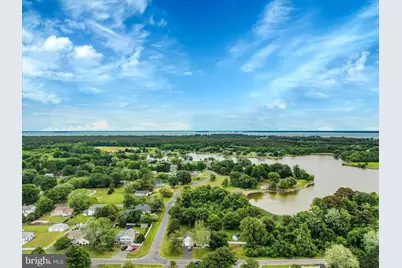
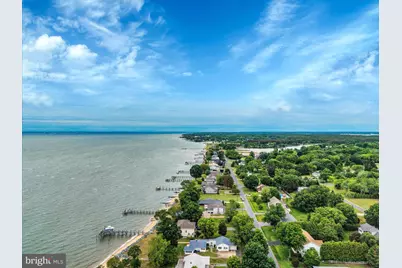
- Shared Amenities: Beach, Boat Ramp, Common Grounds
Exterior
- Exterior Features: Private Beach
Parking
- Garage: Yes
- Garage Spaces: 2
- Total Spaces: 6
- Parking Features: Concrete Driveway
- Parking Type: Detached Garage, Driveway
- Garage Description: Garage - Front Entry
Location
- Municipality: STEVENSVILLE
- County: QUEEN ANNES
- Subdivision: TOWER GARDENS
- Driving Directions: Follow Route 8 South.
School Information
- School District: Queen Anne's County Public Schools
- Elementary School: Matapeake
- Middle School: Matapeake
- High School: Kent Island
Community
- Association: Yes
- Pets Allowed: Yes
- Pets: No Pet Restrictions
Heating & Cooling
- Central air: Yes
- Cooling Type: Ceiling Fan(s), Central A/C
- Cooling Fuel: Electric
- Heating Type: Hot Water
- Heating Fuel: Electric
- Water Heater: Electric
Utilities
- Sewer: Public Sewer
- Water: Well
- Dist. to Water: 0 Blocks
- Utility Description: Electric Available
Structural Information
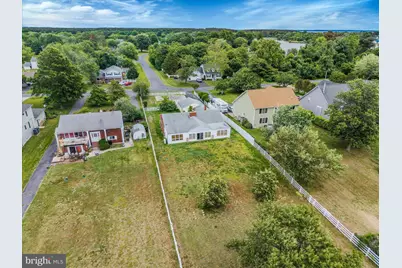
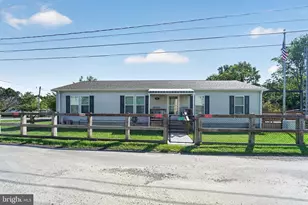
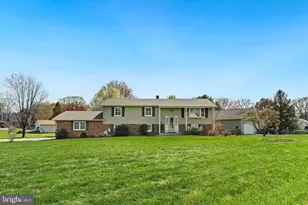
- Architectural Style: Ranch/Rambler
- Structure Type: Detached
- Construction: Brick
- Foundation: Crawl Space
- Roof: Asphalt
- Walls/Ceilings: Dry Wall
- Stories Description: Main
- Square Feet: 2,239
- Sq. Ft. Source: Assessor
- Living Area: 2,239 Sq. Ft.
- Finished Above Grnd: 2,239 Sq. Ft.
- Year Built: 1964
- Year Built Source: Estimated
- Property Condition: Major Rehab Needed
Lot Features
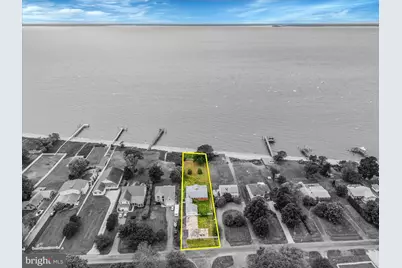
- Property View: Bay
- Lot Size (Acres): 0.66
- Lot Size (Sq. Ft.): 28,835
- Lot Size Source: Estimated
- Frontage Feet: 75
- Zoning: NC-20
Water Features
- Water Front: Yes
- Water View: Yes
- Navigable Water: Yes
- Water Access: Yes
- Water Access Desc: Private Beach
- Water Front Type: Bay
- Water Front Name: CHESAPEAKE BAY
Financial Considerations
- Price Per Sq. Ft.: $312.59
- Association Fee: $150
- Assoc Fee Freq.: Annually
- Assessment Year: 2026
- County Tax: $7,527
- County Tax Freq: Annually
- Tax w/Assessment: $909,900
- Tax Amount: $7,527
- Tax Year: 2026
- Tax Total Finished Sq. Ft.: 2239
Disclosures and Reports
- Ownership: Fee Simple
- Inclusions: Parking Included In List Price.
- Lot Number: 4
Listed by ExecuHome Realty, Todd S McGill