Full Property Details for 952 Monroe Manor Rd
General
- Sold For: $435,000
- HOA FEE: $20/month
- HOA FEE FREQ.: Annually
- Taxes: $3,093 (2026)
- Status: Closed
- Type: Single Family
- Source: BrightMLSMidAtlantic
- MLS ID: MDQA2017780
- Added to Site: 99 day(s) ago
Interior
- Rooms/Areas: Living Room, Dining Room, Primary Bedroom, Bedroom 2, Kitchen, Bedroom 1, Sun/Florida Room, Half Bath
- Interior Features: Attic, Bathroom - Tub Shower, Combination Dining/Living, Combination Kitchen/Dining, Combination Kitchen/Living, Dining Area, Entry Level Bedroom, Floor Plan - Traditional, Kitchen - Country, Kitchen - Island, Window Treatments
- Appliances: Built-In Microwave, Dishwasher, Disposal, Dryer - Electric, Exhaust Fan, Icemaker, Range Hood, Refrigerator, Stove, Washer, Water Heater
- Flooring: Luxury Vinyl Plank
Rooms
- Total Bathrooms: 2
- Full Bathrooms: 1
- Half Bathrooms: 1
- Main Floor Baths: 2
- Main - Full Baths: 1
- Main - 1/2 Baths: 1
- Total Bedrooms: 3
- Bedrooms Main & Up: 3
- Laundry: Dryer In Unit, Main Floor, Washer In Unit
Additional Information
- Shared Amenities: Basketball Courts, Beach, Boat Ramp, Club House, Marina/Marina Club, Pier/Dock, Pool - Outdoor, Tot Lots/Playground
- Shared Pool: Yes
- Pool: Yes
- Security/Safety: Main Entrance Lock, Smoke Detector
Exterior
- Exterior Features: Exterior Lighting
- Porch/Patio/Deck: Patio(s), Porch(es)
Parking
- Total Spaces: 2
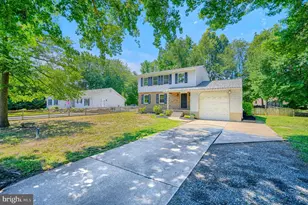
- Parking Features: Concrete Driveway
- Parking Type: Driveway
Location
- County: QUEEN ANNES
- Subdivision: CLOVERFIELDS
- Cross Streets: Petinot Place
- Driving Directions: From Rt 50 W/301 S traveling toward the Bay Bridge, take Exit 37, Romancoke/Stevensville Md Rt 8, bear right at the exit ramp and make a RIGHT on Lots Road, then a RIGHT on Old Love Point Rd, make a LEFT on Nichols Manor Dr, turn RIGHT on Petinot Place, make RIGHT on Monroe Manor Rd, house will be your LEFT.
- Direction Faces: South
School Information
- School District: Queen Anne's County Public Schools
- Elementary School: Bayside
- Middle School: Stevensville
- High School: Kent Island
Community
- Association: Yes
- Assoc. Name: CLOVERFIELDS PROPERTY OWNERS ASSOCIATION
- Assoc. Fees Include: Pier/Dock Maintenance, Pool(s), Recreation Facility
- Pets Allowed: Yes
- Pets: Cats OK, Dogs OK
Heating & Cooling
- Cooling Type: Ceiling Fan(s), Heat Pump(s)
- Cooling Fuel: Electric
- Heating Type: Heat Pump(s)
- Heating Fuel: Electric
- Water Heater: Electric
Utilities
- Sewer: Public Sewer
- Water: Public
- Dist. to Water: 1 Blocks
Structural Information
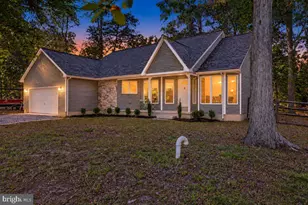
- Architectural Style: Ranch/Rambler
- Structure Type: Detached
- Construction: Block, Vinyl Siding
- Foundation: Block, Crawl Space
- Roof: Asphalt
- Walls/Ceilings: Dry Wall
- Windows: Double Hung, Screens
- Doors: Sliding Glass
- Stories Description: Main
- Square Feet: 1,040
- Sq. Ft. Source: Assessor
- Living Area: 1,040 Sq. Ft.
- Finished Above Grnd: 1,040 Sq. Ft.
- Year Built: 1978
- Year Built Source: Estimated
- Property Condition: Excellent
Additional Structures
Lot Features
- Property View: Garden/Lawn, Trees/Woods
- Lot Size (Acres): 0.43
- Lot Size (Sq. Ft.): 18,860
- Lot Size Source: Estimated
- Zoning: NC-15
- Lot Description: Backs to Trees, Cleared, Front Yard, Landscaping, Level, Rear Yard
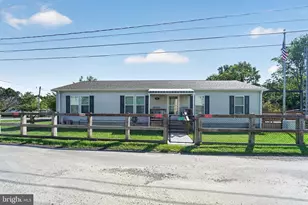
- Fencing (Description): Chain Link, Rear
Water Features
- Water Front Type: River
- Water Front Name: Chester
Financial Considerations
- Price Per Sq. Ft.: $418.27
- Association Fee: $235
- Assoc Fee Freq.: Annually
- Assessment Year: 2026
- County Tax: $3,093
- County Tax Freq: Annually
- Tax w/Assessment: $360,800
- Tax Amount: $3,093
- Tax Year: 2026
- Terms: Standard Sale
- Tax Total Finished Sq. Ft.: 1040
Disclosures and Reports
- Ownership: Fee Simple
- Inclusions: trampoline, tree swing
- Lot Number: 58
Listed by Wilson Realty & Staging LLC, Tricia Z Wilson
Sold by Engel & Volkers Annapolis, Julie G Katcef