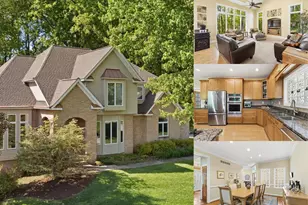
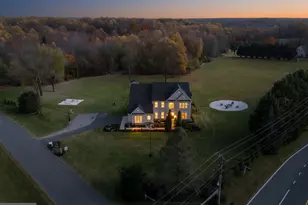
Full Property Details for 1391 Macton Rd
General
- Price: $949,900
- Taxes: $8,243 (2025)
- Status: Active
- Type: Single Family
- Source: BrightMLSMidAtlantic
- MLS ID: MDHR2057034
- Updated: 7/2/2026
- Added to Site: 4 day(s) ago
Interior
- Number of Rooms: 14
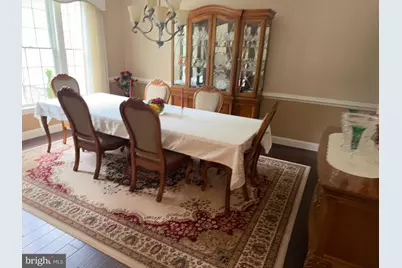
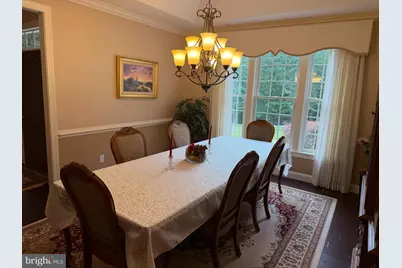
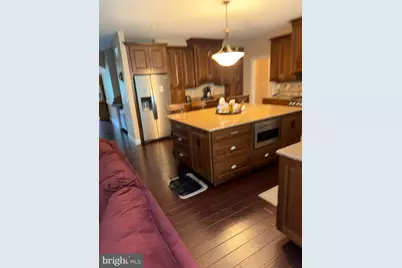
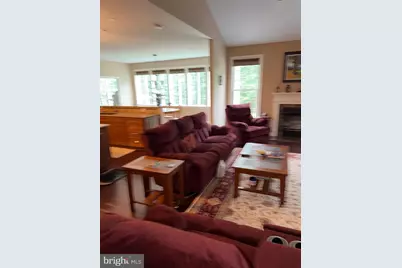
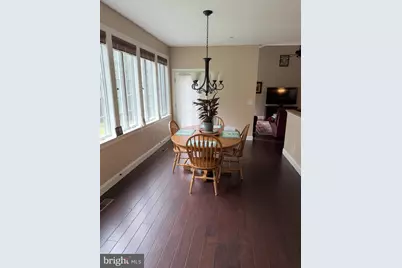
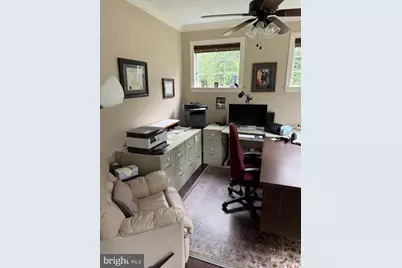
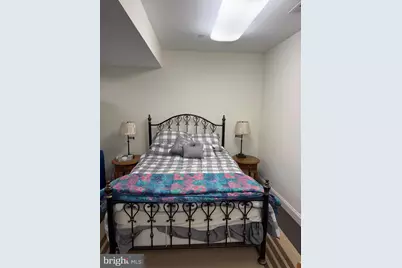
- Rooms/Areas: Dining Room, Bedroom 2, Bedroom 4, Kitchen, Family Room, Breakfast Room, Bedroom 1, Laundry, Office, Bathroom 3
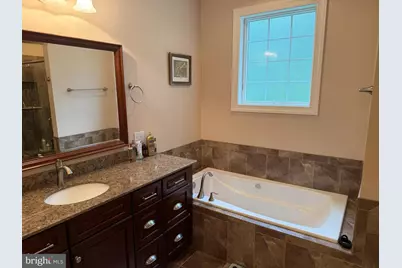
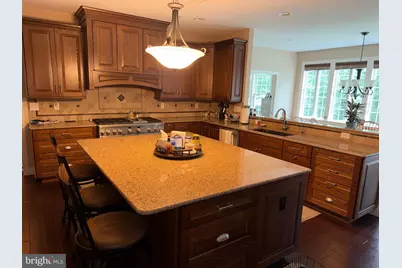
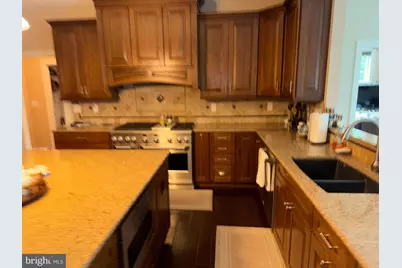
- Interior Features: Air Filter System, Kitchen - Eat-In, Kitchen - Island, Pantry, Sprinkler System, Upgraded Countertops, Walk-in Closet(s), Wet/Dry Bar, Window Treatments, Wood Floors, Built-Ins, Ceiling Fan(s), Dining Area, Kitchen - Gourmet, Kitchen - Table Space, Primary Bath(s), Bathroom - Soaking Tub, Store/Office, Bathroom - Tub Shower, Water Treat System, Stove - Wood
- Fireplace: Yes
- Number of Fireplaces: 1
- Fireplace(s): Wood, Screen, Mantel(s), Fireplace - Glass Doors, Marble
- Appliances: Air Cleaner, Commercial Range, Cooktop, Dishwasher, Dryer, Dryer - Front Loading, ENERGY STAR Clothes Washer, Exhaust Fan, Icemaker, Freezer, Microwave, Oven - Self Cleaning, Oven/Range - Gas, Refrigerator, Stainless Steel Appliances, Washer, Water Conditioner - Owned, Water Dispenser, Water Heater - High-Efficiency, Built-In Microwave, Cooktop - Down Draft, Disposal, Dryer - Electric, Energy Efficient Appliances, ENERGY STAR Dishwasher, ENERGY STAR Refrigerator, Humidifier, Indoor Grill, Oven - Double, Range Hood, Six Burner Stove, Washer - Front Loading, Water Heater
- Furnished: Yes
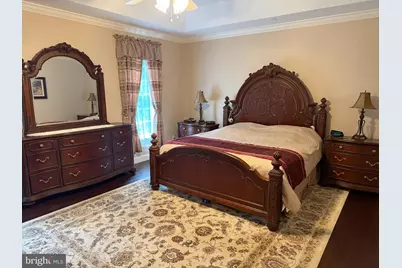
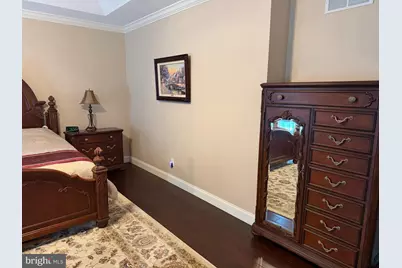
- Flooring: Hardwood
Rooms
- Total Bathrooms: 4
- Full Bathrooms: 3
- Half Bathrooms: 1
- Main Floor Baths: 4
- Main - Full Baths: 3
- Main - 1/2 Baths: 1
- Total Bedrooms: 3
- Bedrooms Main & Up: 3
- Laundry: Main Floor, Has Laundry
Additional Information
- Security/Safety: Fire Detection System, Sprinkler System - Indoor, Carbon Monoxide Detector(s), Smoke Detector
Exterior
- Exterior Features: Gutter System, Outbuilding(s), Secure Storage, Exterior Lighting, Flood Lights, Satellite Dish, Sidewalks, Stone Retaining Walls
- Porch/Patio/Deck: Patio(s)
Parking
- Garage: Yes
- Garage Spaces: 3
- Carport Spaces: 2
- Total Spaces: 5
- Parking Features: Asphalt Driveway
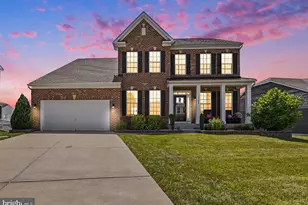
- Parking Type: Detached Carport, Parking Garage, Off Street, Attached Garage
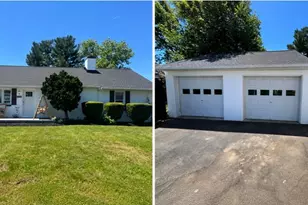
- Garage Description: Additional Storage Area, Garage - Side Entry, Garage Door Opener, Oversized
Location
- County: HARFORD
- Driving Directions: From Davis Corner Road, turn onto Macton Road and continue for approximately 0.3 miles until you reach 1391 Macton Road, Street, MD 21154, which will be on the right.
- Direction Faces: South
- Location Details: Other
School Information
- School District: Harford County Public Schools
- Elementary School: Dublin
- Middle School: North Harford
- High School: North Harford
Heating & Cooling
- Central air: Yes
- Cooling Type: Central A/C, Zoned, Programmable Thermostat, Dehumidifier, Ceiling Fan(s), Air Purification System
- Cooling Fuel: Electric
- Heating Type: Humidifier, Zoned, Energy Star Heating System, Heat Pump - Electric BackUp, Central, Forced Air, Programmable Thermostat
- Heating Fuel: Propane - Owned
- Water Heater: Propane, 60+ Gallon Tank
Utilities
- Sewer: Private Sewer, Septic Permit Issued, Septic Pump, Within 50 FT
- Water: Well
- Utility Description: Propane, Phone, Under Ground, Electric Available, Phone Available, Sewer Available, Water Available
Structural Information
- Architectural Style: Craftsman
- Structure Type: Detached
- Builder: KORY HPMES
- Model: THE DAKOTA
- Construction: Blown-In Insulation, Frame, Vinyl Siding
- Basement: Yes
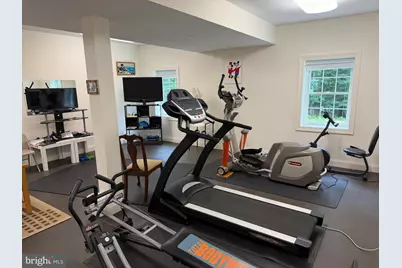
- Basement Desc.: Partial, Daylight, Partial, Garage Access, Partially Finished, Windows, Connecting Stairway
- Foundation: Concrete Perimeter, Active Radon Mitigation
- Roof: Asphalt
- Walls/Ceilings: Cathedral Ceilings, 9'+ Ceilings, Dry Wall, Tray Ceil
- Windows: Double Hung, ENERGY STAR Qualified, Insulated, Screens, Casement, Low-E, Energy Efficient, Double Pane
- Doors: Double Entry, Insulated, Sliding Glass
- Stories Description: Main
- Square Feet: 4,003
- Sq. Ft. Source: Assessor
- Living Area: 4,003 Sq. Ft.
- Finished Above Grnd: 3,003 Sq. Ft.
- Finished Below Grnd: 1,000 Sq. Ft.
- Basement Finished: 33%
- Year Built: 2015
- Year Built Source: Assessor
- Property Condition: Excellent
Additional Structures
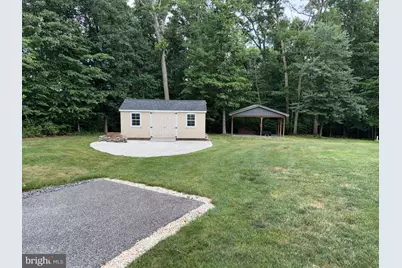
- Other Structures: Pole Barn, Shed
Lot Features
- Property View: Trees/Woods
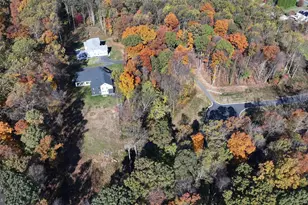
- Lot Size (Acres): 9.18
- Lot Size (Sq. Ft.): 399,881
- Lot Size Source: Assessor
- Street/Road Desc.: Black Top
- Zoning: AG
- Lot Description: Rural, Backs to Trees, Cleared, Flag, Front Yard, Landscaping, Partly Wooded, Road Frontage, Stream/Creek, Trees/Wooded, Sloping, SideYard(s), Rear Yard, Private
Green Features
- Energy Efficient: Fireplace/Wood Stove, Lighting
- Indoor Air Quality: Moisture Control, Ventilation
- Water Conservation: Efficient Hot Water Distribution, Low-Flow Fixtures
Financial Considerations
- Price Per Sq. Ft.: $316.32
- Assessment Year: 2026
- County Tax: $8,243
- County Tax Freq: Annually
- Tax w/Assessment: $813,600
- Tax Amount: $8,243
- Tax Year: 2025
- Tax Total Finished Sq. Ft.: 4003
Disclosures and Reports
- Ownership: Fee Simple
- Lot Number: 1
Listed by Homecoin.com, Jonathan Minerick