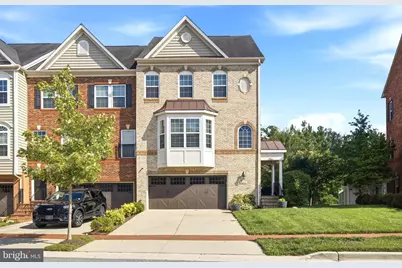
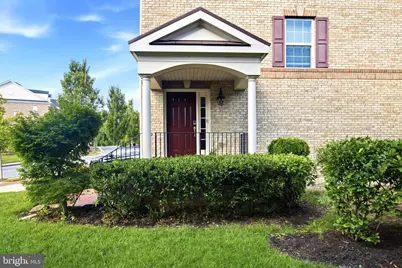
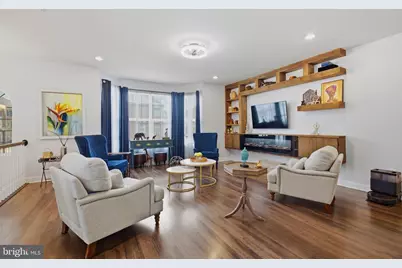
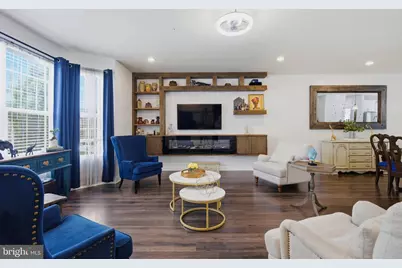
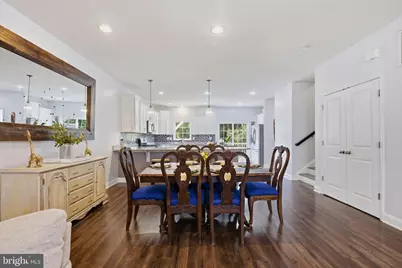
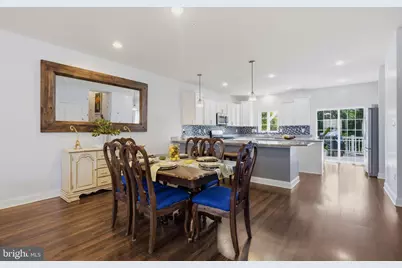
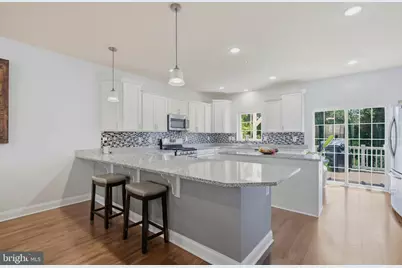
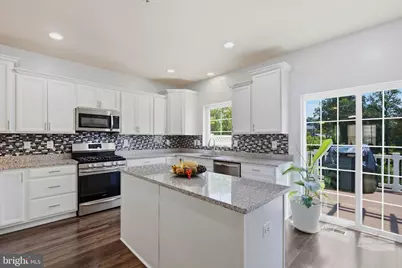
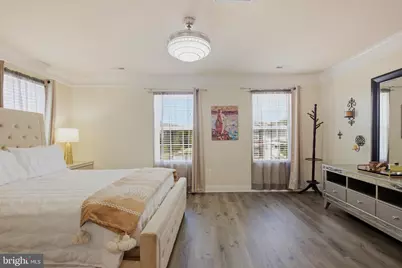
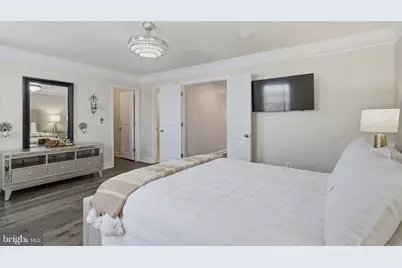
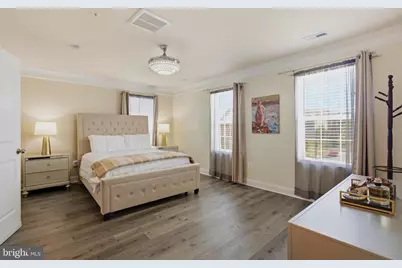
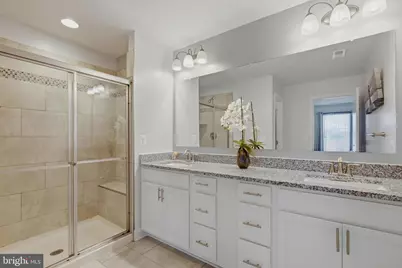
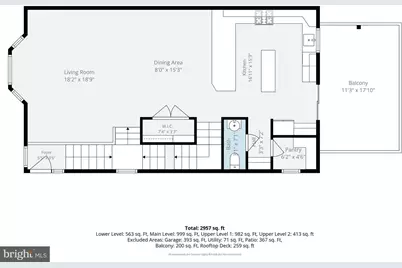
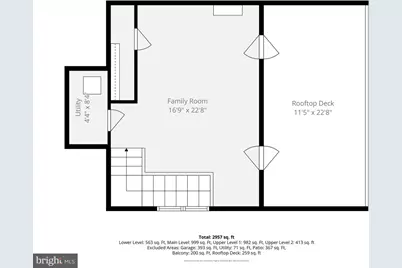
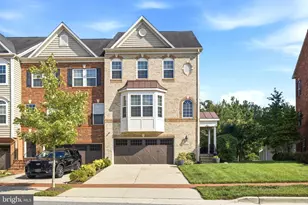
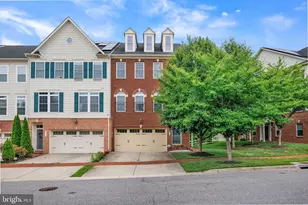
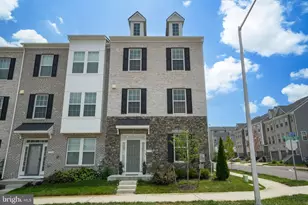
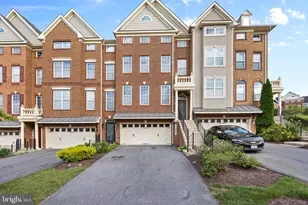
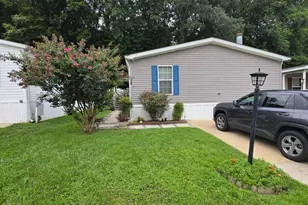
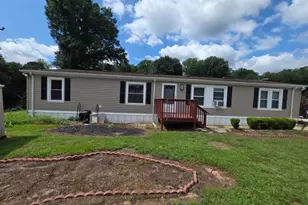
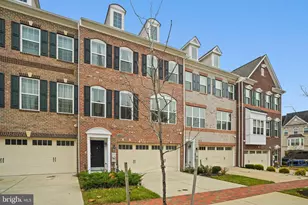
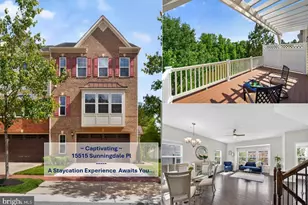
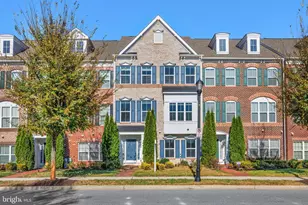
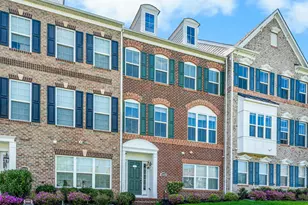
Full Property Details for 15601 Sunningdale Pl
General
- Price: $599,888
- HOA FEE: $143/month
- Taxes: $7,936 (2026)
- Status: Active
- Type: Townhouse
- Source: BrightMLSMidAtlantic
- MLS ID: MDPG2215106
- Updated: 8/20/2026
- Added to Site: 2 day(s) ago
Interior
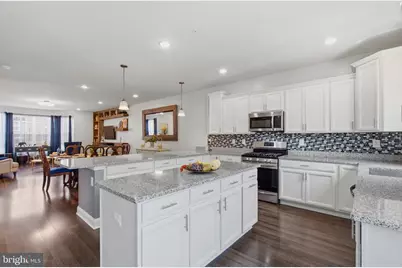
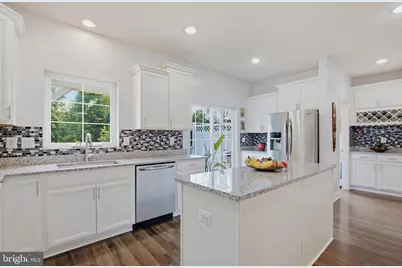
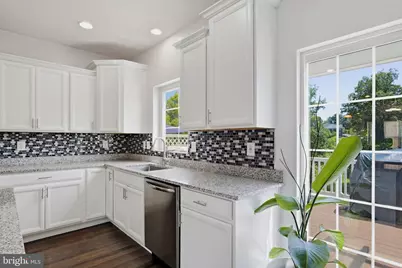
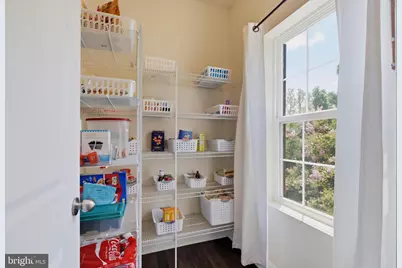
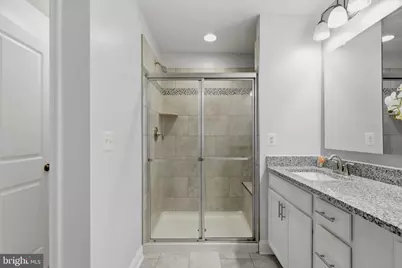
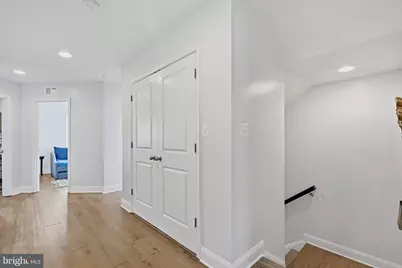
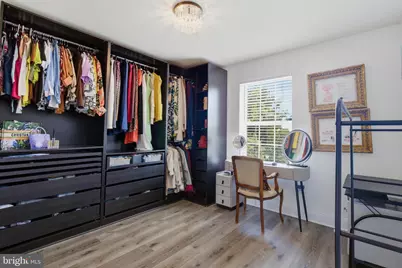
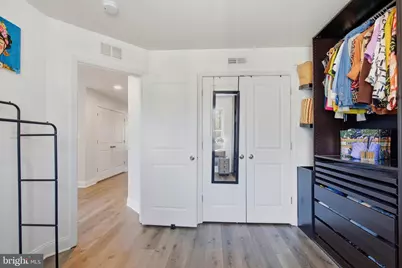
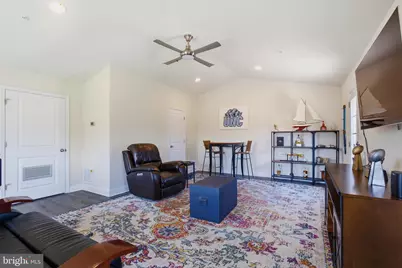
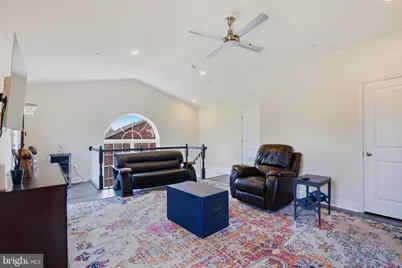
- Interior Features: Bathroom - Walk-In Shower, Bathroom - Tub Shower, Butlers Pantry, Ceiling Fan(s), Combination Dining/Living, Combination Kitchen/Dining, Combination Kitchen/Living, Dining Area, Floor Plan - Open, Kitchen - Eat-In, Kitchen - Gourmet, Kitchen - Island, Pantry, Primary Bath(s), Recessed Lighting, Upgraded Countertops, Walk-in Closet(s), Wood Floors
- Fireplace: Yes
- Number of Fireplaces: 1
- Fireplace(s): Electric
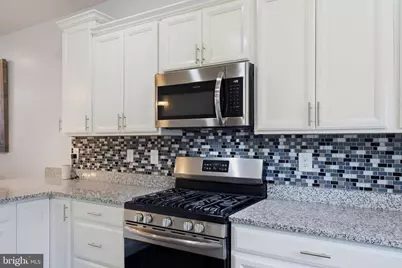
- Appliances: Built-In Microwave, Dishwasher, Disposal, Dryer, Icemaker, Microwave, Oven - Single, Oven/Range - Gas, Refrigerator, Stainless Steel Appliances, Washer
- Flooring: Ceramic Tile, Hardwood
Rooms
- Total Bathrooms: 4
- Full Bathrooms: 2
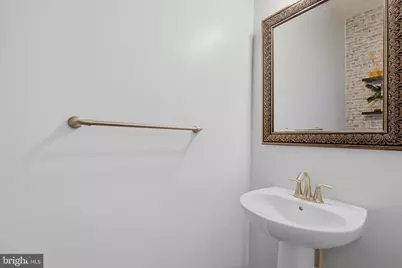
- Half Bathrooms: 2
- Upper Floor Baths: 2
- Upper - Full Baths: 2
- Main Floor Baths: 1
- Main - 1/2 Baths: 1
- Lower Floor Baths: 1
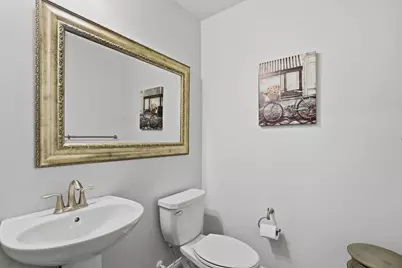
- Lower - 1/2 Baths: 1
- Total Bedrooms: 4
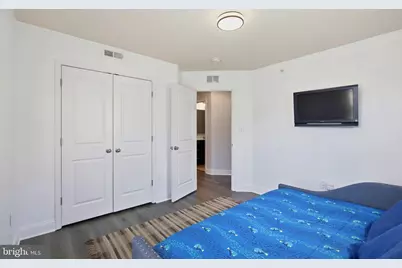
- Bedrooms Upper: 4
- Bedrooms-Up2: 1
- Laundry: Upper Floor, Dryer In Unit, Washer In Unit
Additional Information
- Shared Pool: Yes
- Pool: Yes
- Security/Safety: 24 hour security, Security Gate
Exterior
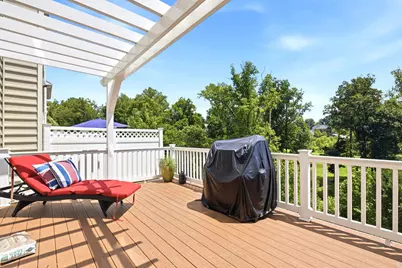
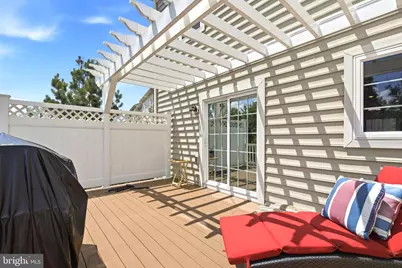
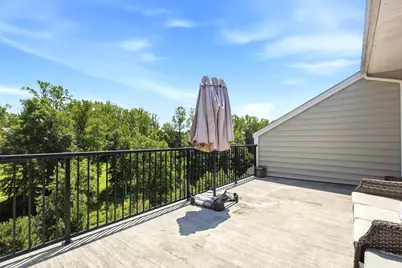
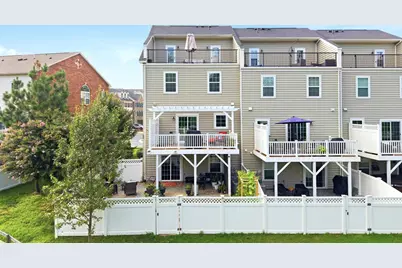
- Exterior Features: Roof Deck
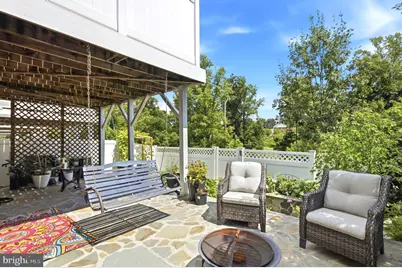
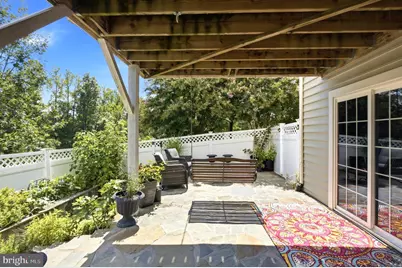
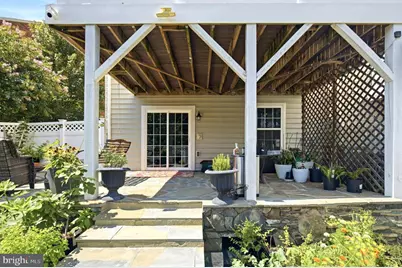
- Porch/Patio/Deck: Deck(s), Patio(s)
Parking
- Garage: Yes
- Garage Spaces: 2
- Total Spaces: 2
- Parking Features: Paved Driveway
- Parking Type: Attached Garage, Off Street, Parking Lot
- Garage Description: Garage - Front Entry, Garage Door Opener
Location
- County: PRINCE GEORGES
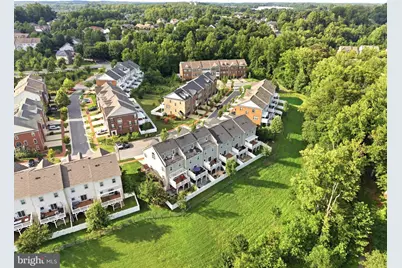
- Subdivision: BEECH TREE EAST VILLAGE
- Cross Streets: Medstead Lane
- Driving Directions: Please confirm with GPS
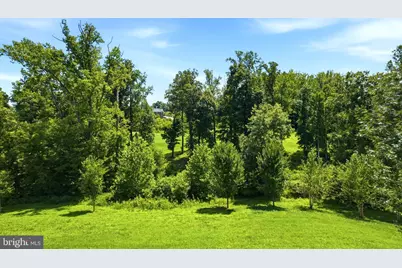
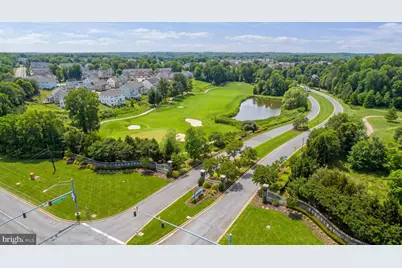
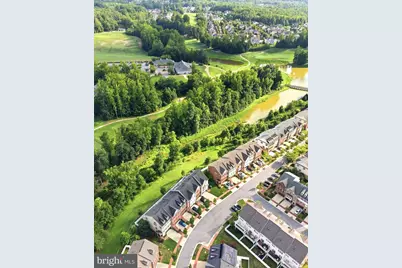
- Location Details: Adjoins Golf Course
School Information
- School District: Prince George's County Public Schools
Community
- Association: Yes
- Assoc. Fees Include: Common Area Maintenance, Lawn Maintenance, Management, Pool(s), Recreation Facility, Security Gate, Snow Removal, Trash
- Pets Allowed: Yes
- Pets: No Pet Restrictions
Heating & Cooling
- Central air: Yes
- Cooling Type: Other, Central A/C, Ceiling Fan(s)
- Cooling Fuel: Electric
- Heating Type: Central
- Heating Fuel: Natural Gas
- Water Heater: Electric
Utilities
- Sewer: Public Sewer
- Water: Public
Structural Information
- Architectural Style: Transitional, Traditional
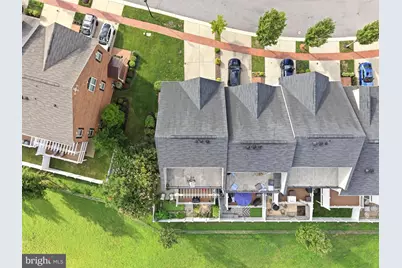
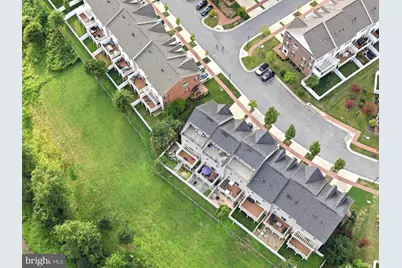
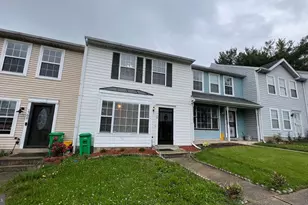
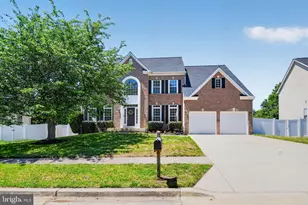
- Structure Type: End of Row/Townhouse
- Construction: Frame
- Basement: Yes
- Basement Entrance: Yes
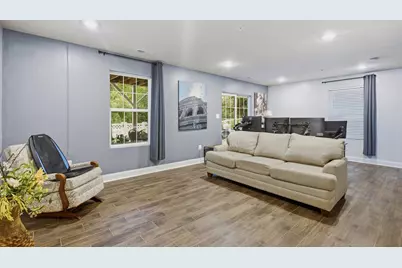
- Basement Desc.: Walkout Level, Rear Entrance, Interior Access, Outside Entrance, Fully Finished
- Foundation: Concrete Perimeter
- Roof: Architectural Shingle
- Walls/Ceilings: 9'+ Ceilings, Dry Wall
- Windows: Double Pane
- Stories/Levels: 4
- Stories Description: Lower 1, Main, Upper 1, Upper 2
- Square Feet: 2,026
- Sq. Ft. Source: Assessor
- Living Area: 2,026 Sq. Ft.
- Finished Above Grnd: 2,026 Sq. Ft.
- Year Built: 2018
- Year Built Source: Estimated
- Property Condition: Excellent
Unit Information
Additional Structures
- Other Structures: Garage(s), Shed
Lot Features
- Property View: Golf Course
- Lot Size (Acres): 0.07
- Lot Size (Sq. Ft.): 3,049
- Lot Size Source: Estimated
- Street/Road Desc.: Paved
- Zoning: LCD
- Lot Description: Backs to Trees, PUD
- Fencing (Description): Privacy
Financial Considerations
- Price Per Sq. Ft.: $296.09
- Association Fee: $143
- Assoc Fee Freq.: Monthly
- Assessment Year: 2026
- County Tax: $5,939
- County Tax Freq: Annually
- Tax w/Assessment: $536,167
- Tax Amount: $7,936
- Tax Year: 2026
- Tax Total Finished Sq. Ft.: 2026
Disclosures and Reports
- Ownership: Fee Simple
- Lot Number: 34
Listed by Berkshire Hathaway HomeServices PenFed Realty, HELAINE REAVES