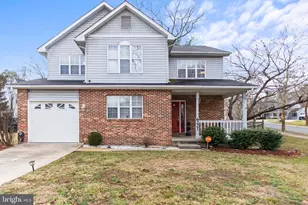
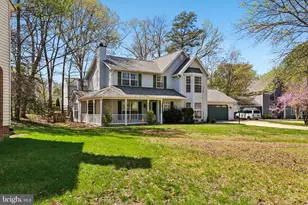
Full Property Details for 6018 Peccary St
General
- Price: $439,000
- HOA FEE: $53/month
- HOA FEE FREQ.: Annually
- Taxes: $5,153 (2025)
- Status: Pending
- Type: Single Family
- Source: BrightMLSMidAtlantic
- MLS ID: MDCH2058388
- Updated: 10/8/2026
- Added to Site: 54 day(s) ago
Interior
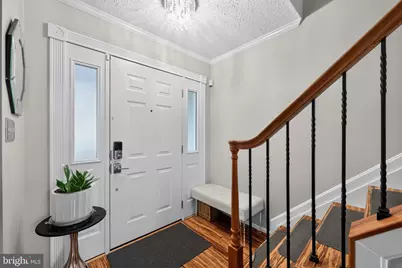
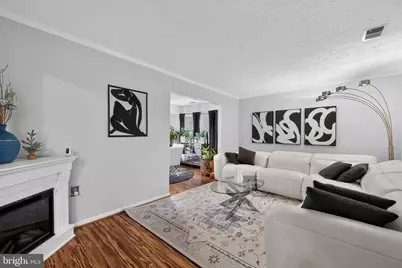
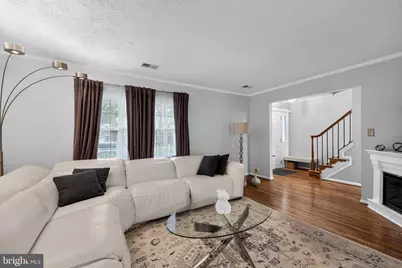
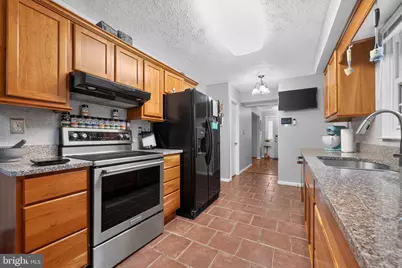
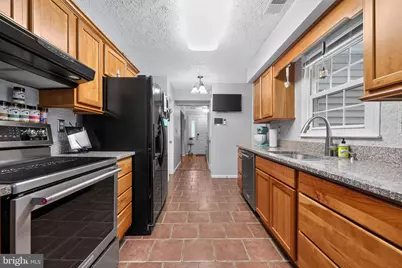
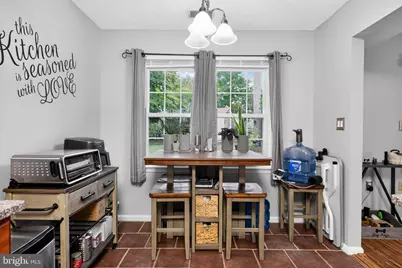
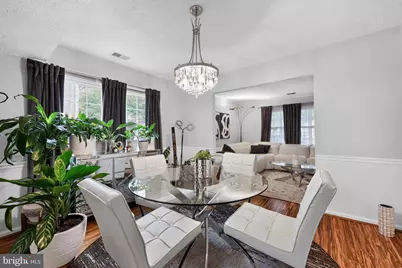
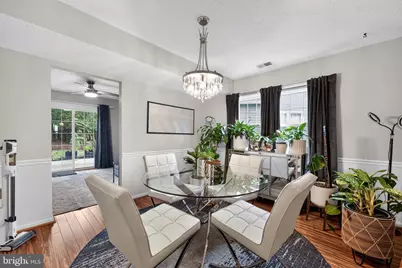
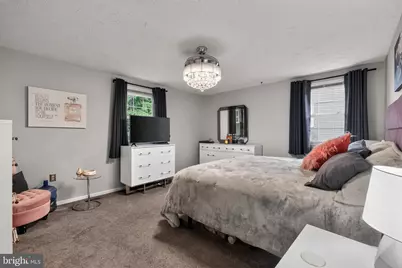
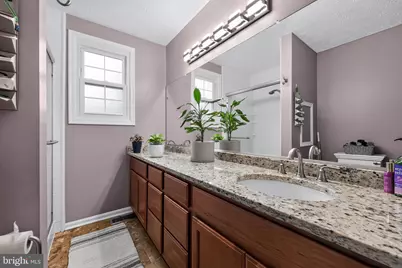
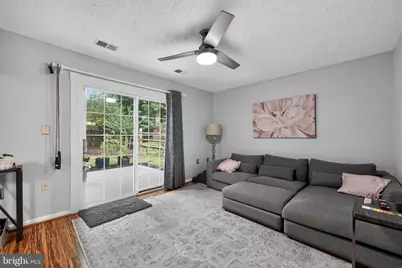
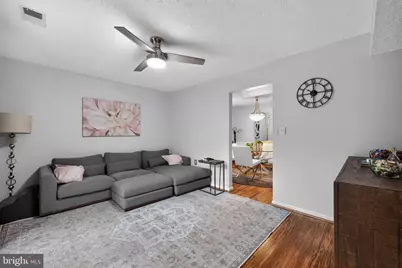
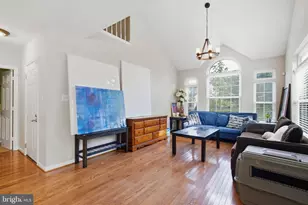
- Rooms/Areas: Living Room, Dining Room, Primary Bedroom, Bedroom 2, Kitchen, Den, Foyer, Bathroom 1, Bathroom 2, Primary Bathroom
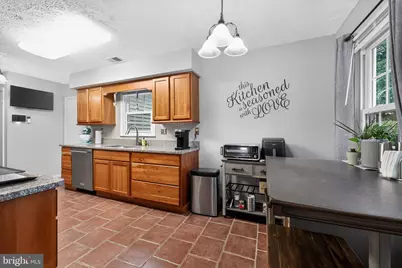
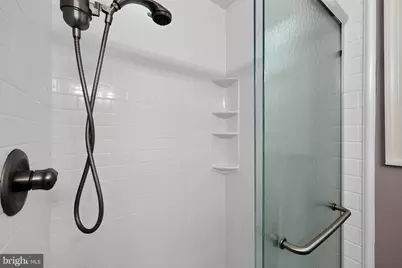
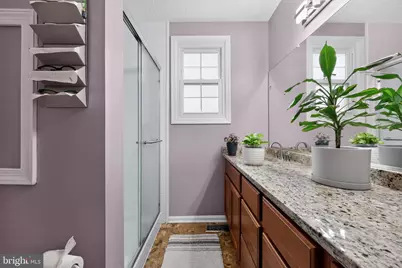
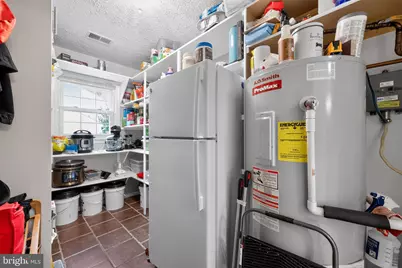
- Interior Features: Attic, Bathroom - Stall Shower, Bathroom - Tub Shower, Bathroom - Walk-In Shower, Butlers Pantry, Carpet, Ceiling Fan(s), Floor Plan - Traditional, Formal/Separate Dining Room, Kitchen - Eat-In, Kitchen - Table Space, Primary Bath(s)
- Appliances: Cooktop, Dishwasher, Dryer - Front Loading, Icemaker, Washer - Front Loading
Rooms
- Total Bathrooms: 3
- Full Bathrooms: 2
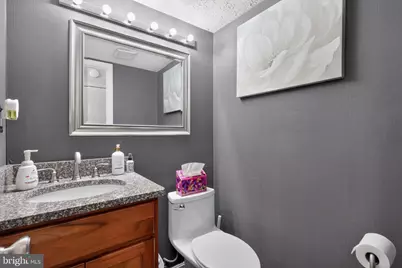
- Half Bathrooms: 1
- Upper Floor Baths: 2
- Upper - Full Baths: 2
- Main Floor Baths: 1
- Main - 1/2 Baths: 1
- Total Bedrooms: 3
- Bedrooms Upper: 3
Additional Information
- Shared Amenities: Community Center
- Shared Pool: Yes
- Pool: Yes
- Security/Safety: Exterior Cameras, Surveillance Sys, Smoke Detector
- Equipment: Some
Parking
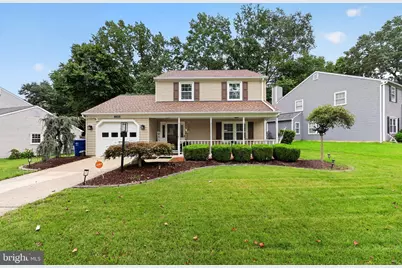
- Garage: Yes
- Garage Spaces: 1
- Total Spaces: 1
- Parking Type: Attached Garage
- Garage Description: Garage - Front Entry
Location
- County: CHARLES
- Subdivision: ST CHARLES HAMPSHIRE
- Driving Directions: Take Smallwood Drive West to a right turn onto St. Stevens Drive and another right turn to Peccary Street and the property will be on the right side of the street.
- City Limits: Yes
School Information
- School District: Charles County Public Schools
- Elementary School: William B. Wade
- Middle School: Theodore G. Davis
- High School: Westlake
Community
- Association: Yes
- Assoc. Fees Include: Pool(s), Snow Removal, Trash, Common Area Maintenance
Heating & Cooling
- Cooling Type: Other
- Cooling Fuel: Electric
- Heating Type: Heat Pump(s)
- Heating Fuel: Electric
- Water Heater: Electric
Utilities
- Sewer: Public Sewer
- Water: Public
Structural Information
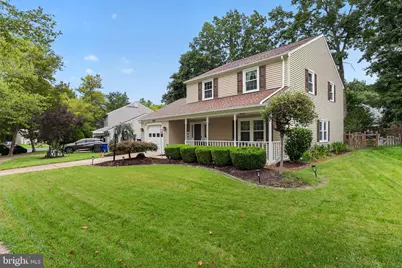
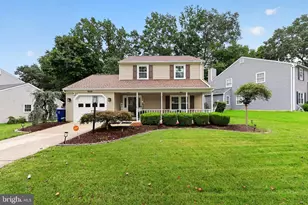
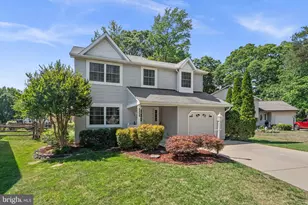
- Architectural Style: Colonial
- Structure Type: Detached
- Construction: Vinyl Siding
- Foundation: Permanent
- Stories Description: Main, Upper 1
- Square Feet: 1,834
- Sq. Ft. Source: Assessor
- Living Area: 1,834 Sq. Ft.
- Finished Above Grnd: 1,834 Sq. Ft.
- Year Built: 1988
- Year Built Source: Assessor
Lot Features
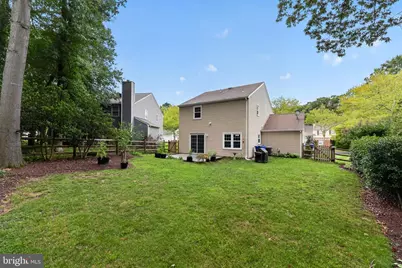
- Lot Size (Acres): 0.18
- Lot Size (Sq. Ft.): 7,851
- Lot Size Source: Assessor
- Zoning: PUD
Financial Considerations
- Price Per Sq. Ft.: $239.37
- Association Fee: $638
- Assoc Fee Freq.: Annually
- Assessment Year: 2026
- City/TownTax Freq: Annually
- County Tax: $4,826
- County Tax Freq: Annually
- Tax w/Assessment: $393,300
- Tax Amount: $5,153
- Tax Year: 2025
- Tax Total Finished Sq. Ft.: 1834
Disclosures and Reports
- Ownership: Fee Simple
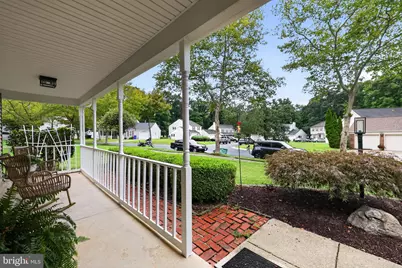
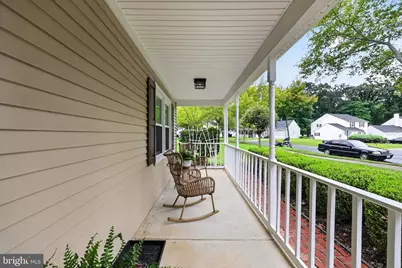
- Exclusions: Faux fireplace, freezer in the garage, front porch furniture.
- Lot Number: 83
Listed by Samson Properties, Claudette J. Davis