No photo available
$475,000 Coming Soon
Property Description
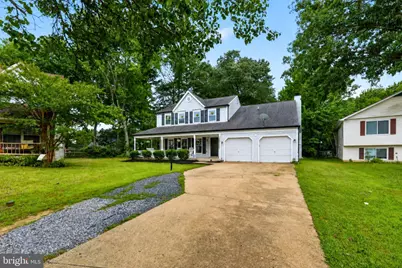
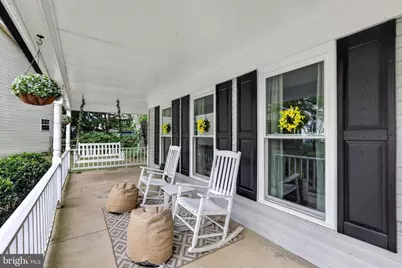
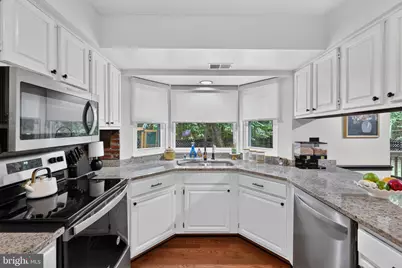
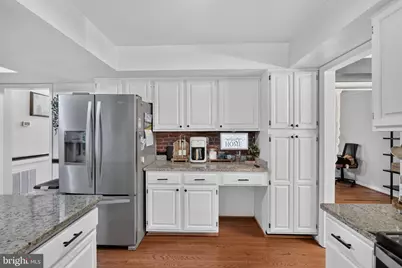
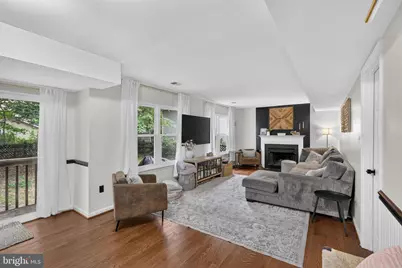
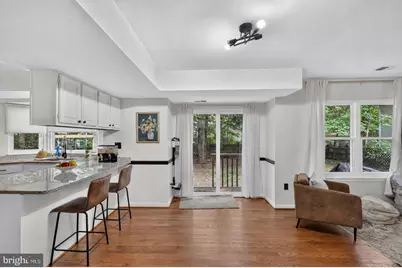
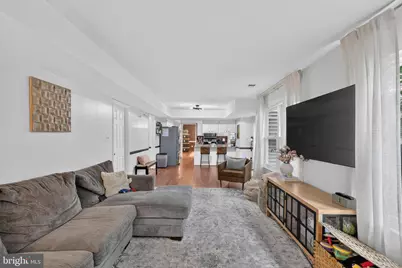
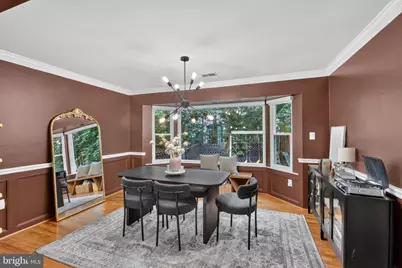
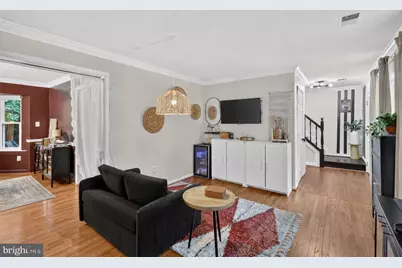
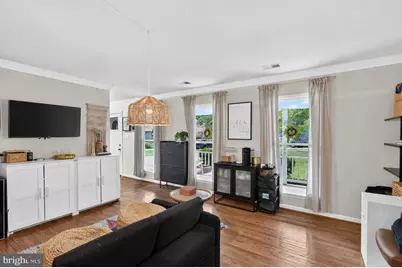
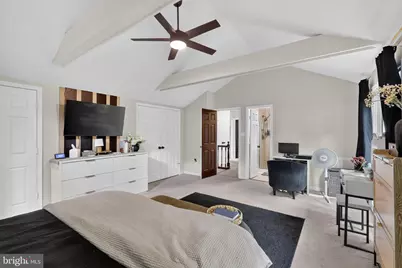
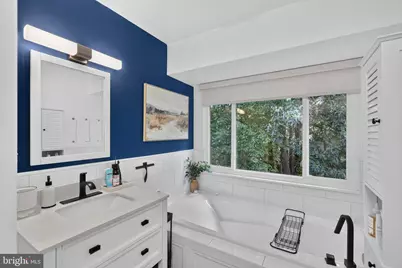
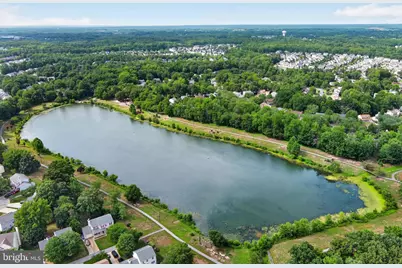
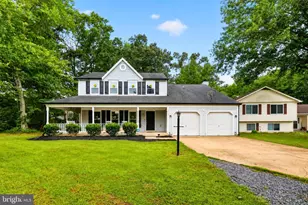
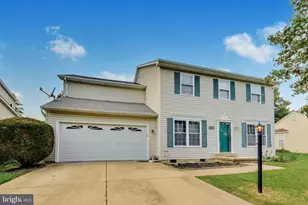
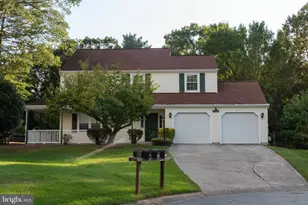
Updated kitchen, a wood-burning fireplace, a wrap-around porch, and a spacious primary suite tucked into a tree-lined neighborhood. This stunning 4-bedroom, 3-bath home offers generous living spaces, thoughtful updates, and a setting that balances neighborhood charm with everyday convenience. Inside, the main level is designed with hardwood flooring, large windows, and an open flow between the living areas. The family room centers around a wood-burning fireplace. The kitchen has already received the updates many buyers are looking for. Granite countertops, stainless steel appliances, and abundant cabinetry. Adjacent to a formal dining room is a sunny breakfast area that overlooks the backyard. French doors open to a wrap-around porch, expanding your outdoor living space, ready for your morning coffee and al fresco dining. Upstairs, you'll love the cozy primary suite with its cathedral ceilings and 2 closets for excellent storage. The renovated bath features updated finishes and a soaking tub. The extra bedrooms feature spacious layouts, ample natural light, and flexibility for family members, guests, or home office use. The home's overall condition reflects pride of ownership, allowing you to move in and immediately enjoy the space. Outside, the landscaped backyard and porch offer shade, privacy, and room for outdoor activities. There's also a 2-car garage that adds practical storage for your vehicles, tools, and recreational equipment. The location places you just minutes from Hampshire Lake, Mammal Park, Westlake schools, shopping, dining, and daily conveniences along Smallwood Drive and Middletown Road. Commuters will appreciate easy access to major routes connecting Waldorf, La Plata, Joint Base Andrews, Washington, D.C., and surrounding employment centers. This is the kind of home that combines updated features, spacious living areas, and a location that keeps everything within reach. Schedule your private tour today!
Full Property Details
Full Property Details for 6508 Elk Ct
General
- Price: $475,000
- HOA FEE: $50/month
- HOA FEE FREQ.: Annually
- Taxes: $5,552 (2025)
- Status: Coming Soon
- Type: Single Family
- Source: BrightMLSMidAtlantic
- MLS ID: MDCH2056610
- Updated: 6/24/2026
- Added to Site: 16 day(s) ago
- Expected Market Date: 7/18/2026
Interior
- Rooms/Areas: Living Room, Dining Room, Kitchen, Den
- Fireplace: Yes
- Number of Fireplaces: 1
- Appliances: Refrigerator, Stove, Dishwasher, Built-In Microwave, Disposal, Washer, Dryer
Rooms
Bathrooms
- Total Bathrooms: 3
- Full Bathrooms: 2
- Half Bathrooms: 1
- Upper Floor Baths: 2
- Upper - Full Baths: 2
- Main Floor Baths: 1
- Main - 1/2 Baths: 1
Bedrooms
- Total Bedrooms: 4
- Bedrooms Upper: 4
Additional Information
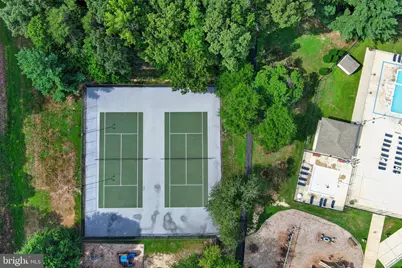
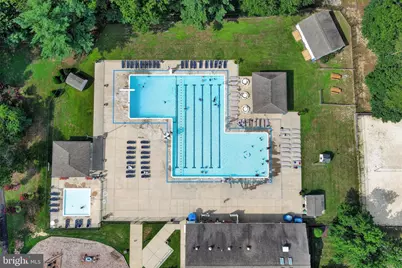
- Shared Amenities: Pool - Outdoor, Tot Lots/Playground, Tennis Courts, Volleyball Courts, Bike Trail, Picnic Area, Lake
- Shared Pool: Yes
- Pool: Yes
Parking
- Garage: Yes
- Garage Spaces: 2
- Total Spaces: 2
- Parking Type: Attached Garage, Driveway
- Garage Description: Garage - Front Entry
Location
- County: CHARLES
- Subdivision: HAMPSHIRE
- Driving Directions: From US-301 (Crain Highway) at Smallwood Drive: Head west on Smallwood Drive West for approximately 1.5 miles. Turn right onto St Stevens Drive. Turn right onto Hampshire Circle and continue for 1.2 miles. Turn right onto Elk Court. 6508 is on the right. (Total: 3 miles, 8 min)
School Information
- School District: Charles County Public Schools
- Elementary School: William B. Wade
- Middle School: Theodore G. Davis
- High School: Westlake
Community
- Association: Yes
- Assoc. Name: HAMPSHIRE NEIGHBORHOOD ASSOC INC
- Assoc. Fees Include: Common Area Maintenance
Heating & Cooling
- Central air: Yes
- Cooling Type: Central A/C
- Cooling Fuel: Electric
- Heating Type: Heat Pump(s)
- Heating Fuel: Electric
- Water Heater: Electric
Utilities
- Sewer: Public Sewer
- Water: Public
Structural Information
- Architectural Style: Colonial
- Structure Type: Detached
- Construction: Vinyl Siding
- Foundation: Slab
- Stories Description: Main, Upper 1
- Square Feet: 2,128
- Sq. Ft. Source: Assessor
- Living Area: 2,128 Sq. Ft.
- Finished Above Grnd: 2,128 Sq. Ft.
- Year Built: 1989
- Year Built Source: Assessor
Lot Features
- Lot Size (Acres): 0.19
- Lot Size (Sq. Ft.): 8,090
- Lot Size Source: Assessor
- Zoning: PUD
Financial Considerations
- Price Per Sq. Ft.: $223.21
- Association Fee: $600
- Assoc Fee Freq.: Annually
- Assessment Year: 2026
- County Tax: $5,225
- County Tax Freq: Annually
- Tax w/Assessment: $417,167
- Tax Amount: $5,552
- Tax Year: 2025
- Tax Total Finished Sq. Ft.: 2128
Disclosures and Reports
- Ownership: Fee Simple
- Lot Number: 58
Listed by EXP Realty, LLC, Christopher Craddock and EXP Realty, LLC, Bradley Todd

Get Pre-Approved Today
Schools
Schools serving 6508 Elk Ct
School District:Charles County Public Schools
| Name | Grades | Distance |
|---|---|---|
William B. Wade Elementary School 2300 Smallwood Drive West, Waldorf, MD 20603 | PK-5 | 0.8 mi |
Theodore G. Davis Middle School 2495 Davis Road, Waldorf, MD 20603 | 6-8 | 1.9 mi |
Westlake High School 3300 Middletown Road, Waldorf, MD 20603 | 9-12 | 0.3 mi |
Disclaimer:
School attendance boundaries provided by ATTOM Data Solutions and are for reference only. Contact the school directly to verify enrollment eligibility.
Price & Sales History for 6508 Elk Ct
Date
Details
Price
Change
Source
6/24/2026
Listed
$475,000
5.09%
MLS
10/06/2023
Sold
$452,000
—
Public Record
Disclaimer: Historical sales information is derived from public records provided by the county offices. Information is not guaranteed and should be independently verified.
Tax History
Tax History for 6508 Elk Ct
Year
Property Taxes
Change
Tax Assessment
Change
2025
$5,739
14%
$406,333
3%
2023
$5,053
—
$395,500
10%
2023
$5,053
25%
$358,900
11%
2022
$4,038
18%
$322,300
13%
2018
$3,412
-12%
$285,700
3%
2021
$3,862
4%
$276,833
3%
2020
$3,726
4%
$267,967
3%
2019
$3,574
4%
$259,100
4%
2018
$3,431
5%
$248,667
4%
2017
$3,276
5%
$238,233
5%
2016
$3,123
—
$227,800
—
2015
$3,112
—
$227,800
—
2014
$3,112
—
$227,800
—
Disclaimer: Historical tax information is derived from public records provided by the county offices. Information is not guaranteed and should be independently verified.
Estimate the Cost
Estimate the Cost for 6508 Elk Ct
6508 Elk Court, Waldorf, MD 20603 (MLS# MDCH2056610) is a Single Family property with 4 bedrooms, 2 full bathrooms and 1 partial bathroom. 6508 Elk Court is currently listed for $475,000 and was received on June 24, 2026. Want to learn more about 6508 Elk Court? Do you have questions about finding other Single Family real estate for sale in Waldorf? You can browse all Waldorf real estate or contact a Coldwell Banker agent to request more information.