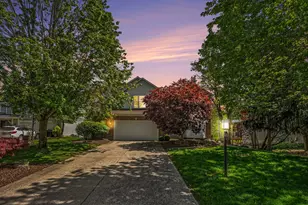
Full Property Details for 412 Pettis Ave SE
General
- Price: $599,900
- Taxes: $5,888
- Status: Active
- Type: Single Family
- Source: SWMRIC_MLS
- MLS ID: 26054431
- Updated: Today (10/13/2026)
- Added to Site: Today
Interior
- Number of Rooms: 9
- Interior Features: Wet Bar, Center Island, Pantry
- Fireplace: Yes
- Number of Fireplaces: 2
- Fireplace(s): Gas/Wood Stove, Family Room, Gas Log, Living Room, Wood Burning, Gas/Wood Stove, Family Room, Gas Log, Living Room, Wood Burning
- Appliances: Dishwasher, Dryer, Range, Refrigerator, Washer, Water Softener Owned
Rooms
- Total Bathrooms: 3
- Full Bathrooms: 3
- Laundry: Laundry Room, Main Level
Additional Information
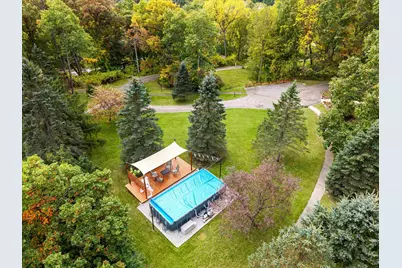
- Pool: Yes
- Pool Description: Above Ground, Outdoor/Above
- Equipment: Shed(s)
Exterior
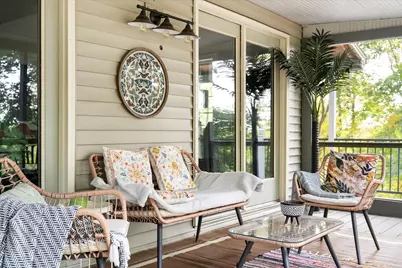
- Exterior Features: Screened Porch, Other
Parking
- Garage: Yes
- Attached garage: Yes
- Garage Spaces: 2
- Parking Features: Garage Faces Side, Attached
Location
- County: Kent
- Cross Streets: Pettis and Vergennes
- Driving Directions: Take M-21 and head north on Pettis, after Vergennes turn right into parking lot for auto body shop and continue through to private drive.
Heating & Cooling
- Central air: Yes
- Air Conditioning: Yes
- Cooling Type: Central Air Conditioning
- Heating Type: Forced Air, Wood
Utilities
- Sewer: Septic Tank
- Water: Well
- Well: Yes
- Cable Available: Yes
- Utility Description: Cable Available, Natural Gas Connected
Structural Information
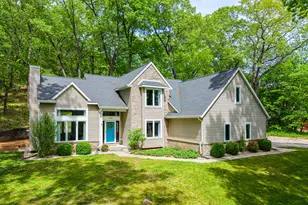
- Architectural Style: Traditional
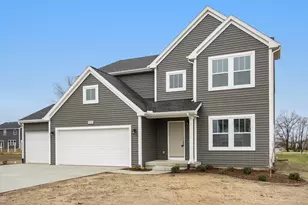
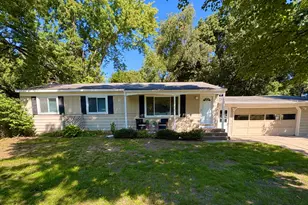
- Construction: Vinyl Siding
- Basement: Yes
- Roof: Composition
- Windows: Skylight(s)
- Stories/Levels: 2
- Square Feet: 2,524
- Living Area: 2,524 Sq. Ft.
- Year Built: 1996
Additional Structures
- Other Structures: Shed(s)
Lot Features
- Lot Size (Acres): 2.52
- Lot Size (Sq. Ft.): 109,771
- Lot Dimensions: 199 x 344 x 241 x 30 x 157 x 197 x 199 x 116
- Lot Features: Wooded, Rolling Hills
- Zoning: RR
Financial Considerations
- Tax Amount: $5,888
- Terms: Cash, FHA, VA Loan, Rural Development, MSHDA, Conventional
Disclosures and Reports
- Legal Description: 411527477036 PART OF SE 1/4 COM 344.0 FT N 0D 00M 00S E ALONG E SEC LINE & 290.0 FT S 89D 57M 00S W FROM SE COR OF SEC TH S 89D 57M 00S W 242.40 FT TH S 0D 00M 00S E 30.0 FT TH S 89D 57M 00S W 157.60 FT TO W LINE OF E 690 FT OF SE 1/4 TH S 0D 00M 00S E ALONG SD W LINE 198.0 FT TH N 89D 57M 00S E 200.0 FT TH S 0D 00M 00S E 116.0 FT TO S SEC LINE TH N 89D 57M 00S E ALONG S SEC LINE 200.0 FT TO W LIN
- Property ID: 41-15-27-477-036
Listed by Polaris Real Estate LLC, Amanda Stickney and Polaris Real Estate LLC, Reagan L Stickney