This is a carousel with tiles that activate property listing cards. Use the previous and next buttons to navigate.
1/49
$360,000 Just Listed
This is a carousel with tiles that activate property listing cards. Use the previous and next buttons to navigate.
1/49
Property Description
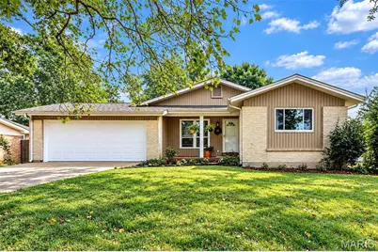
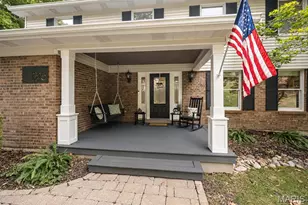
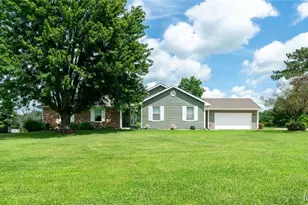
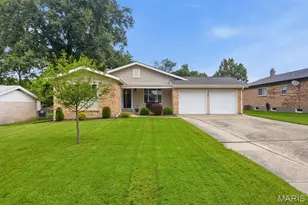
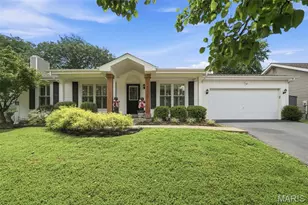
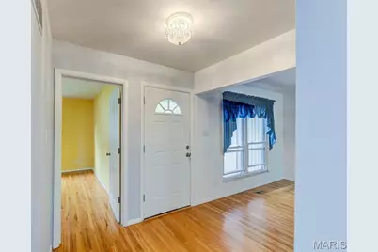
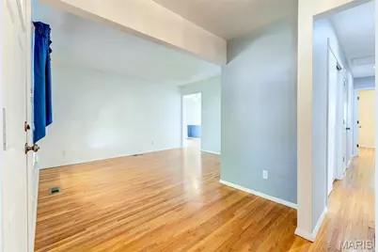
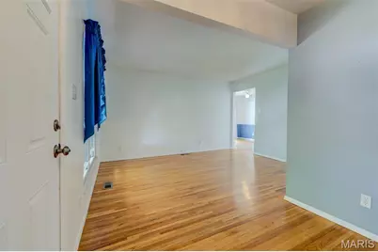
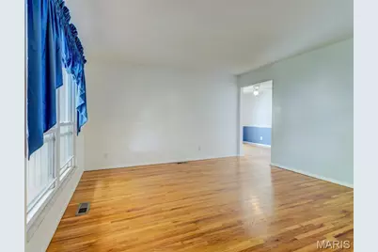
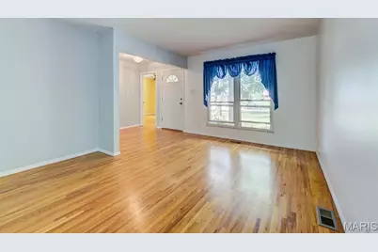
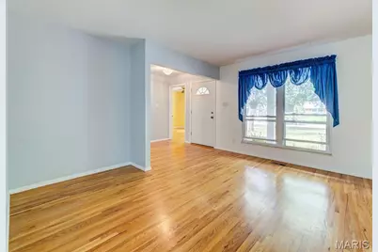
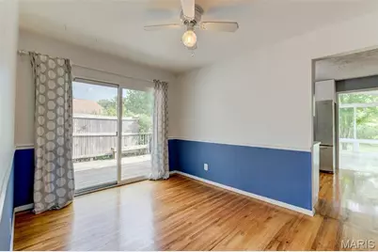
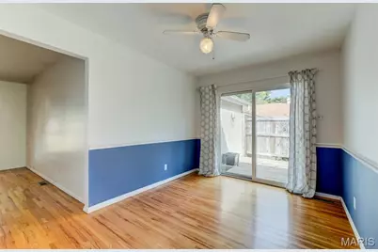
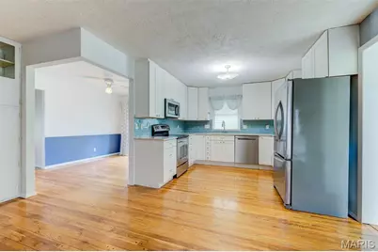
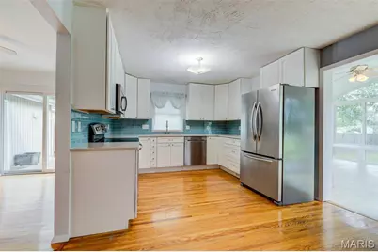
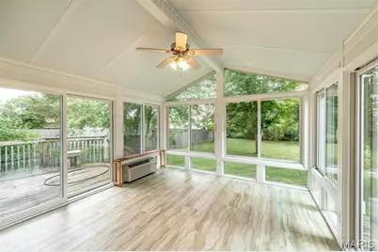
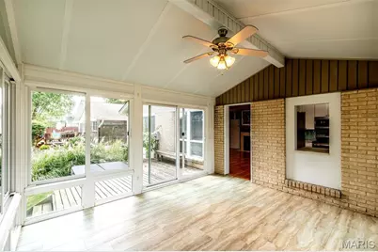
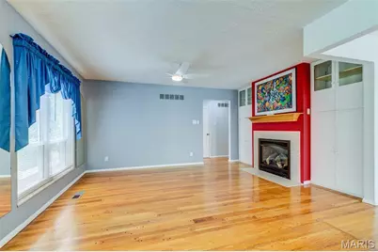
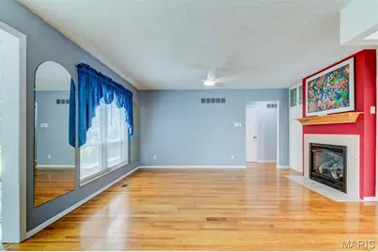
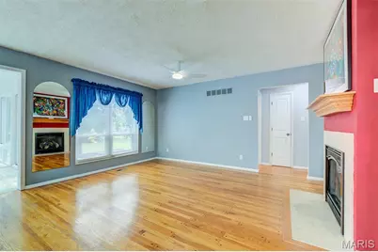
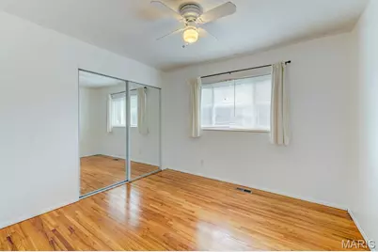
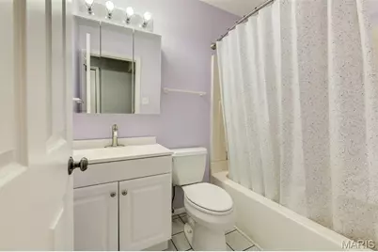
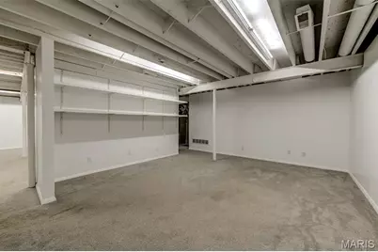
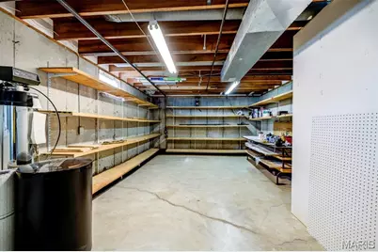
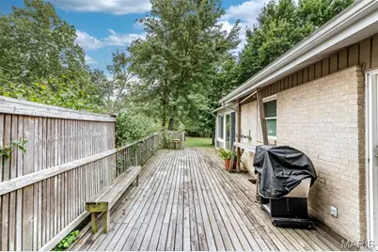
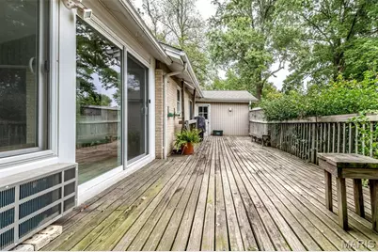
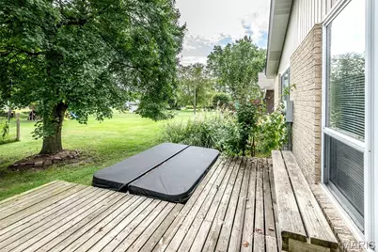
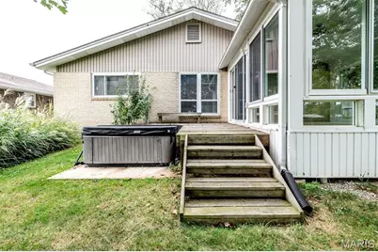
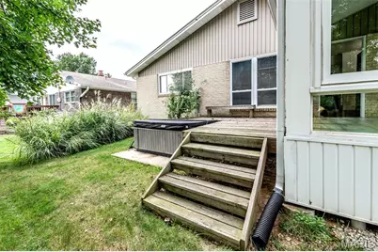
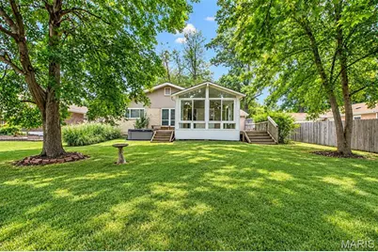
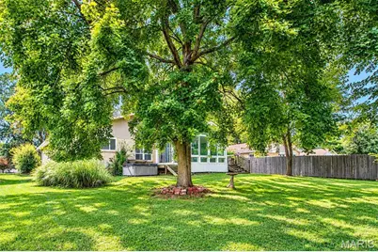
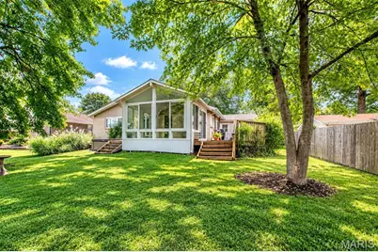
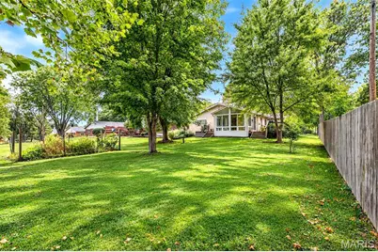
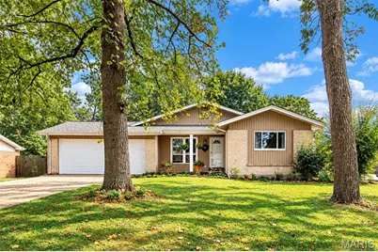
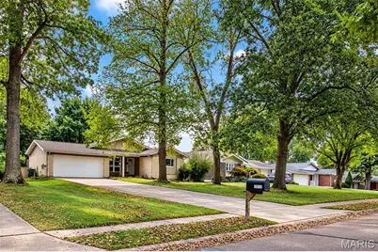
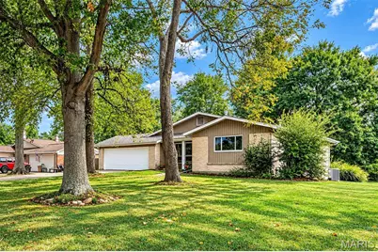
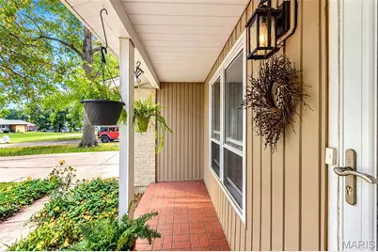
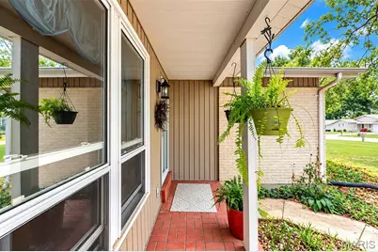
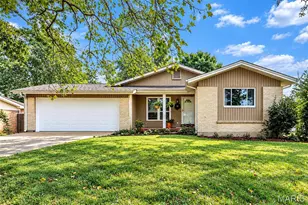
Welcome home to this inviting ranch-style residence offering comfortable living spaces, thoughtful updates, and exceptional outdoor living. The main level features a spacious family room with a gas fireplace, a separate dining room, and a bright kitchen showcasing custom shaker-style cabinetry, quartz countertops, a tile backsplash, and stainless steel appliances. The generous primary bedroom suite provides a comfortable retreat, while the large sunroom offers an abundance of natural light and a wonderful additional living space overlooking the backyard. Step outside to enjoy the expansive deck, perfect for entertaining, relaxing, or enjoying the beautifully established yard. The partially finished lower level provides additional flexible space for a recreation room, home office, gym, or storage, with plenty of room to expand and customize to your needs. Additional highlights include hardwood flooring, a welcoming covered front porch, and a desirable setting surrounded by mature trees and established landscaping. A versatile home with great indoor and outdoor spaces, ready to welcome its next owner!
Full Property Details
Full Property Details for 1512 Polaris Dr
General
- Price: $360,000
- Taxes: $4,182 (2025)
- Status: Active
- Type: Single Family
- Source: MARIS
- MLS ID: 26062862
- Updated: 10/2/2026
- Added to Site: Today
Interior
- Number of Rooms: 8
- Interior Features: Ceiling Fan(s), Custom Cabinetry, Separate Dining, Solid Surface Countertop(s)
- Fireplace: Yes
- Number of Fireplaces: 1
- Fireplace(s): Family Room, Gas
- Appliances: Stainless Steel Appliance(s), Dishwasher, Microwave, Electric Range, Refrigerator, Washer/Dryer
Rooms
Bathrooms
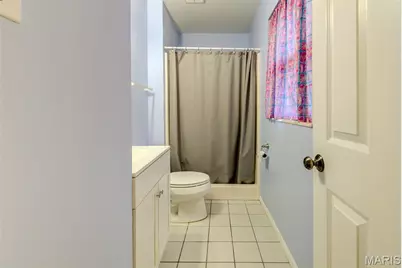
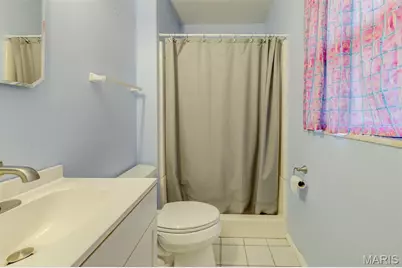
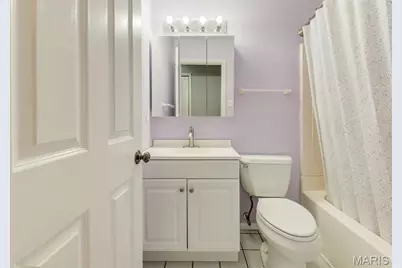
- Total Bathrooms: 2
- Full Bathrooms: 2
- Main Floor Baths: 2
Bedrooms
- Total Bedrooms: 3
- Bedrooms Main & Up: 3
Parking
- Garage: Yes
- Attached garage: Yes
- Garage Spaces: 2
Location
- Area: 347 - Lafayette
- County: St. Louis
- Township: Ellisville
- Subdivision: Starlight Meadows
- Driving Directions: GPS Friendly
School Information
- High School District: Rockwood R-VI
- Elementary School: Ellisville Elem.
- Middle School: Crestview Middle
- High School: Lafayette Sr. High
Heating & Cooling
- Cooling Type: Ceiling Fan(s), Central Air Conditioning, Wall Unit(s)
- Heating Type: Forced Air
Utilities
- Sewer: Public Sewer
- Water: Public
- Utility Description: Electricity Connected, Natural Gas Connected, Sewer Connected, Water Connected
Structural Information
- Architectural Style: Ranch
- Basement: Yes
- Basement Desc.: Partially Finished, Sump Pump
- Square Feet: 2,638
- Year Built: 1968
Lot Features
- Lot Size (Acres): 0.3471
- Lot Size (Sq. Ft.): 15,119.68
- Lot Size Source: Public Records
- Lot Features: Back Yard
Financial Considerations
- Tax Amount: $4,182
- Tax Year: 2025
Disclosures and Reports
- Special Conditions: Standard
- Documents Avail.: None Available
- Disclosures/Reports: Code Compliance Required, Flood Plain No, Occupancy Permit Required
- Property ID: 22U-32-0481
Listed by EXP Realty, LLC
Get Pre-Approved Today
Schools
Schools serving 1512 Polaris Dr
School District:Rockwood R-Vi School District
| Name | Grades | Distance |
|---|---|---|
Ellisville Elementary School 1425 Froesel Drive, Ellisville, MO 63011 | K-5 | 0.3 mi |
Crestview Middle School 16025 Clayton Road, Ellisville, MO 63011 | 6-8 | 0.6 mi |
Lafayette High School, Wildwood, MO 17050 Clayton Rd, Wildwood, MO 63011 | 9-12 | 2.2 mi |
Disclaimer:
School attendance boundaries provided by ATTOM Data Solutions and are for reference only. Contact the school directly to verify enrollment eligibility.
Price & Sales History for 1512 Polaris Dr
Date
Details
Price
Change
Source
10/02/2026
Listed
$360,000
—
MLS
Disclaimer: Historical sales information is derived from public records provided by the county offices. Information is not guaranteed and should be independently verified.
Tax History
Tax History for 1512 Polaris Dr
Year
Property Taxes
Change
Tax Assessment
Change
2025
$4,182
3%
$60,060
—
2024
$4,041
—
$60,060
6%
2024
$4,041
—
$56,810
—
2023
$4,038
11%
$56,810
19%
2022
$3,642
—
$47,900
—
2021
$3,644
—
$47,900
11%
2021
$3,644
5%
$43,270
—
2019
$3,468
5%
$43,270
12%
2018
$3,291
2%
$38,690
—
2017
$3,215
10%
$38,690
15%
2016
$2,916
2%
$33,710
—
2015
$2,857
8%
$33,710
3%
2013
$2,652
—
$32,700
5%
2013
$2,652
—
$31,020
—
Disclaimer: Historical tax information is derived from public records provided by the county offices. Information is not guaranteed and should be independently verified.
Estimate the Cost
Estimate the Cost for 1512 Polaris Dr
1512 Polaris Drive, Ballwin, MO 63011 (MLS# 26062862) is a Single Family property with 3 bedrooms and 2 full bathrooms. 1512 Polaris Drive is currently listed for $360,000 and was received on October 02, 2026. Want to learn more about 1512 Polaris Drive? Do you have questions about finding other Single Family real estate for sale in Ballwin? You can browse all Ballwin real estate or contact a Coldwell Banker agent to request more information.