This is a carousel with tiles that activate property listing cards. Use the previous and next buttons to navigate.
1/38
$519,000 Coming Soon
This is a carousel with tiles that activate property listing cards. Use the previous and next buttons to navigate.
1/38
Property Description
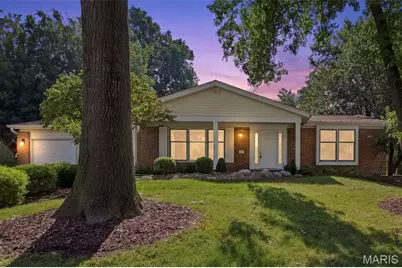
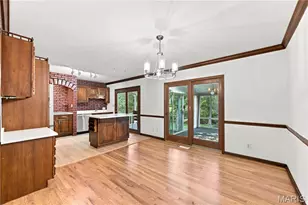
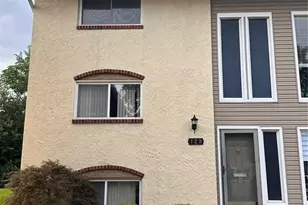
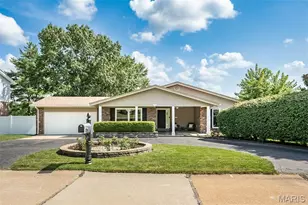
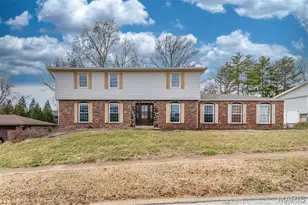
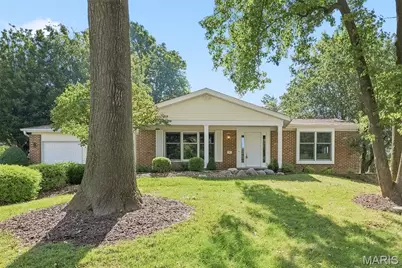
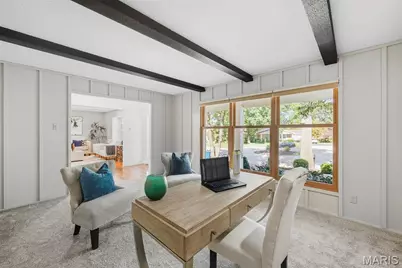
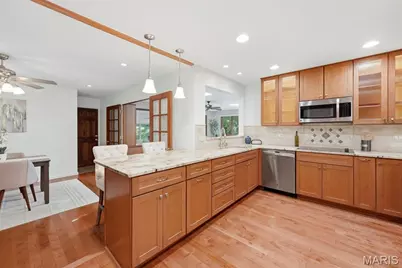
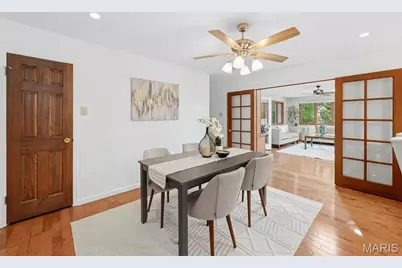
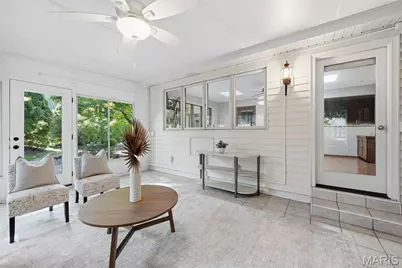
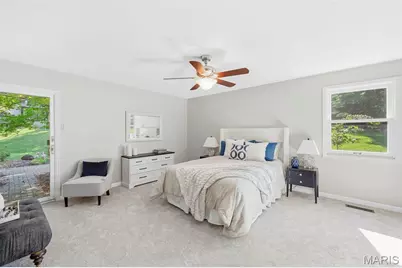
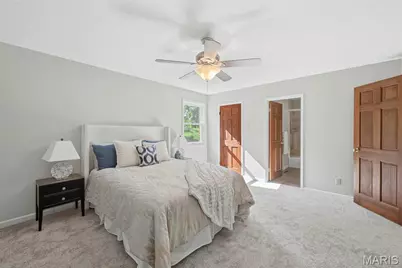
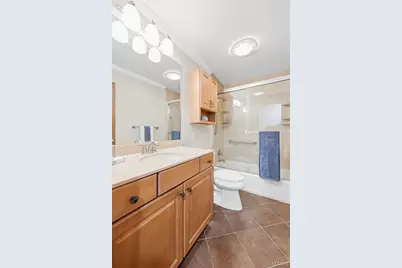
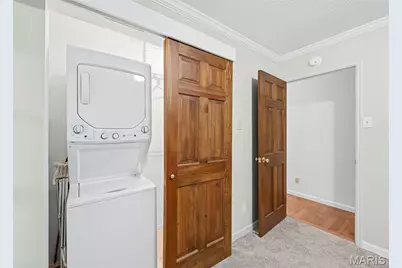
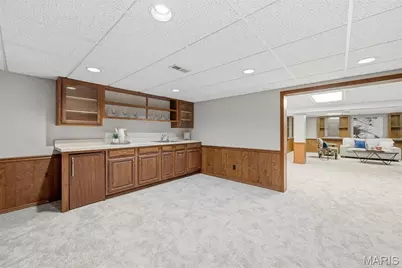
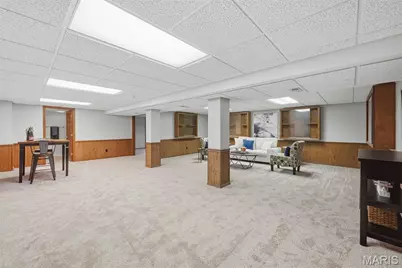
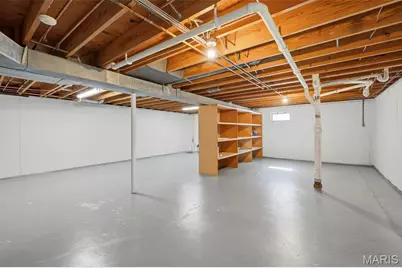
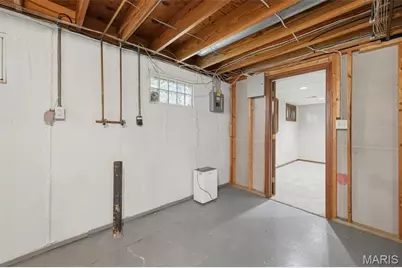
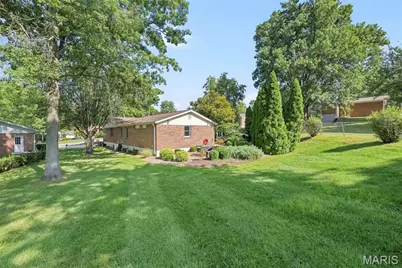
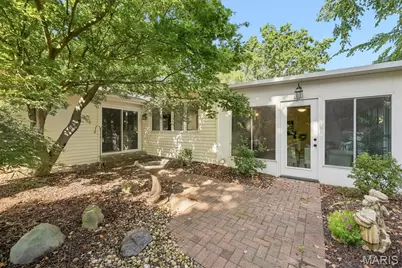
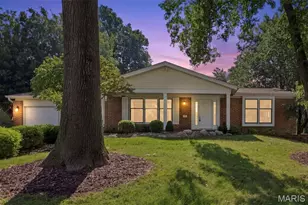
Spacious ranch living in desirable Glan Tai Subdivision! Located in the sought after Parkway School District, this 4 bedroom, 3 full bath ranch offers nearly 4,000 square feet of finished living space and an ideal blend of comfort, updates and versatility. The main level features an office with wood burning fireplace, beamed ceiling, new carpeting and fresh neutral paint. The inviting living room offers hardwood flooring and recessed lighting, while the dining room features updated lighting and a welcoming atmosphere. The well appointed kitchen boasts 42 inch cabinetry, granite countertops, breakfast bar, tile backsplash, stainless steel appliances, hardwood flooring and walk in pantry. The adjoining breakfast room provides a comfortable space for casual dining, while the spacious great room offers hardwood flooring, skylight, ceiling fan and recessed lighting. The great room opens to a four season room with ceramic tile flooring and atrium door leading to the patio and backyard. Main level laundry is conveniently located off the family room. The primary suite offers new carpeting, fresh paint, walk in closet, en suite bath and sliding glass door providing direct access to the paver patio. 3 additional bedrooms feature new carpeting and fresh paint, while the hall bath offers ceramic tile flooring and adult height vanity. The partially finished lower level expands the living space with a recreation room, family room, sleeping area and full bath, plus an unfinished area providing abundant storage and additional washer and dryer hookups. Conveniently located near shopping, dining, parks and major thoroughfares, this spacious Glan Tai ranch offers exceptional living space in a highly desirable location.
Full Property Details
Full Property Details for 6 Otley Ct
General
- Price: $519,000
- HOA FEE: $45/month
- HOA FEE FREQ.: Annually
- Taxes: $5,567 (2025)
- Status: Coming Soon
- Type: Single Family
- Source: MARIS
- MLS ID: 26054665
- Updated: 8/25/2026
- Added to Site: 1 day(s) ago
Interior
- Number of Rooms: 14
- Interior Features: Beamed Ceilings, Breakfast Bar, Breakfast Room, Built-in Features, Ceiling Fan(s), Center Hall Floorplan, Entrance Foyer, Granite Counters, High Speed Internet, Natural Woodwork, Pantry, Recessed Lighting, Separate Dining, Shower, Storage, Walk-In Closet(s), Walk-In Pantry
- Fireplace: Yes
- Number of Fireplaces: 1
- Fireplace(s): Other, Wood Burning
- Appliances: Stainless Steel Appliance(s), Electric Cooktop, Dishwasher, Disposal, Wall Oven, Gas Water Heater
Rooms
Bathrooms
- Total Bathrooms: 3
- Full Bathrooms: 3
- Main Floor Baths: 2
Bedrooms
- Total Bedrooms: 4
- Bedrooms Main & Up: 4
Parking
- Garage: Yes
- Attached garage: Yes
- Garage Spaces: 2
- Parking Features: Attached, Driveway, Garage, Garage Door Opener, Garage Faces Front
Location
- Area: 168 - Parkway West
- County: St. Louis
- Township: Manchester
- Subdivision: Glan-Tai 5
- Cross Streets: Glan Tai Dr
- Driving Directions: West on Manchester Rd. Right on Baxter Rd. Right on Spring Meadows Dr. Right on Baxter Acres Dr. Right on Otley Ct. House is on Left.
School Information
- High School District: Parkway C-2
- Elementary School: Pierremont Elem.
- Middle School: South Middle
- High School: Parkway West High
Community
- Assoc. Fees Include: Common Area Maintenance, Pool Maintenance, Pool
Heating & Cooling
- Cooling Type: Ceiling Fan(s), Central Air Conditioning
- Heating Type: Electric, Forced Air
Utilities
- Sewer: Public Sewer
- Water: Public
- Utility Description: Electricity Connected, Natural Gas Connected, Phone Connected, Sewer Connected, Water Connected
Structural Information
- Architectural Style: Ranch
- Basement: Yes
- Basement Desc.: Poured Cement (8 Feet or More), Bathroom, Concrete, Partially Finished, French Drain, Sump Pump
- Roof: Architectural Shingle
- Square Feet: 3,758
- Year Built: 1970
Lot Features
- Lot Size (Acres): 0.2743
- Lot Size (Sq. Ft.): 11,948.51
- Lot Size Source: Public Records
- Lot Dimensions: 105 x 156 x 51 x 152 x 32 x 33
- Street/Road Desc.: Concrete
- Lot Features: Back Yard, Landscaped, Level, Some Trees, Sprinklers In Front
Financial Considerations
- Association Fee: $540
- Assoc Fee Freq.: Annually
- Tax Amount: $5,567
- Tax Year: 2025
Disclosures and Reports
- Ownership: Private
- Special Conditions: Standard
- Documents Avail.: Lead Based Paint
- Legal Description: GLAN-TAI PLAT 5 LOT 116
- Disclosures/Reports: Flood Plain No, Lead Paint, Occupancy Permit Required, Seller Property Disclosure
- Property ID: 22R-34-0248
Listed by Berkshire Hathaway HomeServices Select Properties
Get Pre-Approved Today
Schools
Schools serving 6 Otley Ct
School District:Parkway School District
| Name | Grades | Distance |
|---|---|---|
Pierremont Elementary School 1215 Dauphine Ln, Manchester, MO 63011 | K-5 | 1.2 mi |
Parkway South Middle School 760 Woods Mill Road, Manchester, MO 63011 | 6-8 | 1.2 mi |
Parkway West High School 14653 Clayton Road, Ballwin, MO 63011 | 9-12 | 1.8 mi |
Disclaimer:
School attendance boundaries provided by ATTOM Data Solutions and are for reference only. Contact the school directly to verify enrollment eligibility.
Price & Sales History for 6 Otley Ct
Date
Details
Price
Change
Source
8/25/2026
Listed
$519,000
—
MLS
Disclaimer: Historical sales information is derived from public records provided by the county offices. Information is not guaranteed and should be independently verified.
Tax History
Tax History for 6 Otley Ct
Year
Property Taxes
Change
Tax Assessment
Change
2024
$5,563
—
$93,250
14%
2024
$5,563
-1%
$81,490
—
2023
$5,611
13%
$81,490
22%
2022
$4,960
—
$66,840
—
2021
$4,982
—
$66,840
3%
2021
$4,982
—
$64,880
—
2019
$4,971
6%
$64,880
15%
2018
$4,671
4%
$56,540
—
2017
$4,476
15%
$56,540
24%
2016
$3,900
-2%
$45,750
—
2015
$3,963
14%
$45,750
4%
2013
$3,470
—
$43,790
—
Disclaimer: Historical tax information is derived from public records provided by the county offices. Information is not guaranteed and should be independently verified.
Estimate the Cost
Estimate the Cost for 6 Otley Ct
6 Otley Court, Ballwin, MO 63011 (MLS# 26054665) is a Single Family property with 4 bedrooms and 3 full bathrooms. 6 Otley Court is currently listed for $519,000 and was received on August 25, 2026. Want to learn more about 6 Otley Court? Do you have questions about finding other Single Family real estate for sale in Ballwin? You can browse all Ballwin real estate or contact a Coldwell Banker agent to request more information.