This is a carousel with tiles that activate property listing cards. Use the previous and next buttons to navigate.
1/1
$255,000 Just Listed
This is a carousel with tiles that activate property listing cards. Use the previous and next buttons to navigate.
1/1
Property Description
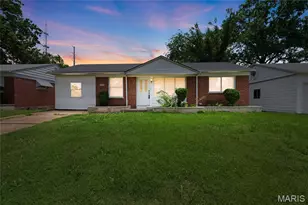
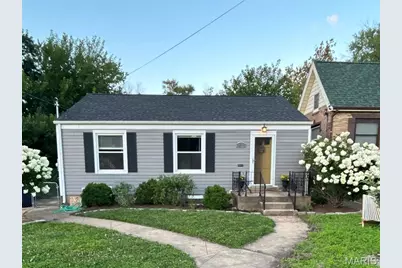
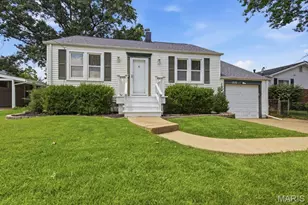
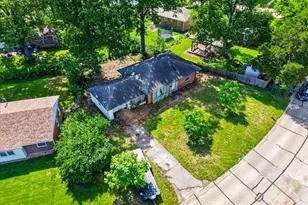
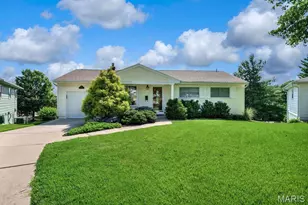
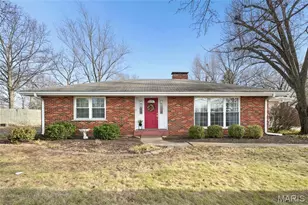
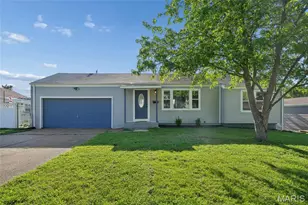
Welcome home to this beautifully updated ranch nestled in the award-winning Lindbergh School District! Freshly painted throughout and move-in ready, this charming home offers 3 bedrooms, 2 full bathrooms, and a finished lower level that provides the perfect blend of comfort and functionality. Step inside to an inviting floor plan filled with natural light. The kitchen features warm wood cabinetry, a stylish glass tile backsplash, ceramic tile flooring, ample counter space, and a full complement of appliances, including the refrigerator. Brand-new carpet (2026) adds a fresh touch to the main level. The partially finished lower level expands your living space with a beautifully updated full bathroom, and spacious area - a true third bedroom complete with an egress window (2022) ideal for guests, recreational area, a home office, or multi-generational living. A new electrical panel (2022), new exterior side door (2022) and new roof (2024), provide added peace of mind. Outside, you'll love the large fenced backyard with a patio, perfect for entertaining, relaxing, or letting pets play. Fresh landscaping enhances the curb appeal, while the detached garage with a new side entry door offers exceptional storage, workshop space, or future possibilities. Ideally located just steps from Sanders Park, you'll enjoy easy access to green space, playgrounds, and outdoor recreation right around the corner. Plus, you're just minutes from shopping, dining, and major highways, making this move-in-ready home the perfect combination of updates, location, lifestyle, and value. Don't miss your opportunity to make it yours!
Full Property Details
Full Property Details for 818 Sanders Pl
General
- Price: $255,000
- Taxes: $2,795 (2025)
- Status: Active
- Type: Single Family
- Source: MARIS
- MLS ID: 26045120
- Updated: 7/24/2026
- Added to Site: Today
Interior
- Number of Rooms: 7
- Appliances: Dishwasher, Disposal, Microwave, Electric Range, Refrigerator, Washer/Dryer, Gas Water Heater
Rooms
Bathrooms
- Total Bathrooms: 2
- Full Bathrooms: 2
- Main Floor Baths: 1
Bedrooms
- Total Bedrooms: 3
- Bedrooms Main & Up: 2
Parking
- Parking Features: Off Street
Location
- Area: 316 - Lindbergh
- County: St. Louis
- Township: Crestwood
- Subdivision: Sanders Amd
School Information
- High School District: Lindbergh Schools
- Elementary School: Crestwood Elem.
- Middle School: Truman Middle School
- High School: Lindbergh Sr. High
Heating & Cooling
- Cooling Type: Central Air Conditioning, Electric
- Heating Type: Forced Air, Natural Gas
Utilities
- Sewer: Public Sewer
- Water: Public
- Utility Description: Electricity Connected, Natural Gas Connected, Sewer Connected, Water Connected
Structural Information
- Architectural Style: Ranch, Traditional
- Basement: Yes
- Basement Desc.: Poured Cement (8 Feet or More), Bathroom, Concrete, Egress Window, Partially Finished
- Square Feet: 1,100
- Year Built: 1946
Additional Structures
- Other Structures: Garage(s), Shed(s)
Lot Features
- Lot Size (Acres): 0.161
- Lot Size (Sq. Ft.): 7,013.16
- Lot Features: Back Yard, Front Yard, Landscaped, Level
Financial Considerations
- Tax Amount: $2,795
- Tax Year: 2025
Disclosures and Reports
- Special Conditions: Standard
- Documents Avail.: Floor Plan, Lead Based Paint
- Disclosures/Reports: Flood Plain No, Lead Paint, Seller Property Disclosure
- Property ID: 24L-14-1104
Listed by Compass Realty Group
Get Pre-Approved Today
Schools
Schools serving 818 Sanders Pl
School District:Lindbergh School District
| Name | Grades | Distance |
|---|---|---|
Crestwood Elementary School 1020 S Sappington Rd, St. Louis, MO 63126 | K-5 | 0.7 mi |
Truman Middle School, St. Louis, MO 12225 Eddie & Park Road, St. Louis, MO 63127 | 6-8 | 2.2 mi |
Lindbergh Sr. High School 5000 S. Lindbergh, St. Louis, MO 63126 | 9-12 | 3 mi |
Disclaimer:
School attendance boundaries provided by ATTOM Data Solutions and are for reference only. Contact the school directly to verify enrollment eligibility.
Price & Sales History for 818 Sanders Pl
Date
Details
Price
Change
Source
7/24/2026
Listed
$255,000
—
MLS
Disclaimer: Historical sales information is derived from public records provided by the county offices. Information is not guaranteed and should be independently verified.
Tax History
Tax History for 818 Sanders Pl
Year
Property Taxes
Change
Tax Assessment
Change
2024
$2,531
—
$41,060
13%
2024
$2,531
8%
$36,290
—
2023
$2,340
1%
$36,290
12%
2022
$2,325
8%
$32,510
—
2021
$2,145
—
$32,510
12%
2021
$2,145
8%
$29,130
—
2019
$1,989
4%
$29,130
15%
2018
$1,907
1%
$25,300
—
2017
$1,887
36%
$25,300
35%
2016
$1,383
-1%
$18,690
—
2015
$1,391
12%
$18,690
7%
2013
$1,247
—
$17,460
—
Disclaimer: Historical tax information is derived from public records provided by the county offices. Information is not guaranteed and should be independently verified.
Estimate the Cost
Estimate the Cost for 818 Sanders Pl
818 Sanders Place, Crestwood, MO 63126 (MLS# 26045120) is a Single Family property with 3 bedrooms and 2 full bathrooms. 818 Sanders Place is currently listed for $255,000 and was received on July 24, 2026. Want to learn more about 818 Sanders Place? Do you have questions about finding other Single Family real estate for sale in Crestwood? You can browse all Crestwood real estate or contact a Coldwell Banker agent to request more information.