This is a carousel with tiles that activate property listing cards. Use the previous and next buttons to navigate.
1/44
$629,900
This is a carousel with tiles that activate property listing cards. Use the previous and next buttons to navigate.
1/44
Property Description
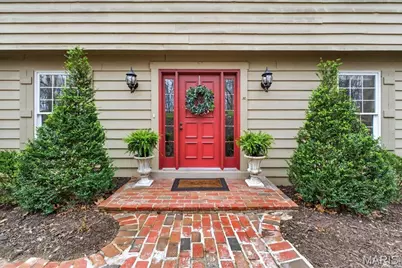
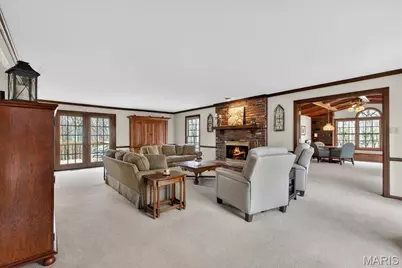
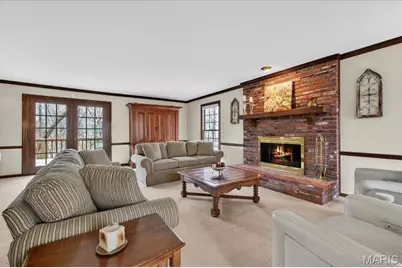
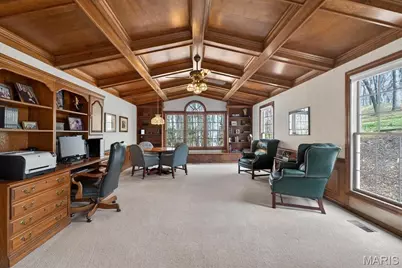
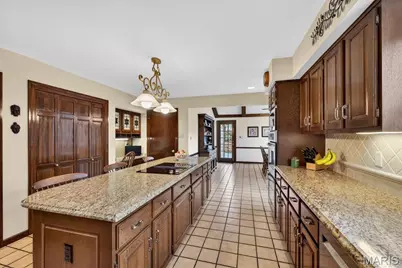
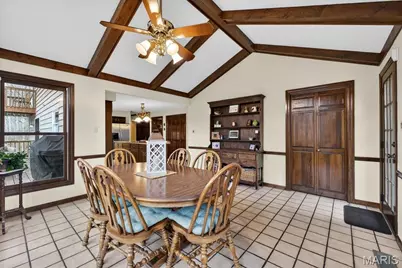
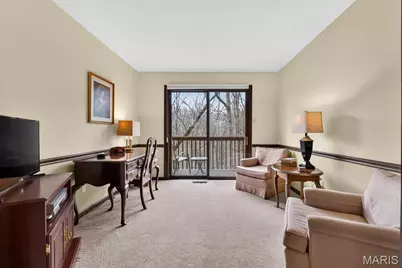
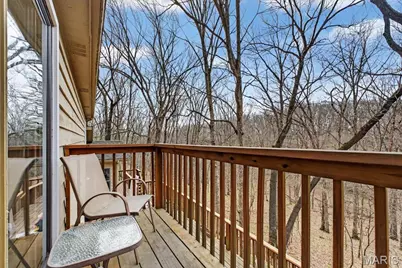
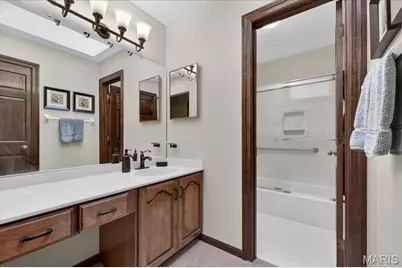
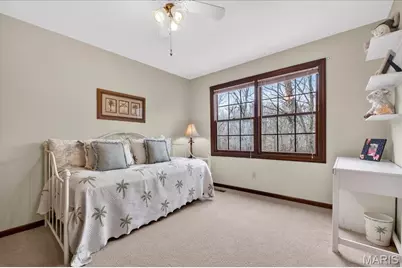
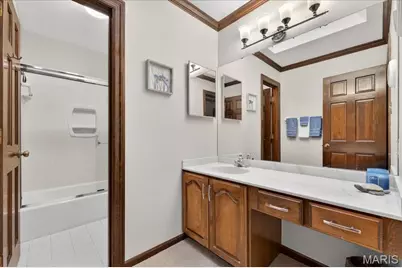
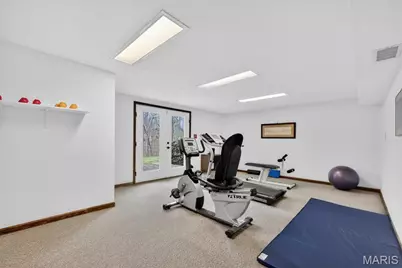
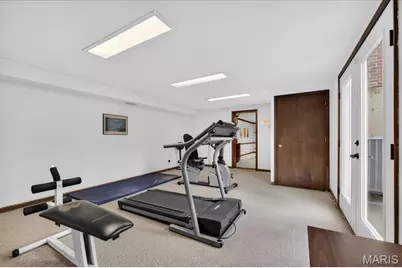
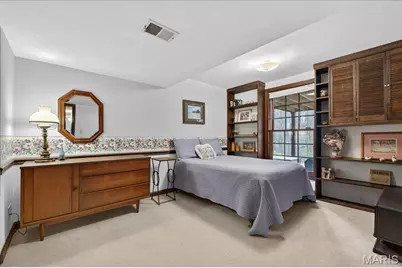
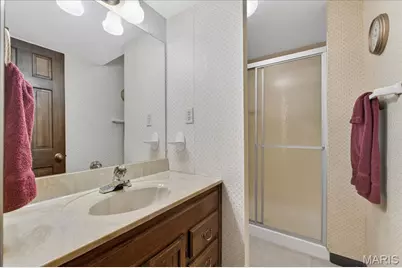
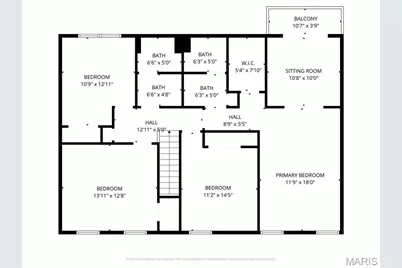
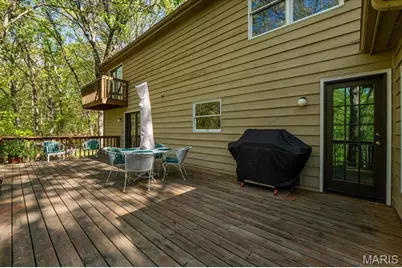
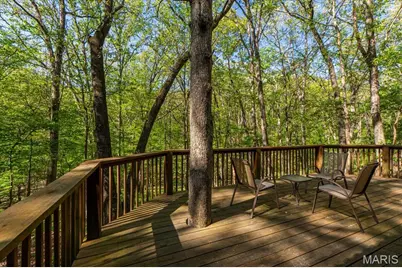
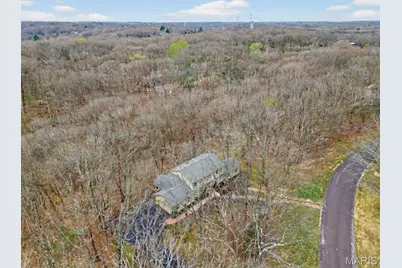
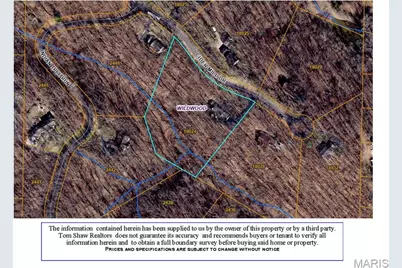
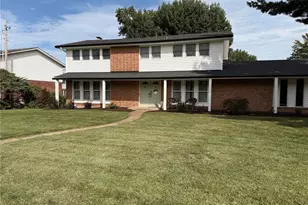
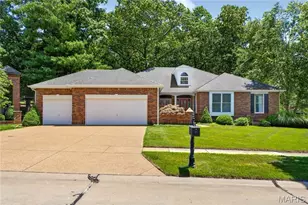
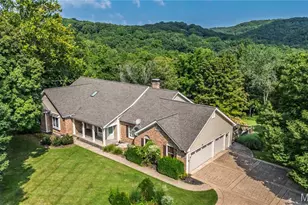
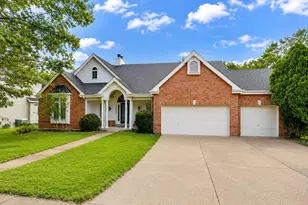
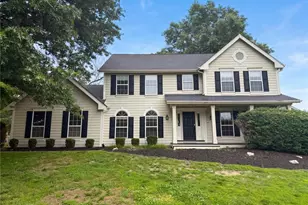
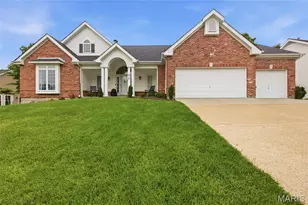
Incredible opportunity to own this beautiful custom 2-story home in the highly sought-after Indian Tree subdivision, perfectly situated just off a quiet cul-de-sac on 3.09+/- secluded acres with breathtaking wooded views and complete privacy. Enjoy the best of both worlds: a peaceful, private retreat conveniently located close to dining, entertainment, and shopping. This home offers an amazing setting, abundant living space, and endless potential and priced to sell FAST! Step inside and immediately appreciate the spacious layout featuring a large living room with a wet bar and cozy wood-burning fireplace, perfect for entertaining or relaxing evenings at home. The stunning study showcases a coffered ceiling, custom built-in bookshelves, and exceptional millwork that creates an elegant and inviting workspace. The heart of the home is the expansive kitchen and breakfast room combination, offering incredible space for gatherings, everyday living, and entertaining. Just off the kitchen, step out onto one of three private decks overlooking the lush woods and peaceful backyard setting. Upstairs, the primary suite offers a private sitting area and its own deck retreat where you can enjoy complete serenity and nature views. The second floor also includes three additional spacious bedrooms and a full bath, providing plenty of room for family and guests. The professionally finished lower level is filled with natural light from numerous windows and two French doors leading to the beautifully landscaped backyard. This level also features a spacious rec room with a second wood-burning fireplace, dry bar with beverage fridge, 5th bedroom, full bath, and private office with exterior access, ideal for guests, work-from-home space, or multi-generational living. Additional highlights include an extra-large garage, three private decks, beautiful wooded surroundings, and a floor plan designed for comfortable living and entertaining. This is a rare chance to own a private retreat in an incredible location - don't miss it!
Full Property Details
Full Property Details for 18024 Cider Mill Dr
General
- Price: $629,900
- HOA FEE: $75/month
- HOA FEE FREQ.: Annually
- Taxes: $7,055 (2025)
- Status: Active
- Type: Single Family
- Source: MARIS
- MLS ID: 26031241
- Updated: 6/30/2026
- Added to Site: 53 day(s) ago
Interior
- Number of Rooms: 18
- Interior Features: Breakfast Bar, Built-in Features, Ceiling Fan(s), Coffered Ceiling(s), Crown Molding, Custom Cabinetry, Dry Bar, Eat-in Kitchen, Entrance Foyer, Granite Counters, Kitchen Island, Natural Woodwork, Pantry, Recessed Lighting, Separate Dining, Walk-In Closet(s), Wet Bar
- Fireplace: Yes
- Number of Fireplaces: 2
- Fireplace(s): Basement, Living Room, Wood Burning
- Appliances: Electric Cooktop, Dishwasher, Disposal, Freezer, Humidifier, Microwave, Double Oven, Refrigerator, Wall Oven, Washer/Dryer, Electric Water Heater, Bar Fridge
Rooms
Bathrooms
- Total Bathrooms: 4
- Full Bathrooms: 3
- Half Bathrooms: 1
- Main Floor Baths: 1
Bedrooms
- Total Bedrooms: 5
- Bedrooms Main & Up: 4
Parking
- Garage: Yes
- Attached garage: Yes
- Garage Spaces: 2
- Parking Features: Asphalt, Attached, Driveway, Garage, Garage Door Opener, Garage Faces Side
Location
- Area: 347 - Lafayette
- County: St. Louis
- Township: Wildwood
- Subdivision: Indian Tree 3
- Cross Streets: Shepard Road
- Driving Directions: GPS Friendly :) West I-64, take exit 19B onto Olive/Clarkson, turn left onto Clarkson Rd., turn Right onto Clayton Rd., turn Right onto HWY 109, turn Right onto Shepard Rd., turn Right onto Indian Tree Run, turn Right onto Cider Mill Dr., property will be on your Right.
School Information
- High School District: Rockwood R-VI
- Elementary School: Babler Elem.
- Middle School: Rockwood Valley Middle
- High School: Lafayette Sr. High
Community
- Assoc. Fees Include: Maintenance Parking/Roads, Common Area Maintenance, Snow Removal
Heating & Cooling
- Cooling Type: Ceiling Fan(s), Central Air Conditioning
- Heating Type: Dual Fuel/Off Peak, Forced Air, Heat Pump
Utilities
- Sewer: Septic Tank
- Water: Public
- Utility Description: Electricity Available, Water Available
Structural Information
- Architectural Style: Traditional
- Basement: Yes
- Basement Desc.: Poured Cement (8 Feet or More), Bathroom, Partially Finished, Sleeping Area, Storage Space, Walk-Out Access
- Square Feet: 4,208
- Year Built: 1978
Lot Features
- Lot Size (Acres): 3.09
- Lot Size (Sq. Ft.): 134,600.4
- Lot Size Source: Public Records
- Lot Dimensions: IRR
- Lot Features: Adjoins Wooded Area, Front Yard, Gentle Sloping, Sloped Down, Some Trees
Financial Considerations
- Association Fee: $900
- Assoc Fee Freq.: Annually
- Tax Amount: $7,055
- Tax Year: 2025
Disclosures and Reports
- Ownership: Private
- Special Conditions: Standard
- Documents Avail.: Aerial Photos, Lead Based Paint, Legal Description, Other, Sceptic Report
- Legal Description: INDIAN TREE PLAT 3 LOT 239 21V620042 4 5 78
- Disclosures/Reports: Lead Paint, Other, See Seller's Disclosure, Septic Disclosure
- Property ID: 21V-34-0108
Listed by Tom Shaw, REALTORS
Get Pre-Approved Today
Schools
Schools serving 18024 Cider Mill Dr
School District:Rockwood R-Vi School District
| Name | Grades | Distance |
|---|---|---|
Babler Elementary School 1955 Shepard Rd, Wildwood, MO 63038 | K-5 | 1.4 mi |
Rockwood Valley Middle School 1220 Babler Park Drive, Wildwood, MO 63038 | 6-8 | 2.1 mi |
Lafayette High School, Wildwood, MO 17050 Clayton Rd, Wildwood, MO 63011 | 9-12 | 1.4 mi |
Disclaimer:
School attendance boundaries provided by ATTOM Data Solutions and are for reference only. Contact the school directly to verify enrollment eligibility.
Price & Sales History for 18024 Cider Mill Dr
Date
Details
Price
Change
Source
6/30/2026
Price Reduced
$629,900
-3.08%
MLS
5/19/2026
Listed
$649,900
—
MLS
Disclaimer: Historical sales information is derived from public records provided by the county offices. Information is not guaranteed and should be independently verified.
Tax History
Tax History for 18024 Cider Mill Dr
Year
Property Taxes
Change
Tax Assessment
Change
2024
$7,083
—
$108,410
6%
2024
$7,083
—
$101,860
—
2023
$7,077
3%
$101,860
11%
2022
$6,858
1%
$91,680
—
2021
$6,807
—
$91,680
20%
2021
$6,807
14%
$76,420
—
2019
$5,975
-1%
$76,420
5%
2018
$6,058
2%
$73,060
—
2017
$5,914
-3%
$73,060
1%
2016
$6,118
2%
$72,690
—
2015
$5,992
12%
$72,690
14%
2013
$5,356
—
$63,770
—
Disclaimer: Historical tax information is derived from public records provided by the county offices. Information is not guaranteed and should be independently verified.
Estimate the Cost
Estimate the Cost for 18024 Cider Mill Dr
18024 Cider Mill Drive, Wildwood, MO 63038 (MLS# 26031241) is a Single Family property with 5 bedrooms, 3 full bathrooms and 1 partial bathroom. 18024 Cider Mill Drive is currently listed for $629,900 and was received on May 19, 2026. Want to learn more about 18024 Cider Mill Drive? Do you have questions about finding other Single Family real estate for sale in Wildwood? You can browse all Wildwood real estate or contact a Coldwell Banker agent to request more information.