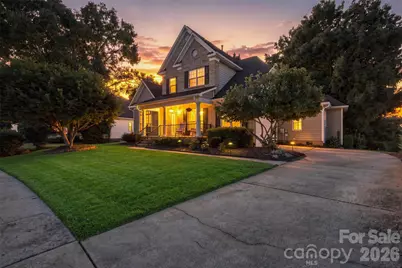
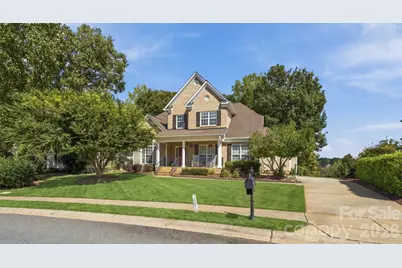
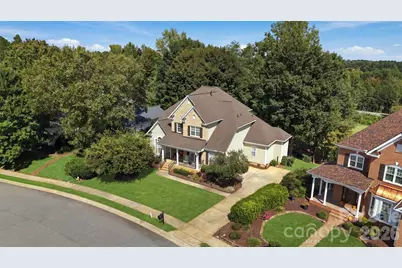
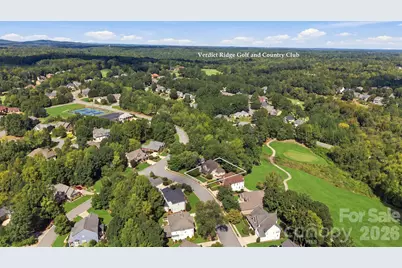
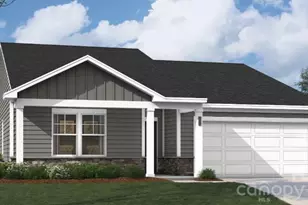
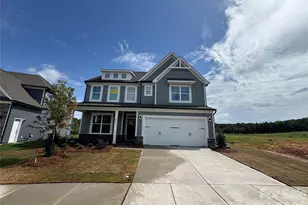
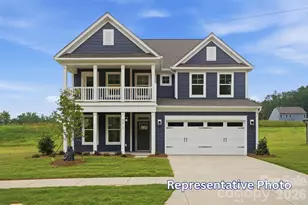
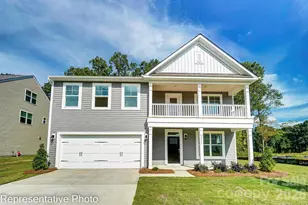
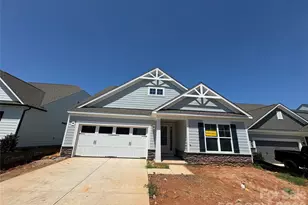
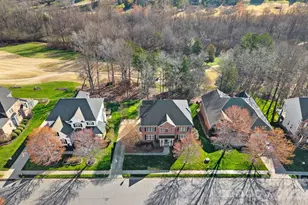
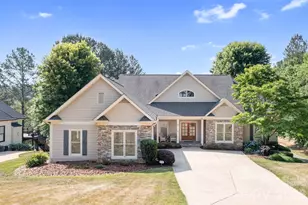
Full Property Details for 1550 Valhalla Dr
General
- Price: $774,900
- HOA FEE: $38/month
- HOA FEE FREQ.: Annually
- Status: Active
- Type: Single Family
- Source: Charlotte_Regional_Realtor_Association
- MLS ID: 4429257
- Updated: 9/30/2026
- Added to Site: 3 day(s) ago
Interior
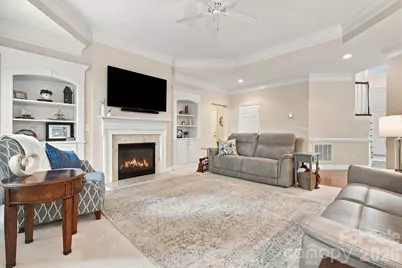
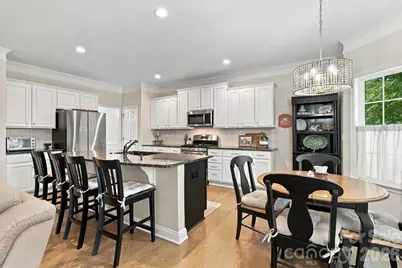
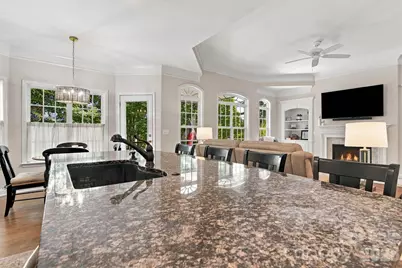
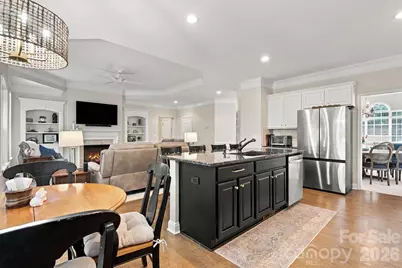
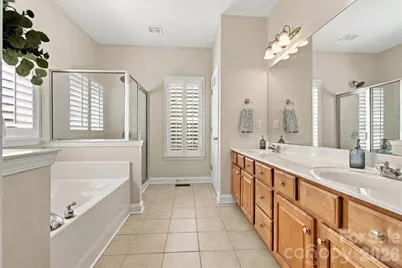
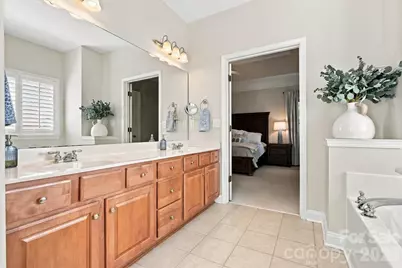
- Interior Features: Attic Stairs Pulldown, Garden Tub, Kitchen Island
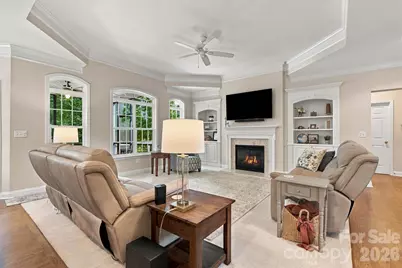
- Fireplace: Yes
- Fireplace(s): Gas Log, Gas Log
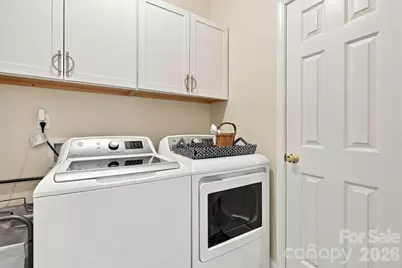
- Appliances: Dishwasher, Disposal, Gas Range, Gas Water Heater, Microwave, Refrigerator
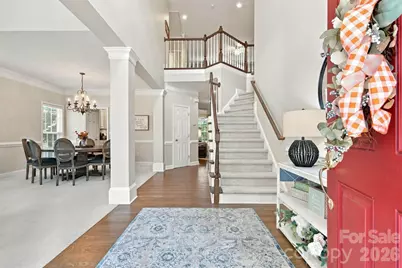
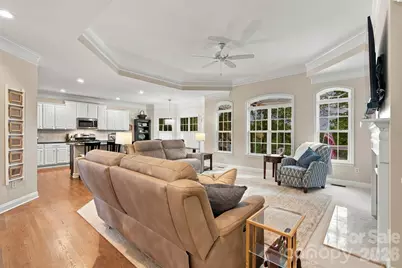
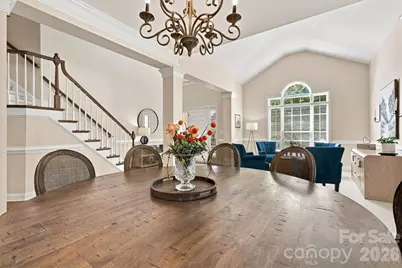
- Flooring: Concrete, Hardwood
Rooms
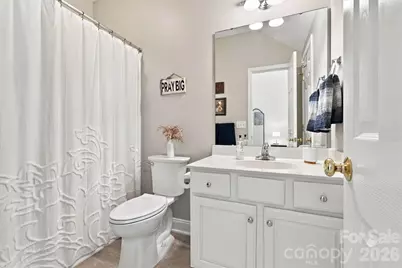
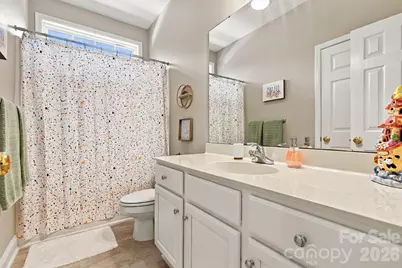
- Total Bathrooms: 4
- Full Bathrooms: 3
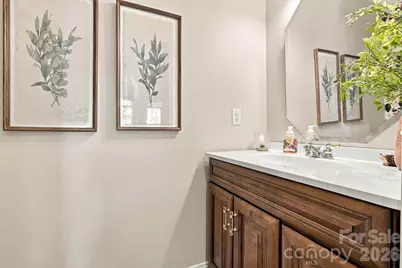
- Half Bathrooms: 1
- Upper - Full Baths: 2
- Main - Full Baths: 1
- Main - 1/2 Baths: 1
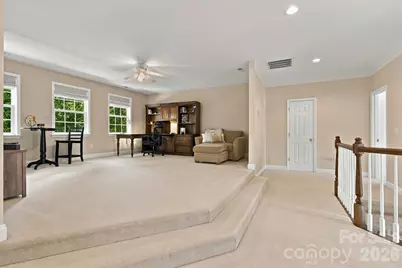
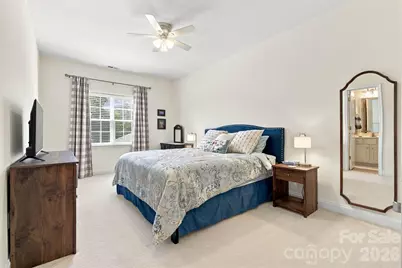
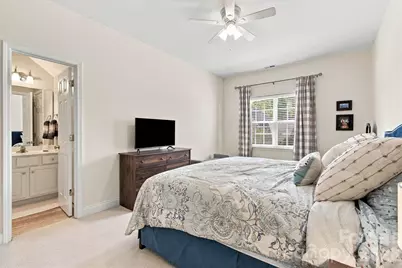
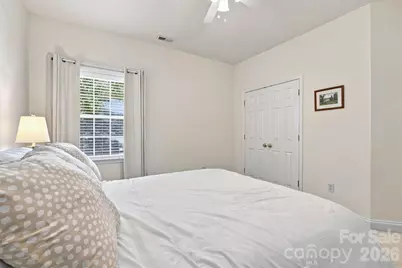
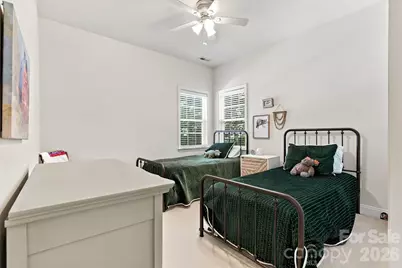
- Total Bedrooms: 4
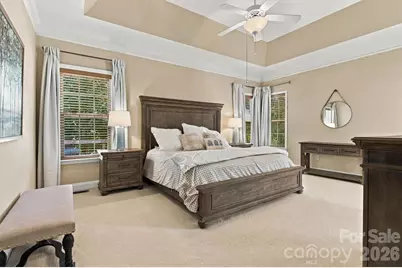
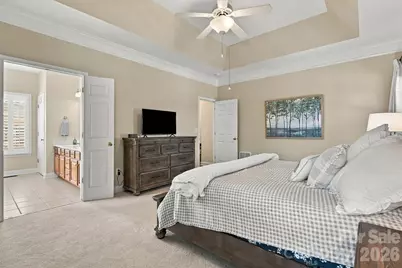
- Bedrooms Upper: 3
- Bedrooms Main & Up: 1
Additional Information
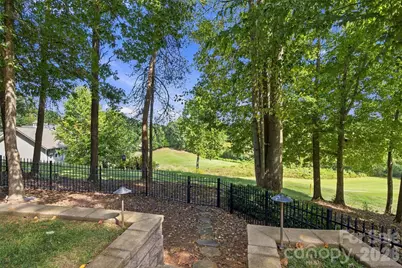
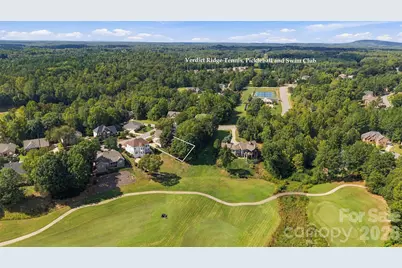
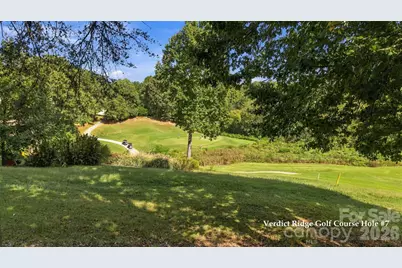
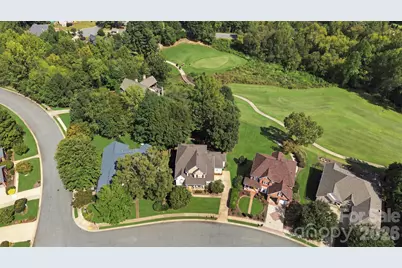
- Shared Amenities: Clubhouse, Fitness Center, Golf, Outdoor Pool, Playground, Pond, Sidewalks, Street Lights, Tennis Court(s), Walking Trails
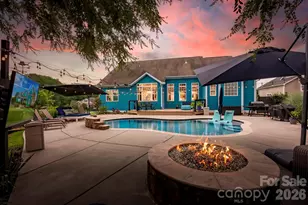
- Pool: Yes
Exterior
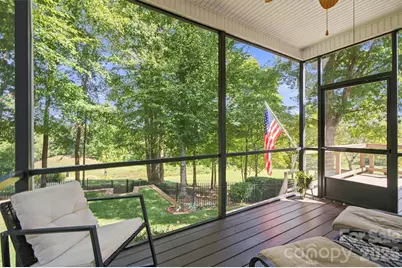
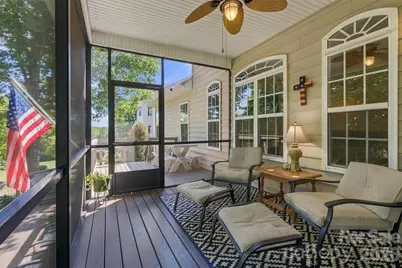
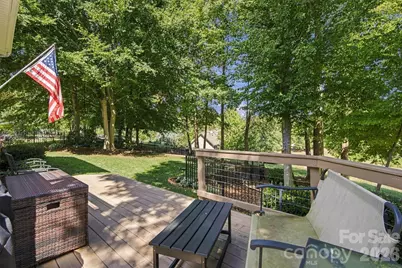
- Exterior Features: Other - See Remarks
Parking
- Garage: Yes
- Garage Description: 440 Sq. Ft.
- Garage Spaces: 2
- Parking Features: Attached Garage
Location
- County: Lincoln
- Subdivision: Verdict Ridge
- Driving Directions: Hwy 16 to St James Church rd, Right on Kidville Rd, Left onto Verdict Ridge Dr, Right on Withers, Left on Valhalla, on left.
School Information
- Elementary School: St. James
- Middle School: East Lincoln
- High School: East Lincoln
Community
Heating & Cooling
- Cooling Type: Central Air
- Heating Type: Forced Air, Natural Gas
Utilities
- Sewer: County Sewer
- Water: County Water
Structural Information
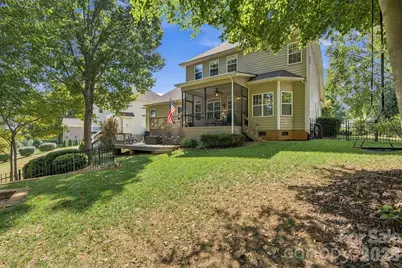
- Architectural Style: Traditional
- Construction: Site Built
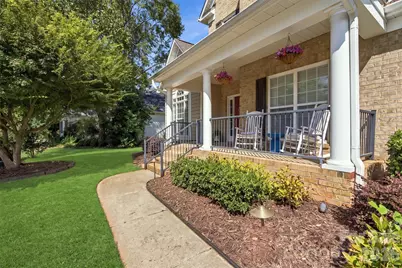
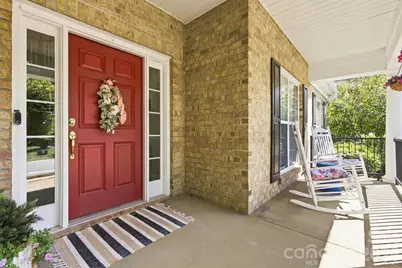
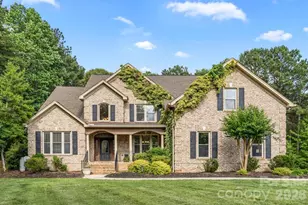
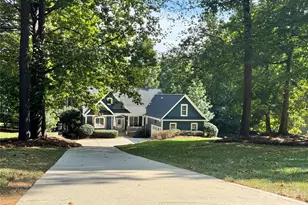
- Exterior Const.: Brick Partial, Vinyl
- Roof: Architectural Shingle
- Upper: 1,220 Sq. Ft.
- Main/1st Level: 1,800 Sq. Ft.
- Year Built: 2003
Lot Features
- Street/Road Desc.: Concrete, Paved
Financial Considerations
- Association Fee: $451
- Assoc Fee Freq.: Annually
Disclosures and Reports
- Restrictions: Architectural Review
- Property ID: 75322
- Lot Number: 1650-257
Listed by Realty Executives of Hickory