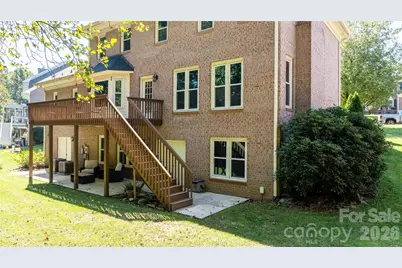
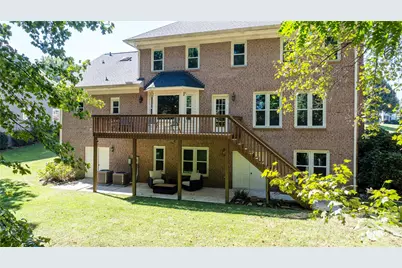
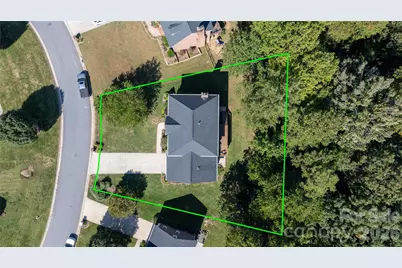
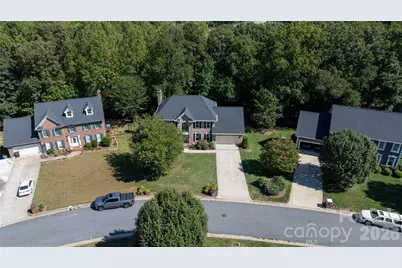
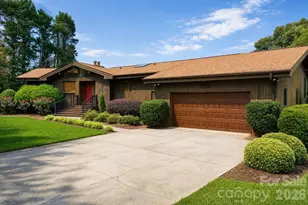
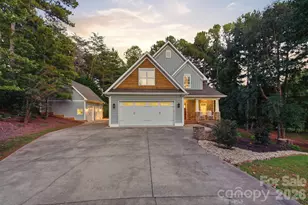
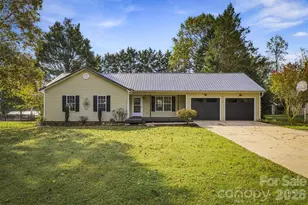
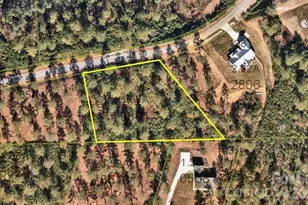
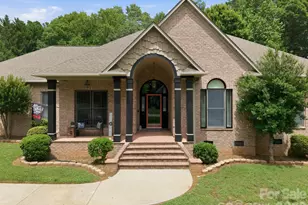
Full Property Details for 925 38th Ave NE
General
- Price: $650,000
- Status: Coming Soon
- Type: Single Family
- Source: Charlotte_Regional_Realtor_Association
- MLS ID: 4433494
- Updated: 10/11/2026
- Expected Market Date: 10/16/2026
Interior
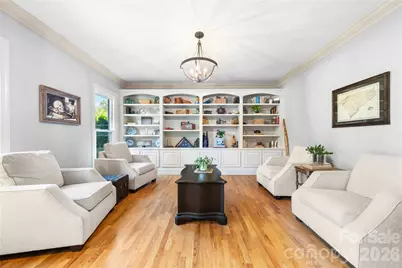
- Interior Features: Built-in Features, Walk-In Closet(s), Whirlpool
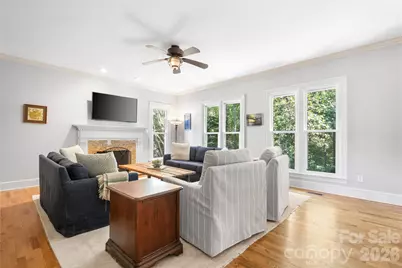
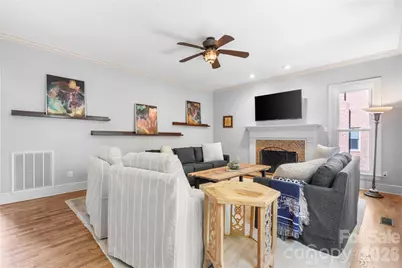
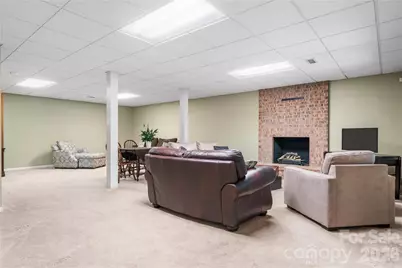
- Fireplace: Yes
- Fireplace(s): Den, Gas, Gas Log, Living Room, Wood Burning, Den, Gas, Gas Log, Living Room, Wood Burning
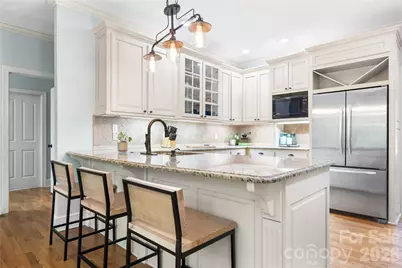
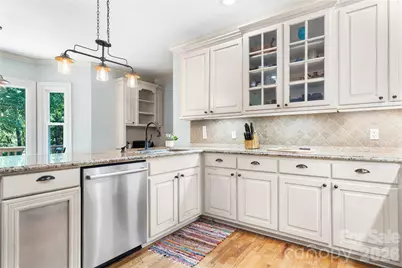
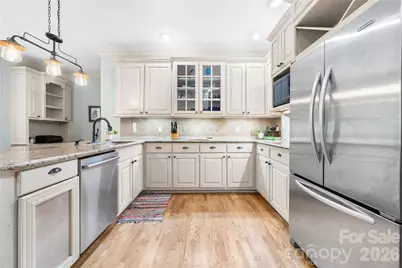
- Appliances: Dishwasher, Disposal, Double Oven, Electric Oven, Gas Cooktop, Gas Water Heater, Microwave, Refrigerator, Wall Oven, Warming Drawer
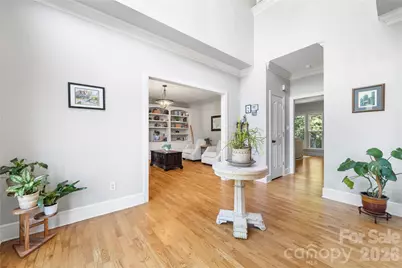
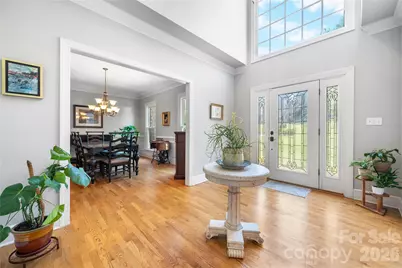
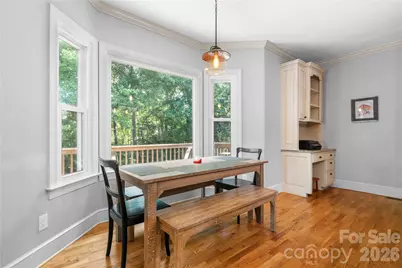
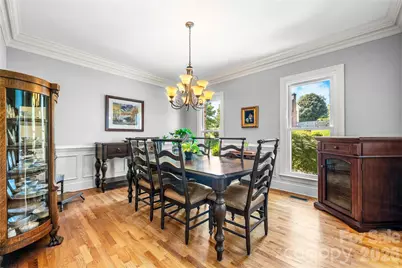
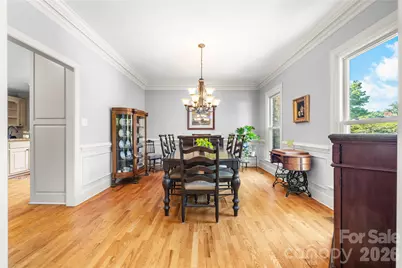
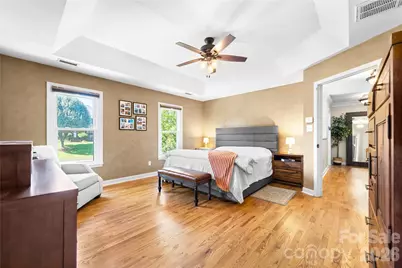
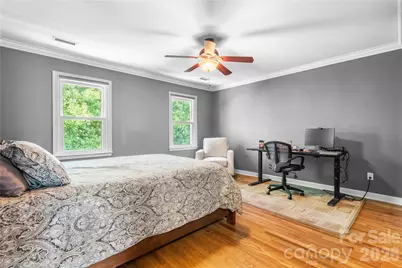
- Flooring: Carpet, Tile, Wood
Rooms
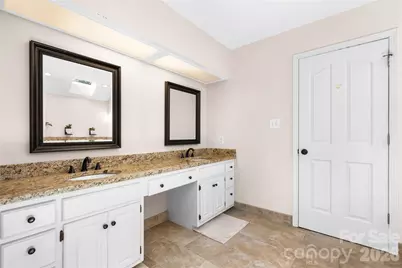
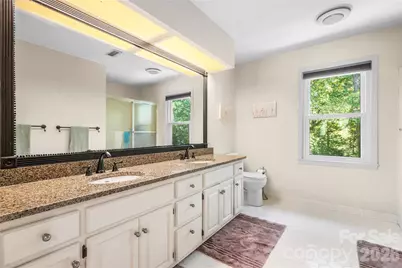
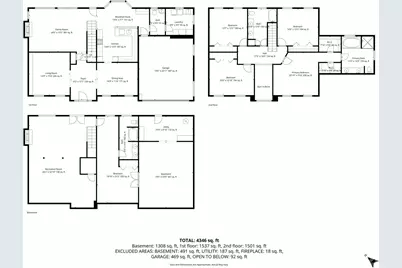
- Total Bathrooms: 4
- Full Bathrooms: 3
- Half Bathrooms: 1
- Upper - Full Baths: 2
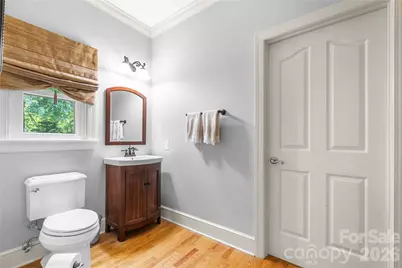
- Main - 1/2 Baths: 1
- Basement Baths: 1
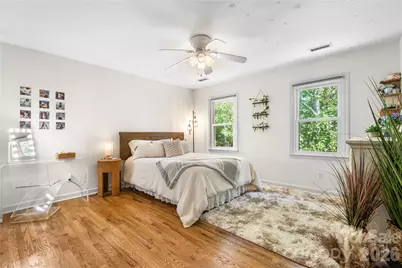
- Total Bedrooms: 5
- Bedrooms-B: 1
- Bedrooms Upper: 4
- Laundry: Electric Dryer Hookup, Laundry Room, Main Level, Sink, Washer Hookup
Additional Information
- Shared Amenities: Sidewalks
Parking
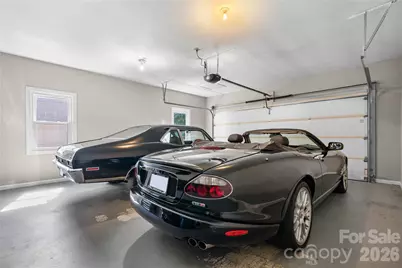
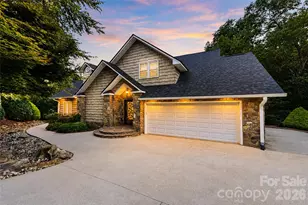
- Garage: Yes
- Garage Description: 469 Sq. Ft.
- Garage Spaces: 2
- Parking Features: Attached Garage, Garage Door Opener, Garage Faces Front, Keypad Entry
Location
- County: Catawba
- Subdivision: Woodwinds
- Driving Directions: Hwy 127N: TR on Falling Creek Rd, TL on 37th Ave NE, TL on 11th St NE into Woodwinds, TL on 38th Ave NE; Home will be on your right. See Sign!
School Information
- Elementary School: Clyde Campbell
- Middle School: Arndt
- High School: St. Stephens
Heating & Cooling
- Cooling Type: Ceiling Fan(s), Central Air, Multi Units
- Heating Type: Forced Air, Natural Gas
Utilities
- Sewer: Public Sewer
- Water: City
- Utility Description: Natural Gas, Underground Power Lines
Structural Information
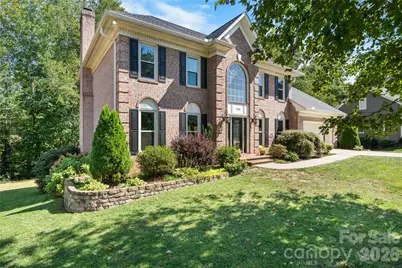
- Architectural Style: Transitional
- Construction Status: Completed
- Construction: Site Built
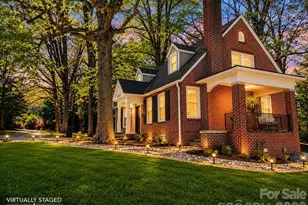
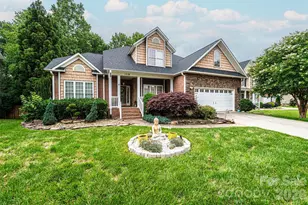
- Exterior Const.: Brick Full
- Basement: Yes
- Basement Desc.: Exterior Entry, Full, Interior Entry, Partially Finished, Storage Space, Walk-Out Access
- Roof: Architectural Shingle
- Upper: 1,501 Sq. Ft.
- Main/1st Level: 1,537 Sq. Ft.
- Year Built: 1993
Lot Features
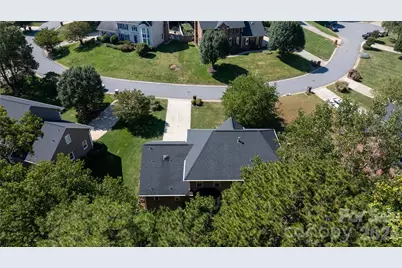
- Lot Dimensions: Irregular
- Street/Road Desc.: Concrete, Paved
- Lot Features: Level, Sloped
- Rcmdd Zoning: R-2
Financial Considerations
- Terms: Cash, Conventional, FHA, VA Loan
Disclosures and Reports
- Restrictions: Architectural Review, Building, Deed, Livestock Restriction, Manufactured Home Not Allowed, Modular Not Allowed, Signage, Square Feet, Use
- Property ID: 371407683547
- Plat: 32 / 29
- Lot Number: 3390-1942
Listed by Realty Executives of Hickory