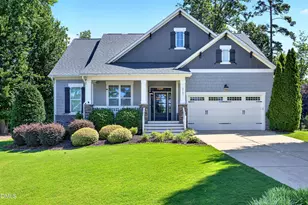
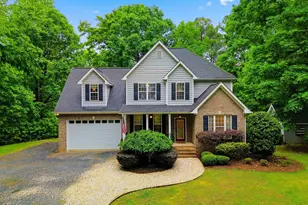
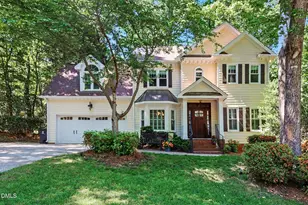
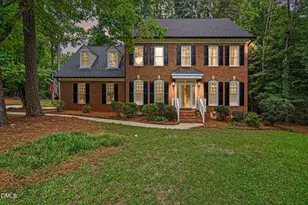
This is a carousel with tiles that activate property listing cards. Use the previous and next buttons to navigate.
1/1
$765,000
This is a carousel with tiles that activate property listing cards. Use the previous and next buttons to navigate.
1/1
Property Description
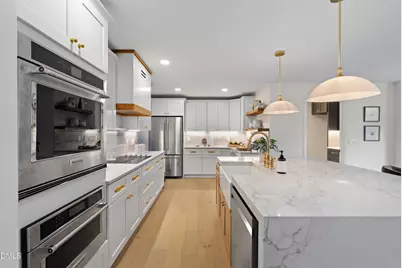
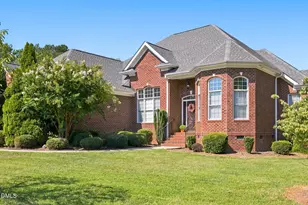
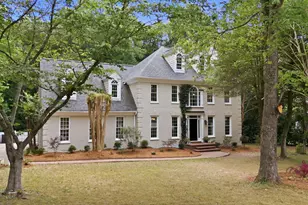
This fully renovated luxury home blends timeless colonial charm with modern, high-end design, all set on a rare 1.20-acre pool-ready lot in a mature, no-HOA cul-de-sac neighborhood just minutes from downtown Holly Springs and Bass Lake. From the moment you arrive, the home's traditional exterior, brand-new windows, new roof, new garage doors, and inviting wrap-around porch create a striking first impression. Inside, the home has been completely transformed with new engineered hardwood floors throughout and a layout that offers exceptional flow for both everyday living and entertaining. The living and dining areas are elevated by custom trim work, refined finishes, and thoughtful design details, including a dining room accented with grass cloth wallpaper. The living room centers around a stunning fireplace finished in a smooth, modern stucco surround, adding warmth and architectural interest. The kitchen is a true showpiece, designed for both beauty and function. It features a premium lighting package- (pottery barn, west elm, rejuvenation), upscale designer hardware- (rejuvenation), and a striking combination of book-matched quartzite and quartz countertops. The oversized island showcases a dramatic waterfall edge, making it the focal point of the space and ideal for gatherings. Every detail has been carefully selected to reflect luxury and craftsmanship. The home offers three spacious bedrooms and two beautifully updated bathrooms, with flexibility to grow. Above the garage, a large bonus room-currently staged as an office/flex space-can easily serve as a fourth bedroom, as the septic system is rated for four bedrooms. Upstairs, the open loft area is thoughtfully designed with a lounge and a kids' study area, creating a versatile space for work, play, or relaxation. One of the home's standout features is the 600+ square feet of walk-in, usable floored attic space, already framed and ready for the next owner to finish to their vision-whether as additional living space, a media room, or a private retreat. Major systems have all been addressed for peace of mind, including new HVAC units, a new deck for outdoor enjoyment, and a garage finished with epoxy flooring. The expansive lot offers privacy, mature landscaping, and ample space for a future pool-an increasingly rare find in this area. With no HOA, a prime location, and every inch thoughtfully renovated, this home delivers luxury, flexibility, and long-term value in a setting that's becoming harder and harder to find. All work permitted through the town of Fuquay Varina.
Full Property Details
Full Property Details for 4521 Goosehaven Ln
General
- Sold For: $765,000
- Taxes: $3,351
- Status: Closed
- Type: Single Family
- Source: 2218
- MLS ID: 10143569
- Added to Site: 122 day(s) ago
Interior
- Number of Rooms: 11
- Interior Features: Ceiling Fan(s), Quartz Counters
- Flooring: Carpet, Hardwood
Rooms
Bathrooms
- Total Bathrooms: 2
- Full Bathrooms: 2
Bedrooms
- Total Bedrooms: 3
Exterior
- Porch/Patio/Deck: Deck
Parking
- Garage: Yes
- Attached garage: Yes
- Garage Spaces: 2
- Parking Features: Attached, Deck, Driveway, Garage, Garage Faces Side
Location
- County: Wake
- Subdivision: Mills Ridge
- Driving Directions: US 401 South from Raleigh to Right on Hilltop Needmore Road. Continue onto Bass Lake Road. Left on Goosehaven Lane.
School Information
- Elementary School: Wake - Herbert Akins Road
- Middle School: Wake - Herbert Akins Road
- High School: Wake - Fuquay Varina
Heating & Cooling
- Air Conditioning: Yes
- Cooling Type: Central Air, Heat Pump
- Heating Type: Forced Air, Heat Pump
Utilities
- Sewer: Septic Tank
- Water: Private, Well
Structural Information
- Architectural Style: Traditional
- Structure Type: House
- Exterior Const.: Brick Veneer, Fiber Cement
- Roof: Shingle
- Stories/Levels: 1
- Building Size: 2445
- Square Feet: 2,445
- Finished Above Grnd: 2,445 Sq. Ft.
- Year Built: 1992
Lot Features
- Lot Size (Acres): 1.21
- Lot Size (Sq. Ft.): 52,707.6
- Lot Features: Landscaped
- Zoning: RA
Financial Considerations
- Tax Amount: $3,351.85
Disclosures and Reports
- Special Conditions: Seller Licensed Real Estate Professional
- Property ID: 066801051370000 0176259
- Lot Number: 3
Listed by J-Z Ventures & Holdings Llc, Zach Karczewski (919) 841-2729
Sold by Non Member Office, Non Member

Get Pre-Approved Today
Schools
Schools serving 4521 Goosehaven Ln
School District:Wake County Schools
| Name | Grades | Distance |
|---|---|---|
Herbert Akins Rd Elementary 2275 Herbert Akins Road, Fuquay-Varina, NC 27526 | PK-5 | 0.9 mi |
Fuquay-Varina High 201 Bengal Boulevard, Fuquay-Varina, NC 27526 | 9-12 | 2.4 mi |
Disclaimer:
School attendance boundaries provided by ATTOM Data Solutions and are for reference only. Contact the school directly to verify enrollment eligibility.
Price & Sales History for 4521 Goosehaven Ln
Date
Details
Price
Change
Source
5/08/2026
Sold
$765,000
-8.38%
MLS
3/03/2026
Price Reduced
$835,000
-7.21%
MLS
1/28/2026
Listed
$899,900
—
MLS
Disclaimer: Historical sales information is derived from public records provided by the county offices. Information is not guaranteed and should be independently verified.
4521 Goosehaven Lane, Holly Springs, NC 27540 (MLS# 10143569) is a Single Family property that was sold at $765,000 on May 08, 2026. Want to learn more about 4521 Goosehaven Lane? Do you have questions about finding other Single Family real estate for sale in Holly Springs? You can browse all Holly Springs real estate or contact a Coldwell Banker agent to request more information.