This is a carousel with tiles that activate property listing cards. Use the previous and next buttons to navigate.
1/65
$399,000
This is a carousel with tiles that activate property listing cards. Use the previous and next buttons to navigate.
1/65
Property Description
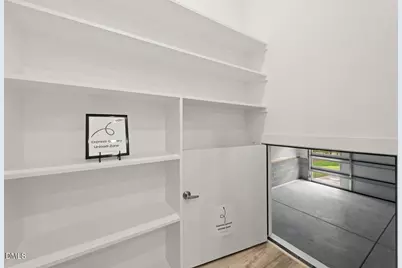
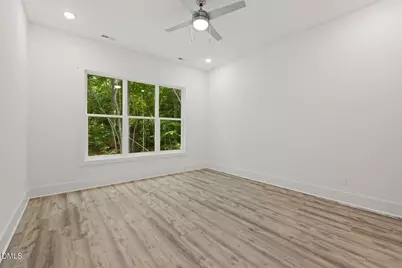
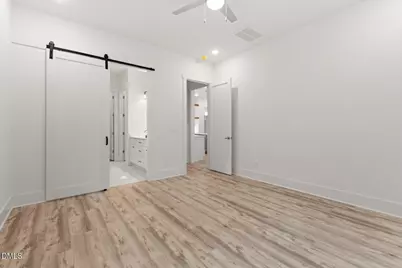
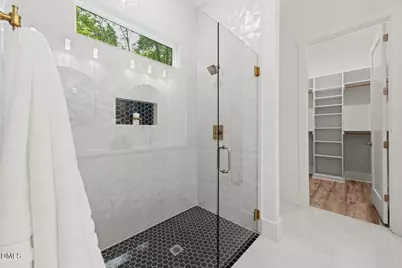
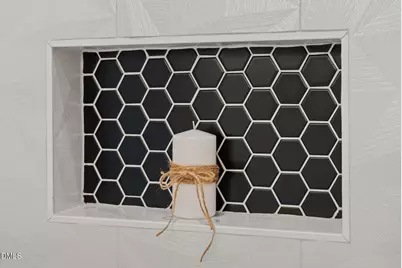
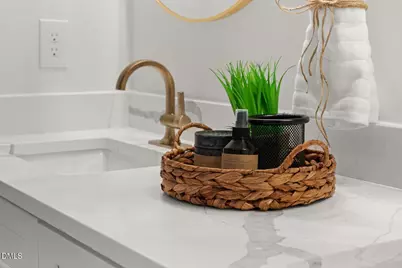
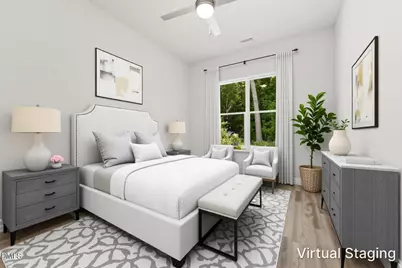
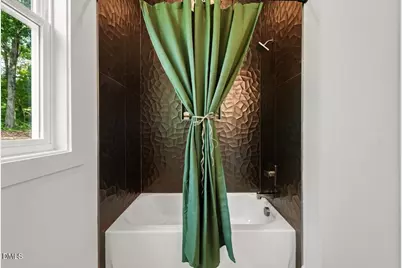
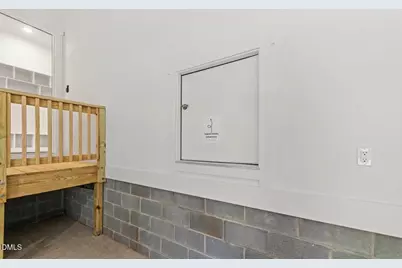
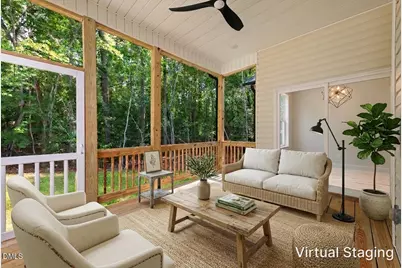
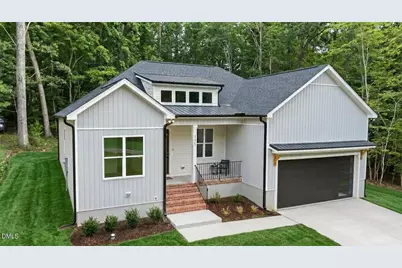
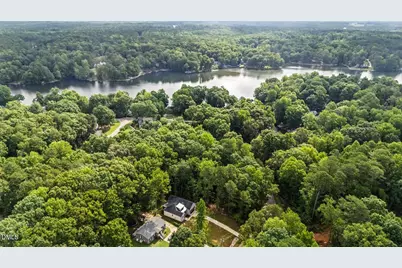
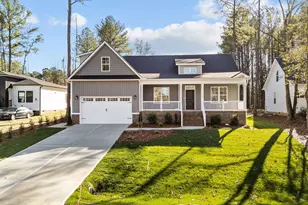
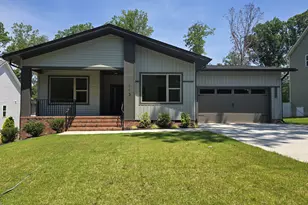
Welcome home to this stunning custom-built ranch nestled on a beautiful wooded homesite inside the gated resort community of Lake Royale. Thoughtfully designed for effortless one-level living, this split-bedroom floor plan blends luxury, functionality, and timeless craftsmanship with custom details rarely found in new construction. From the moment you step inside, you'll be captivated by the spacious, light-filled interior featuring soaring 10-foot ceilings, oversized 9-foot doors, and an open-concept design that lives as beautifully as it looks. The inviting family room centers around a cozy electric fireplace and flows seamlessly onto the screened covered porch, where peaceful wooded views provide the perfect backdrop for morning coffee or relaxing evenings. At the heart of the home, the chef-inspired kitchen is designed to impress with quartz countertops, abundant prep space, a striking oversized island, and an enormous custom walk-in pantry with built-in shelving. One of the home's most practical and memorable features is the convenient grocery drop door providing direct access from the garage into the pantry-making unloading groceries easier than ever. Everyday living is elevated with thoughtful touches throughout. Luxury wide-plank, waterproof, scratch-resistant LVP flooring flows seamlessly through the home, while the spacious laundry room is tucked discreetly behind a pocket door just off the garage. Complete with a built-in bench, storage area, and eye-catching designer tile, it serves as the perfect mudroom and drop zone to keep daily life organized. The beautifully selected designer tile continues into both bathrooms, adding warmth, character, and a level of finish that sets this home apart. The private primary suite is a true retreat featuring an oversized tiled walk-in shower, dual vanities, a private water closet, and an expanded custom walk-in closet with abundant built-in shelving and organization. Two additional bedrooms are thoughtfully positioned on the opposite side of the home, providing comfort and privacy for family members or guests. For added peace of mind, the builder includes a 2-10 New Construction Home Warranty. Beyond the home itself, Lake Royale offers an exceptional lifestyle. This private gated community features a 345-acre lake perfect for boating, fishing, kayaking, paddleboarding, and water sports, along with an 18-hole golf course, swimming pool, sandy beaches, tennis and pickleball courts, parks, playgrounds, clubhouse, year-round community events, and 24-hour gated security. Whether you're searching for an active lifestyle or a peaceful retreat surrounded by nature, you'll find the best of both worlds right here. Come experience the quality craftsmanship, thoughtful design, and exceptional amenities that make this home truly special. Your forever home may be waiting.
Full Property Details
Full Property Details for 135 Seneca Dr
General
- Price: $399,000
- HOA FEE: $104/month
- HOA FEE FREQ.: Annually
- Taxes: $252
- Status: Active
- Type: Single Family
- Source: 2218
- MLS ID: 10179655
- Updated: 8/10/2026
- Added to Site: 47 day(s) ago
Interior
- Number of Rooms: 9
- Interior Features: Bathtub/Shower Combination, Breakfast Bar, Built-in Features, Ceiling Fan(s), Chandelier, Double Vanity, Eat-in Kitchen, Entrance Foyer, High Ceilings, Kitchen Island, Open Floorplan, Pantry, Master Downstairs, Quartz Counters, Recessed Lighting, Separate Shower, Smooth Ceilings, Walk-In Closet(s), Walk-In Shower, Water Closet
- Fireplace: Yes
- Number of Fireplaces: 1
- Fireplace(s): Blower Fan, Electric
- Appliances: Dishwasher, Electric Range, Electric Water Heater, Exhaust Fan, Free-Standing Electric Range, Range Hood, Vented Exhaust Fan
- Flooring: Vinyl, Tile
Rooms
Bathrooms
- Total Bathrooms: 2
- Full Bathrooms: 2
Bedrooms
- Total Bedrooms: 3
Other Rooms
- Laundry: Electric Dryer Hookup, Inside, Laundry Room, Main Level, Washer Hookup
Additional Information
- Shared Amenities: Barbecue, Beach Access, Boat Dock, Boating, Cabana, Clubhouse, Dog Park, Gated, Golf Course, Maintenance Grounds, Maintenance Structure, Park, Party Room, Picnic Area, Playground, Pool, Powered Boats Allowed, Recreation Facilities, Security, Tennis Court(s)
- Pool: Yes
Exterior
- Exterior Features: Rain Gutters
- Porch/Patio/Deck: Covered, Enclosed, Front Porch, Porch, Rear Porch, Scre
Parking
- Garage: Yes
- Attached garage: Yes
- Garage Spaces: 2
- Parking Features: Driveway, Garage, Garage Door Opener
Location
- County: Franklin
- Subdivision: Lake Royale
- Driving Directions: Follow 98 to Bunn. Go straight at stop sign onto E.Jewett/Baptist Church Rd. Take a right on Sledge then left into Lake Royale on Cheyenne. Once you pass through the security gate go straight to stop sign. Turn left onto Shawnee Dr about .4 mile to Seneca Dr turn RT. House is toward the end of street on the Left hand side.
School Information
- Elementary School: Franklin - Edward Best Elementary
- Middle School: Franklin - Bunn Middle
- High School: Franklin - Bunn High
Community
- Association: Yes
- Assoc. Fees Include: Security
Heating & Cooling
- Air Conditioning: Yes
- Cooling Type: Ceiling Fan(s), Central Air, Electric
- Heating Type: Electric, Fireplace(s), Forced Air, Heat Pump
Utilities
- Sewer: Septic Tank
- Water: Public
- Utility Description: Electricity Connected, Septic Connected, Water Connected
Structural Information
- Architectural Style: Contemporary, Ranch
- Structure Type: Site Built
- Builder: To Be Added
- Exterior Const.: Vertical Siding, Vinyl Siding
- Basement: Yes
- Basement Desc.: Crawl Space
- Roof: Shingle
- Common Walls: No Common Walls
- Stories/Levels: 1
- Building Size: 1665
- Square Feet: 1,665
- Sq. Ft. Source: Appraiser
- Finished Above Grnd: 1,665 Sq. Ft.
- Year Built: 2026
Lot Features
- Property View: Trees/Woods
- Lot Size (Acres): 0.34
- Lot Size (Sq. Ft.): 14,810.4
- Lot Dimensions: 198 x 68 x 198 x 68
- Street/Road Desc.: Asphalt
- Lot Features: Gentle Sloping, Hardwood Trees, Wooded
- Zoning: FCO R-30
Financial Considerations
- Association Fee: $1,252
- Assoc Fee Freq.: Annually
- Tax Amount: $252.5
Disclosures and Reports
- Special Conditions: Standard
- Property ID: 22460
- Lot Number: 770
Listed by Coldwell Banker HPW, Ronda Roberts (919) 802-7020

Get Pre-Approved Today
Schools
Schools serving 135 Seneca Dr
School District:Franklin County Schools
| Name | Grades | Distance |
|---|---|---|
Edward Best Elementary 4011 North Carolina 56, Louisburg, NC 27549 | PK-5 | 8.8 mi |
Bunn Middle 4742 North Carolina 39, Bunn, NC 27508 | 6-8 | 3.4 mi |
Bunn High 29 Bunn Elementary School Road, Bunn, NC 27508 | 9-12 | 2.7 mi |
Disclaimer:
School attendance boundaries provided by ATTOM Data Solutions and are for reference only. Contact the school directly to verify enrollment eligibility.
Price & Sales History for 135 Seneca Dr
Date
Details
Price
Change
Source
8/10/2026
Price Reduced
$399,000
-6.12%
MLS
7/12/2026
Listed
$425,000
2261.11%
MLS
7/31/2024
Sold
$18,000
—
Public Record
Disclaimer: Historical sales information is derived from public records provided by the county offices. Information is not guaranteed and should be independently verified.
Tax History
Tax History for 135 Seneca Dr
Year
Property Taxes
Change
Tax Assessment
Change
2025
$142
1%
$25,000
—
2024
$140
226%
$25,000
396%
2023
$43
—
$5,040
—
2022
$43
-2%
$5,040
—
2021
$44
—
$5,040
—
2020
$44
—
$5,040
—
2019
$44
—
$5,040
—
2018
$44
2%
$5,040
12%
2017
$43
-4%
$4,500
—
2015
$45
7%
$4,500
—
2014
$42
—
$4,500
—
2013
$42
—
$4,500
—
Disclaimer: Historical tax information is derived from public records provided by the county offices. Information is not guaranteed and should be independently verified.
Estimate the Cost
Estimate the Cost for 135 Seneca Dr
135 Seneca Drive, Louisburg, NC 27549 (MLS# 10179655) is a Single Family property with 3 bedrooms and 2 full bathrooms. 135 Seneca Drive is currently listed for $399,000 and was received on July 12, 2026. Want to learn more about 135 Seneca Drive? Do you have questions about finding other Single Family real estate for sale in Louisburg? You can browse all Louisburg real estate or contact a Coldwell Banker agent to request more information.