This is a carousel with tiles that activate property listing cards. Use the previous and next buttons to navigate.
1/48
$999,999
This is a carousel with tiles that activate property listing cards. Use the previous and next buttons to navigate.
1/48
Property Description
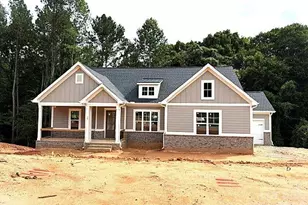
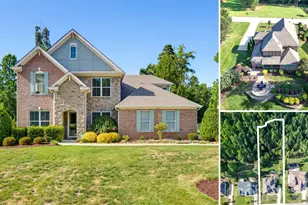
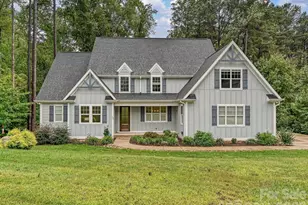
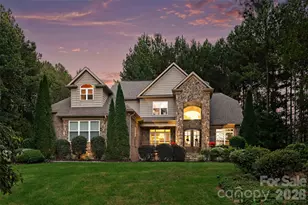
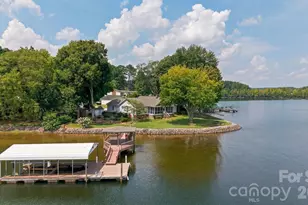
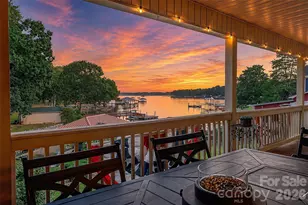
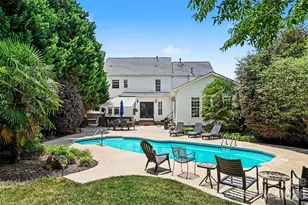
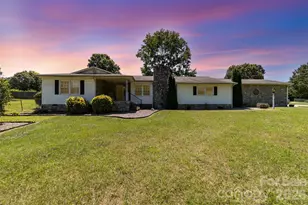
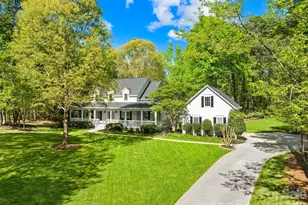
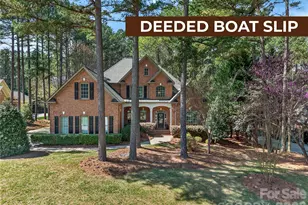
Beautifully Updated Ranch Home / 1.7 Private Acres (double lots) / 2 Deeded Boat Slips on Lake Norman / Newly Built Heated & Cooled Workshop (1,600 SF of Shop Space + 1,266 SF of Finished Flex Space Above). Inside the home, a thoughtfully renovated kitchen blends timeless style with modern function, featuring matte quartz countertops, premium stainless steel appliances, and an inviting layout that flows seamlessly into the breakfast area and keeping room. Multiple gathering spaces throughout the home include a light filled yet cozy living room, formal dining room, and spacious indoor and outdoor areas designed for both entertaining and everyday living. The primary suite offers a peaceful retreat with a beautifully updated en suite bathroom highlighted by a stunning clawfoot tub. Outdoors, the sprawling brick patio, screened porch, and expansive fenced yard create the perfect setting to enjoy the property's privacy and space. Built in 2025 and never used, the detached workshop is a standout feature rarely found in the area. Designed with flexibility in mind, it includes radiant heated floors, soaring 13ft ceilings, two 10ft drive in doors, and a reinforced concrete floor with areas prepped for an automobile lift. The finished upper level offers incredible versatility with a large open recreation or lounge space, private room with full bath, and plumbing stubbed for a future kitchenette, making it ideal for guests, a home office, gym, studio, or hobby space.
Full Property Details
Full Property Details for 2605 Penngate Dr
General
- Price: $999,999
- HOA FEE: $47/month
- HOA FEE FREQ.: Annually
- Status: Active
- Type: Single Family
- Source: Charlotte_Regional_Realtor_Association
- MLS ID: 4386074
- Updated: 5/28/2026
- Added to Site: 47 day(s) ago
Interior
- Interior Features: Breakfast Bar, Entrance Foyer, Kitchen Island, Walk-In Closet(s), Walk-In Pantry, Other - See Remarks
- Fireplace: Yes
- Fireplace(s): Living Room, Living Room
- Appliances: Dishwasher, Disposal, Gas Range, Microwave, Refrigerator, Washer/Dryer
- Flooring: Tile, Wood
Rooms
Bathrooms
- Total Bathrooms: 4
- Full Bathrooms: 3
- Half Bathrooms: 1
- Upper 2 - Full Baths: 1
- Main - Full Baths: 2
- Main - 1/2 Baths: 1
Bedrooms
- Total Bedrooms: 4
- Bedrooms Main & Up: 4
Other Rooms
- Laundry: Laundry Room, Main Level
Additional Information
- Shared Amenities: Lake Access
- Equipment: Generator, Generator Hookup
Exterior
- Exterior Features: In-Ground Irrigation
Parking
- Garage: Yes
- Garage Description: 1,952 Sq. Ft.
- Garage Spaces: 4
- Parking Features: Driveway, Attached Garage, Garage Shop, Golf Cart Garage
Location
- County: Catawba
- Subdivision: Lakepointe North
Community
- Assoc. Name: Lakepointe North HOA
Heating & Cooling
- Cooling Type: Ceiling Fan(s), Central Air
- Heating Type: Electric
Utilities
- Sewer: Septic Installed
- Water: Well
Structural Information
- Construction: Site Built
- Exterior Const.: Brick Partial, Hard Stucco, Synthetic Stucco
- Main/1st Level: 2,630 Sq. Ft.
- Year Built: 2002
Lot Features
- Street/Road Desc.: Concrete, Paved
- Fencing (Description): Back Yard
Water Features
- Water Front Name: Lake Norman
Financial Considerations
- Association Fee: $560
- Assoc Fee Freq.: Annually
- Other Assoc Fees: $3,554
- Other Fee Freq.: Annually
Disclosures and Reports
- Property ID: 4628012770890000
- Lot Number: 3801/144-147
Listed by Compass
Get Pre-Approved Today
Schools
Schools serving 2605 Penngate Dr
School District:Catawba County Schools
| Name | Grades | Distance |
|---|---|---|
Sherrills Ford Elementary 8103 Sherrills Ford Road, Sherrills Ford, NC 28673 | K-6 | 2.6 mi |
Bandys High 5040 Esther Bandy Road, Catawba, NC 28609 | 9-12 | 8 mi |
Mill Creek Middle 1041 Shiloh Road, Claremont, NC 28610 | 7-8 | 8.5 mi |
Disclaimer:
School attendance boundaries provided by ATTOM Data Solutions and are for reference only. Contact the school directly to verify enrollment eligibility.
Price & Sales History for 2605 Penngate Dr
Date
Details
Price
Change
Source
5/27/2026
Listed
$999,999
—
MLS
Disclaimer: Historical sales information is derived from public records provided by the county offices. Information is not guaranteed and should be independently verified.
Tax History
Tax History for 2605 Penngate Dr
Year
Property Taxes
Change
Tax Assessment
Change
2024
$3,305
—
$767,300
14%
2024
$3,305
10%
$671,100
89%
2023
$3,006
20%
$354,400
—
2022
$2,499
—
$354,400
—
2021
$2,499
—
$354,400
—
2020
$2,499
—
$354,400
—
2019
$2,499
1%
$354,400
-2%
2017
$2,474
—
$361,100
—
2016
$2,474
4%
$361,100
—
2015
$2,369
10%
$361,100
1%
2013
$2,144
—
$357,400
—
Disclaimer: Historical tax information is derived from public records provided by the county offices. Information is not guaranteed and should be independently verified.
Estimate the Cost
Estimate the Cost for 2605 Penngate Dr
2605 Penngate Drive, Sherrills Ford, NC 28673 (MLS# 4386074) is a Single Family property with 4 bedrooms, 3 full bathrooms and 1 partial bathroom. 2605 Penngate Drive is currently listed for $999,999 and was received on May 27, 2026. Want to learn more about 2605 Penngate Drive? Do you have questions about finding other Single Family real estate for sale in Sherrills Ford? You can browse all Sherrills Ford real estate or contact a Coldwell Banker agent to request more information.