No photo available
$575,000 Coming Soon
Property Description
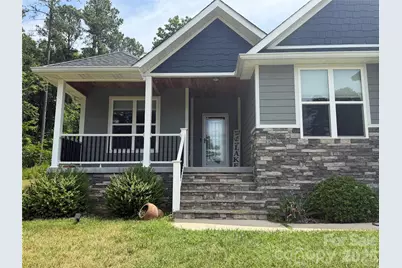
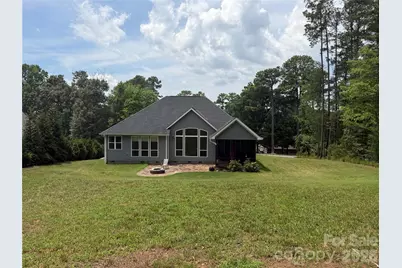
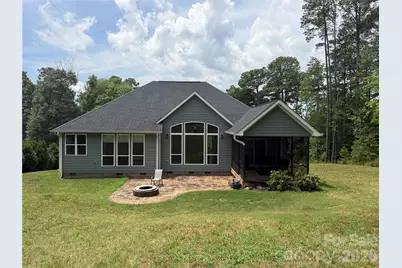
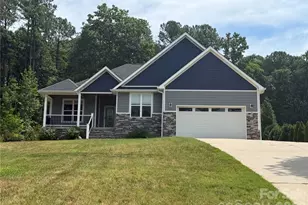
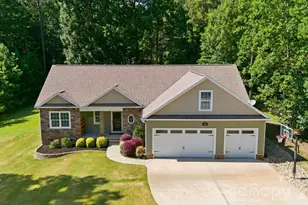
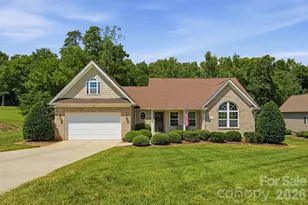
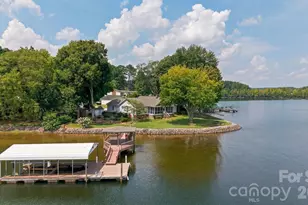
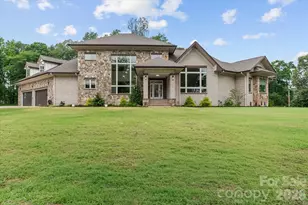
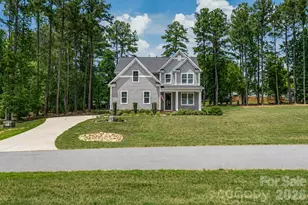
Perched on a hill on a quiet dead-end street, sitting on 0.85 acres, this beautiful custom home completed in 2019 offers breathtaking year-round water views and thoughtful design throughout. The inviting open concept floor plan is filled with natural light thanks to oversized windows, soaring 18-foot vaulted ceilings in the great room, and 9-foot ceilings throughout the remainder of the home. Natural-finish maple hardwood floors flow throughout the main living areas, where a stacked-stone electric fireplace serves as the focal point. The chef's kitchen is both beautiful and functional, featuring custom cabinetry, granite countertops, soft-close drawers and doors, a spacious walk-in pantry, a gas range, and matching LG charcoal appliances with the refrigerator included in the sale. Just beyond the main living area, a 12' x 16' screened porch extends your living space outdoors, featuring beautiful knotty pine ceilings, a mounted television, and the perfect setting to relax while enjoying the peaceful surroundings. Step onto the stamped concrete patio where a built-in fire pit creates an inviting space for gathering with family and friends. The spacious primary suite offers a vaulted ceiling, a large walk in closet, and a sliding barn door leading into the luxurious ensuite bath featuring a dual vanity, a soaking tub, and a tiled and stone accented walk-in shower. Two additional bedrooms provide ample space, with one currently serving as a home office featuring elegant glass French doors. The well-appointed laundry room features a utility sink and dedicated drying and folding area. The washer and dryer will convey. The oversized two car garage boasts impressive 16-foot ceilings along with a dedicated 10' x 12' workshop area. There is also a 10' x 12' storage shed on the property. More features include an encapsulated crawl space and whole house water filtration system. The septic is located in the front of the home so there is the ability to add a pool. If you've been searching for a convenient location, great quality construction, a generous sized lot, and exceptional water views, this home is for you!
Full Property Details
Full Property Details for 4072 Barbrick St
General
- Price: $575,000
- HOA FEE: $38/month
- HOA FEE FREQ.: Annually
- Status: Coming Soon
- Type: Single Family
- Source: Charlotte_Regional_Realtor_Association
- MLS ID: 4402817
- Updated: 7/10/2026
- Expected Market Date: 7/17/2026
Interior
- Fireplace: Yes
- Fireplace(s): Electric, Electric
- Appliances: Dishwasher, Disposal, Gas Cooktop, Gas Range, Gas Water Heater, Ice Maker, Microwave, Oven, Propane Water Heater, Refrigerator with Ice Maker, Tankless Water Heater, Washer/Dryer
- Flooring: Tile, Wood
Rooms
Bathrooms
- Total Bathrooms: 2
- Full Bathrooms: 2
- Main - Full Baths: 2
Bedrooms
- Total Bedrooms: 3
- Bedrooms Main & Up: 3
Other Rooms
- Laundry: Laundry Room, Main Level, Sink
Additional Information
- Equipment: Fuel Tank - Leased
Parking
- Garage: Yes
- Garage Spaces: 2
- Parking Features: Driveway, Attached Garage
Location
- County: Catawba
- Subdivision: Edgewater
School Information
- Elementary School: Sherrills Ford
- Middle School: Mills Creek
- High School: Bandys
Heating & Cooling
- Cooling Type: Central Air, Electric
- Heating Type: Electric, Heat Pump
Utilities
- Sewer: Septic Installed
- Water: County Water
- Utility Description: Propane
Structural Information
- Construction: Site Built
- Exterior Const.: Fiber Cement
- Roof: Architectural Shingle
- Main/1st Level: 2,150 Sq. Ft.
- Year Built: 2019
Lot Features
- Street/Road Desc.: Concrete, Paved
- Lot Features: Sloped
Financial Considerations
- Association Fee: $450
- Assoc Fee Freq.: Annually
Disclosures and Reports
- Restrictions: Architectural Review
- Property ID: 460717
- Lot Number: 3511/0612
Listed by Lake Norman Realty, Inc.

Get Pre-Approved Today
Schools
Schools serving 4072 Barbrick St
School District:Catawba County Schools
| Name | Grades | Distance |
|---|---|---|
Sherrills Ford Elementary 8103 Sherrills Ford Road, Sherrills Ford, NC 28673 | K-6 | 3.2 mi |
Bandys High 5040 Esther Bandy Road, Catawba, NC 28609 | 9-12 | 5.8 mi |
Mill Creek Middle 1041 Shiloh Road, Claremont, NC 28610 | 7-8 | 6.5 mi |
Disclaimer:
School attendance boundaries provided by ATTOM Data Solutions and are for reference only. Contact the school directly to verify enrollment eligibility.
Price & Sales History for 4072 Barbrick St
Date
Details
Price
Change
Source
7/10/2026
Listed
$575,000
1413.16%
MLS
6/11/2019
Sold
$38,000
—
Public Record
Disclaimer: Historical sales information is derived from public records provided by the county offices. Information is not guaranteed and should be independently verified.
Tax History
Tax History for 4072 Barbrick St
Year
Property Taxes
Change
Tax Assessment
Change
2024
$2,300
2%
$467,100
44%
2023
$2,254
-1%
$323,400
—
2022
$2,280
—
$323,400
—
2021
$2,280
535%
$323,400
535%
2019
$359
-69%
$50,900
-69%
2020
$1,167
236%
$165,600
227%
2018
$347
—
$50,600
—
2017
$347
—
$50,600
—
2016
$347
5%
$50,600
—
2015
$332
-11%
$50,600
-17%
2014
$373
2%
$61,100
—
2013
$367
—
$61,100
—
Disclaimer: Historical tax information is derived from public records provided by the county offices. Information is not guaranteed and should be independently verified.
Estimate the Cost
Estimate the Cost for 4072 Barbrick St
4072 Barbrick Street, Sherrills Ford, NC 28673 (MLS# 4402817) is a Single Family property with 3 bedrooms and 2 full bathrooms. 4072 Barbrick Street is currently listed for $575,000 and was received on July 17, 2026. Want to learn more about 4072 Barbrick Street? Do you have questions about finding other Single Family real estate for sale in Sherrills Ford? You can browse all Sherrills Ford real estate or contact a Coldwell Banker agent to request more information.