This is a carousel with tiles that activate property listing cards. Use the previous and next buttons to navigate.
1/1
$1,150,000
This is a carousel with tiles that activate property listing cards. Use the previous and next buttons to navigate.
1/1
Property Description
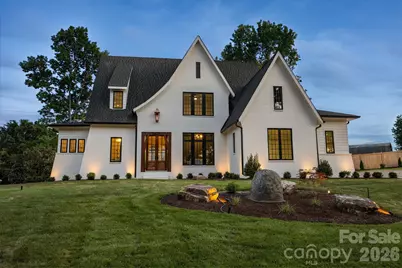
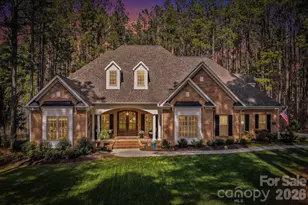
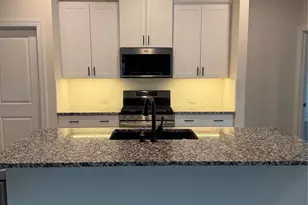
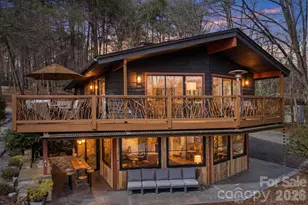
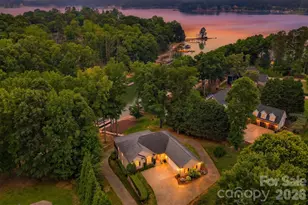
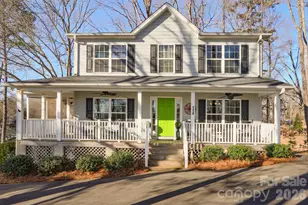
Welcome to 9627 Rivera Drive-where timeless design meets tranquil lake living, complete with lake access to Lake Norman. This custom, one-of-a-kind home was thoughtfully crafted with a focus on timeless architecture and refined elegance. From the moment you arrive, the architectural presence stands apart-defined by steep, sloped rooflines, refined proportions, and a dramatic copper gas lantern framing the entry. A 9-foot front door welcomes you into expansive interior spaces with soaring ceilings and clean, intentional lines that reflect a level of design rarely found in today's market. As evening falls, the home transforms with professional uplighting that highlights its architectural features-creating a truly striking presence that is truly unforgettable after sunset. This 4-bedroom, 3.5-bath residence features high-end finishes throughout, including matte Taj Mahal quartzite countertops, custom white oak cabinetry, full spray foam insulation, and a handcrafted custom railing that adds a distinctive architectural element. The open-concept living spaces are filled with natural light, highlighted by expansive windows that frame peaceful views of Lake Norman from nearly three-quarters of the lot. The living room's statement fireplace and wood beam accents create a space that feels both elevated and inviting, while the kitchen is a true centerpiece-designed for both everyday living and effortless entertaining. The primary suite is a retreat of its own, offering beautiful lake views, a spa-like bath with a full soaking tub, walk-in shower, and a seamless connection to the custom walk-in closet. Upstairs, thoughtfully designed spaces include a Jack-and-Jill bathroom layout along with a versatile bonus room-perfect for a media room, playroom, home gym, or additional office space. Additional features such as a dedicated library with custom white oak built-ins and a functional mudroom add both character and practicality. Outdoor living is equally intentional with a screened-in back porch complete with propane lines run for heaters to keep you cozy, perfect for year-round enjoyment. Car enthusiasts will appreciate the nearly 12-foot garage ceilings designed to accommodate a lift, along with a 60amp EV charger plug. Tucked on a quiet, low-traffic road, this home offers a rare sense of privacy and calm. Enjoy the benefits of lake life without the constraints-this neighborhood provides lake access, allowing you to keep your boat at home and easily launch just minutes away. No detail was overlooked in the design and execution of this home-creating a space that feels as special as it is functional. If you've been searching for a home that stands apart from the rest-this is it.
Full Property Details
Full Property Details for 9627 Riviera Dr #69
General
- Sold For: $1,150,000
- HOA FEE: $8/month
- HOA FEE FREQ.: Annually
- Status: Closed
- Type: Single Family
- Source: Charlotte_Regional_Realtor_Association
- MLS ID: 4365567
- Added to Site: 150 day(s) ago
Interior
- Interior Features: Attic Stairs Pulldown, Drop Zone, Kitchen Island, Pantry, Walk-In Closet(s), Walk-In Pantry
- Fireplace: Yes
- Fireplace(s): Family Room, Gas Vented, Great Room, Family Room, Gas Vented, Great Room
- Appliances: Bar Fridge, Dishwasher, Disposal, Double Oven, Electric Oven, Exhaust Fan, Exhaust Hood, Gas Range, Microwave, Refrigerator with Ice Maker
Rooms
Bathrooms
- Total Bathrooms: 4
- Full Bathrooms: 3
- Half Bathrooms: 1
- Upper - Full Baths: 2
- Main - Full Baths: 1
- Main - 1/2 Baths: 1
Bedrooms
- Total Bedrooms: 4
- Bedrooms Upper: 3
- Bedrooms Main & Up: 1
Other Rooms
- Laundry: Common Area, Electric Dryer Hookup, Main Level, Sink, Washer Hookup
Additional Information
- Shared Amenities: Lake Access
- Equipment: Fuel Tank - Leased
Parking
- Garage: Yes
- Garage Spaces: 2
- Parking Features: Driveway, Garage Faces Side
Location
- County: Catawba
- Subdivision: Island Point
School Information
- Elementary School: Sherrills Ford
- High School: Bandys
Heating & Cooling
- Cooling Type: Ceiling Fan(s), Central Air, Heat Pump
- Heating Type: Central, Heat Pump
Utilities
- Sewer: Septic Installed
- Water: Well
Structural Information
- Architectural Style: Arts and Crafts, French Provincial, Georgian, Tudor, Victorian
- Construction Status: Completed
- Construction: Site Built
- Exterior Const.: Brick Partial, Hardboard Siding
- Roof: Architectural Shingle
- Upper: 1,216 Sq. Ft.
- Main/1st Level: 2,188 Sq. Ft.
- Year Built: 2026
Lot Features
- Street/Road Desc.: Concrete, Paved
- Rcmdd Zoning: R-30
Water Features
- Water Front Name: Lake Norman
Financial Considerations
- Association Fee: $100
- Assoc Fee Freq.: Annually
- Terms: Cash, Conventional, VA Loan
Disclosures and Reports
- Property ID: 4628026641500000
- Lot Number: 3553/1900
Listed by Espin Realty
Sold by MartinGroup Properties Inc

Get Pre-Approved Today
Schools
Schools serving 9627 Riviera Dr #69
School District:Catawba County Schools
| Name | Grades | Distance |
|---|---|---|
Sherrills Ford Elementary 8103 Sherrills Ford Road, Sherrills Ford, NC 28673 | K-6 | 3.3 mi |
Bandys High 5040 Esther Bandy Road, Catawba, NC 28609 | 9-12 | 8.7 mi |
Mill Creek Middle 1041 Shiloh Road, Claremont, NC 28610 | 7-8 | 9.2 mi |
Disclaimer:
School attendance boundaries provided by ATTOM Data Solutions and are for reference only. Contact the school directly to verify enrollment eligibility.
Price & Sales History for 9627 Riviera Dr #69
Date
Details
Price
Change
Source
9/22/2026
Sold
$1,150,000
-4.17%
MLS
8/14/2026
Price Reduced
$1,199,999
-2.44%
MLS
8/04/2026
Price Reduced
$1,230,000
-3.15%
MLS
7/15/2026
Price Reduced
$1,270,000
-3.79%
MLS
6/15/2026
Price Reduced
$1,320,000
-5.04%
MLS
5/27/2026
Price Reduced
$1,390,000
-4.14%
MLS
4/25/2026
Listed
$1,450,000
—
MLS
Disclaimer: Historical sales information is derived from public records provided by the county offices. Information is not guaranteed and should be independently verified.
9627 Riviera Drive #69, Sherrills Ford, NC 28673 (MLS# 4365567) is a Single Family property that was sold at $1,150,000 on September 22, 2026. Want to learn more about 9627 Riviera Drive #69? Do you have questions about finding other Single Family real estate for sale in Sherrills Ford? You can browse all Sherrills Ford real estate or contact a Coldwell Banker agent to request more information.