This is a carousel with tiles that activate property listing cards. Use the previous and next buttons to navigate.
1/51
$639,900 Just Listed
This is a carousel with tiles that activate property listing cards. Use the previous and next buttons to navigate.
1/51
Property Description
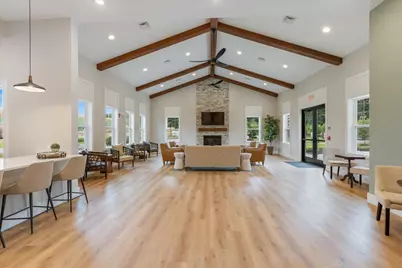
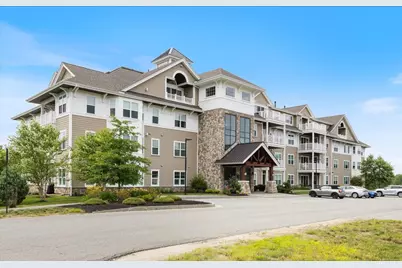
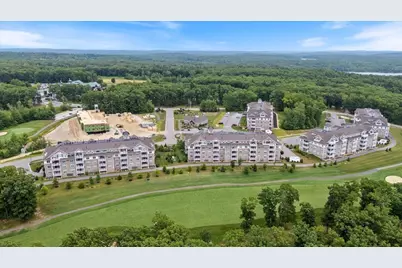
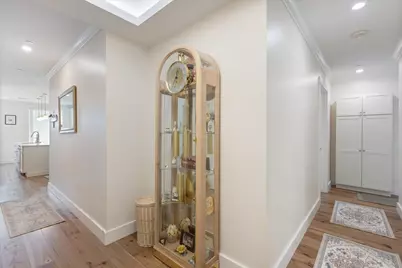
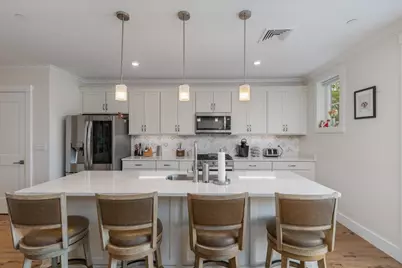
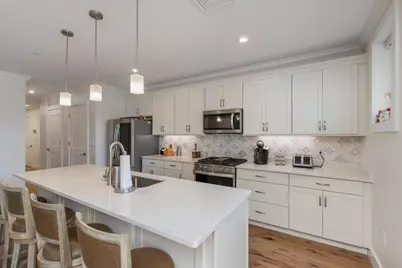
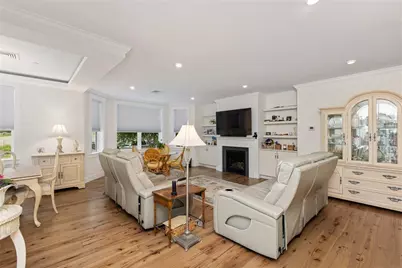
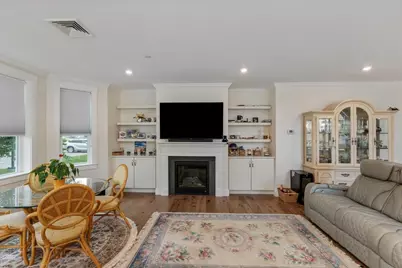
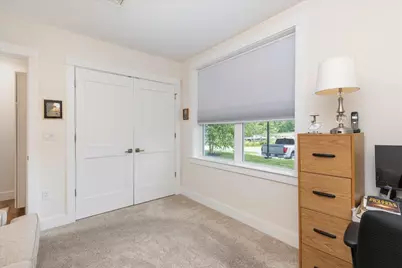
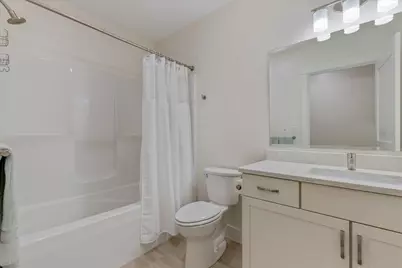
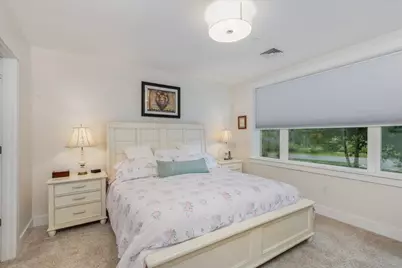
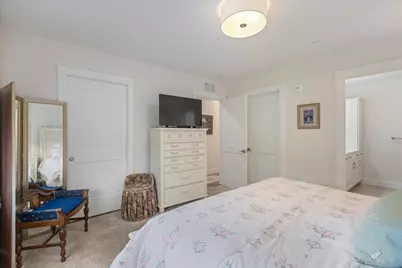
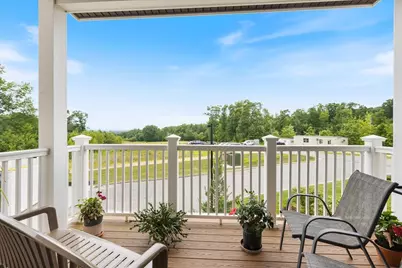
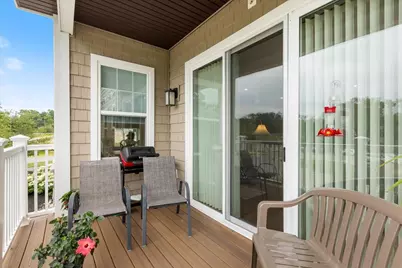
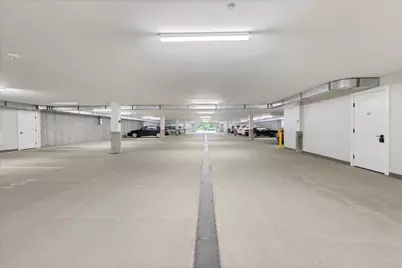
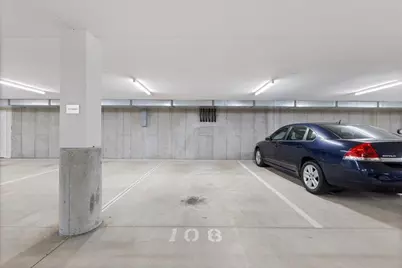
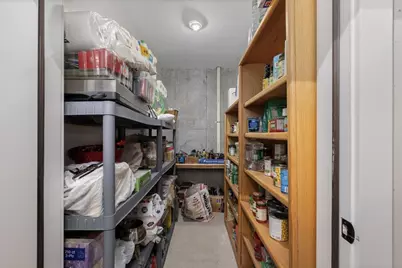
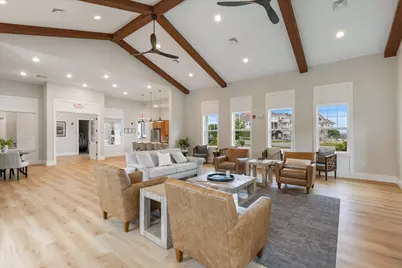
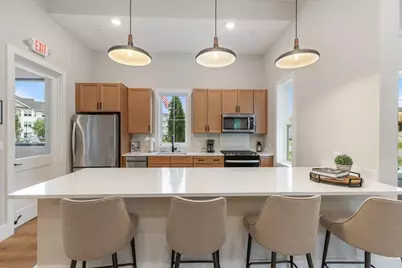
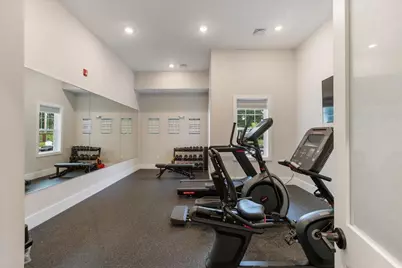
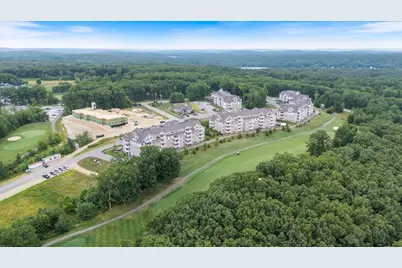
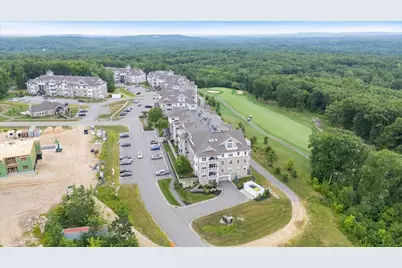
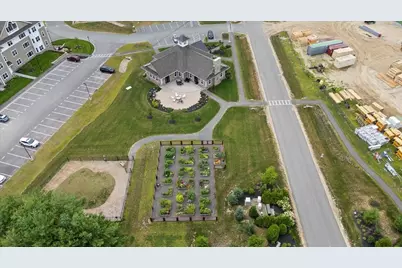
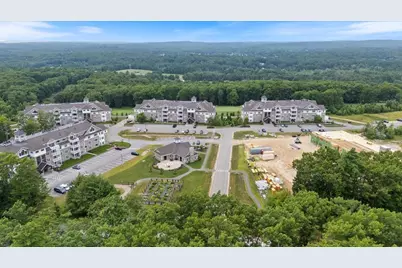
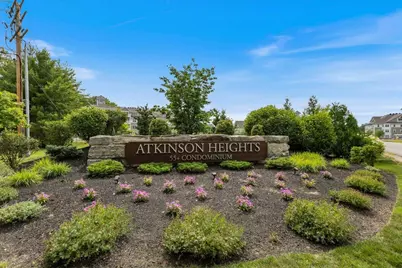
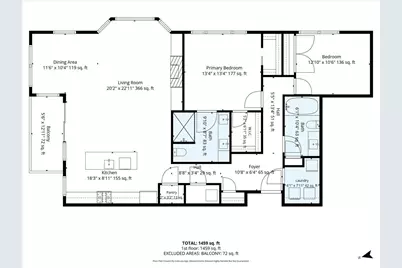
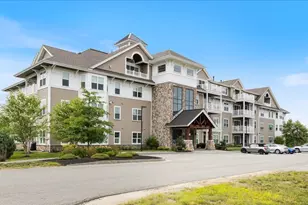
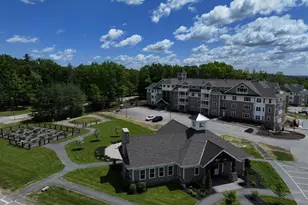
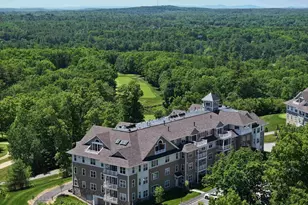
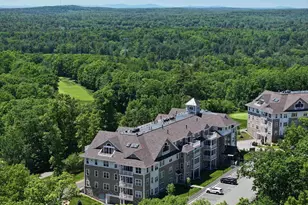
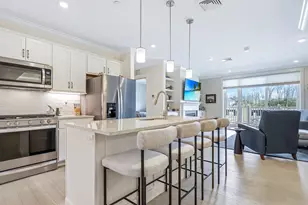
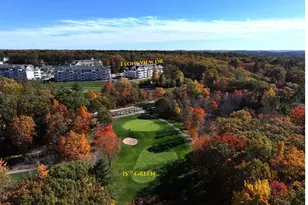
Welcome to Atkinson Heights, a sought-after 55+ community offering low-maintenance living in a picturesque setting. This beautifully appointed corner end unit combines the convenience of one-level living with thoughtful upgrades and an open-concept design perfect for today's lifestyle. Offering approximately 1,578 square feet, this residence features two bedrooms and two full bathrooms, with a spacious kitchen, dining, and living area ideal for both everyday living and entertaining. The kitchen is enhanced by a stylish new backsplash, abundant cabinetry, and a large center island that seamlessly flows into the living space. Crown molding and recessed lighting throughout the home add an elegant touch, while the gas fireplace, complete with a newly installed fan, creates a warm and inviting atmosphere year-round. Recent upgrades elevate this home even further, including new electric shades throughout (a $6,000 enhancement), new carpeting in both bedrooms, and a whole-home water filtration system. The primary suite provides a peaceful retreat with a custom-designed walk-in closet featuring built-in storage solutions and a well-appointed en-suite bath. A second bedroom and full bath offer flexibility for guests, a home office, or hobbies. Additional conveniences include in-unit laundry and ample storage, including a dedicated storage area within the heated garage. Enjoy your morning coffee or unwind in the evening on the private deck, taking in the tranquil surroundings. This home includes one parking space in the heated garage and one assigned outdoor parking space. Residents of Atkinson Heights enjoy access to outstanding community amenities, including walking paths, a dog park, community garden, and a welcoming Community Center with gathering spaces, fitness facilities, and an outdoor patio with grilling area. Conveniently located near shopping, dining, medical facilities, and major commuter routes, this home offers the perfect balance of comfort and convenience.
Full Property Details
Full Property Details for 7 Longview Dr #108
General
- Price: $639,900
- Taxes: $6,760 (2025)
- Status: Active
- Type: Condo
- Source: PrimeMLS
- MLS ID: 5101319
- Updated: 7/23/2026
- Added to Site: Today
Interior
- Number of Rooms: 4
- Interior Features: Dining Area, Gas Fireplace, Kitchen Island, LED Lighting, Living/Dining, Primary BR w/ BA, Indoor Storage, Walk-In Closet, Programmable Thermostat, 1st Floor Laundry
- Fireplace: Yes
- Appliances: Dishwasher, Microwave, Gas Range, Refrigerator, Washer, Owned Water Heater, Tankless Water Heater, Gas Dryer
- Flooring: Carpet, Hardwood
Rooms
Bathrooms
- Total Bathrooms: 2
- Full Bathrooms: 2
- Bathroom 1: Bathroom Full, 9.10 x 8.7, Level 1
- Bathroom 2: Bathroom Full, 6.1 x 10.4, Level 1
Bedrooms
- Total Bedrooms: 2
- Primary Suite: 13.4 x 13.4, Level 1
- Bedroom 1: 12.10 x 10.6, Level 1
Other Rooms
- Living Room: 20.2 x 22.11, Level 1
- Kitchen: Kitchen, 18.3 x 8.11, Level 1
- Dining Room: Dining Room, 11.6 x 10.4, Level 1
Additional Information
- Equipment: Intercom, Security System, HW/Batt Smoke Detector, Sprinkler System
Exterior
- Exterior Features: Deck, Window Screens
- Color: Gray
Parking
- Garage: Yes
- Garage Spaces: 1
- Parking: Auto Open, Heated Garage, Assigned, Underground
Location
- County: Rockingham
- Condo Project Name: Atkinson Heights
- Driving Directions: Use GPS: 7 Longview Drive, Atkinson NH 03811. Country Club Drive to Eagle Drive to Longview Drive.
School Information
- School District: Timberlane Regional
Heating & Cooling
- Cooling Type: Central AC
- Heating Type: Natural Gas, Forced Air
Utilities
- Sewer: Community, Septic Shared, Septic
Structural Information
- Construction Status: Existing
- Roof: Architectural Shingle
- Stories/Levels: 1
- Square Feet: 1,578
- Finished Total: 1,578 Sq. Ft.
- Finished Above Grnd: 1,578 Sq. Ft.
- Year Built: 2021
Unit Information
- Units in Building: 32
Lot Features
- Frontage: TBD
- Driveway/Sidewalk: Common/Shared, Paved
- Zoning: RR-2 R
Financial Considerations
- Price Per Sq. Ft.: $405.51
- Other Fee: Fee 1: $539, Fee 2: $500
- Other Fee Type: Fee 1 Includes: Condo Association Fee, HOA Fee, Plowing, Trash, Fee 2 Includes: Buy In Fee
- Other Fee Freq.: Fee 1 Frequency: Monthly, Fee 2 Frequency: One-Time
- Assessment Year: 2025
- Assessment Amount: $527,300
- Tax Amount: $6,760
- Tax Year: 2025
Disclosures and Reports
- Restrictions: 55 and Over, Other - See Remarks
- Block: 1
- Lot Number: 6
Listed by BHHS Verani Seacoast, Shayna L LoPriore

Get Pre-Approved Today
Schools
Schools serving 7 Longview Dr #108
School District:Timberlane Regional School District
| Name | Grades | Distance |
|---|---|---|
Atkinson Academy 17 Academy Avenue, Atkinson, NH 03811 | PK-5 | 2.3 mi |
Timberlane Regional Middle School 44 Greenough Road, Plaistow, NH 03865 | 6-8 | 3.7 mi |
Timberlane Regional High School 36 Greenough Road, Plaistow, NH 03865 | 9-12 | 4 mi |
Disclaimer:
School attendance boundaries provided by ATTOM Data Solutions and are for reference only. Contact the school directly to verify enrollment eligibility.
Price & Sales History for 7 Longview Dr #108
Date
Details
Price
Change
Source
7/23/2026
Listed
$639,900
12.29%
MLS
6/08/2023
Sold
$569,866
—
Public Record
Disclaimer: Historical sales information is derived from public records provided by the county offices. Information is not guaranteed and should be independently verified.
Tax History
Tax History for 7 Longview Dr #108
Year
Property Taxes
Change
Tax Assessment
Change
2025
$6,760
-1%
$527,300
—
2024
$6,813
-4%
$527,300
8%
2023
$7,066
87%
$487,300
58%
2022
$3,779
100%
$308,000
100%
2022
—
—
Disclaimer: Historical tax information is derived from public records provided by the county offices. Information is not guaranteed and should be independently verified.
Estimate the Cost
Estimate the Cost for 7 Longview Dr #108
7 Longview Drive #108, Atkinson, NH 03811 (MLS# 5101319) is a Condo property with 2 bedrooms and 2 full bathrooms. 7 Longview Drive #108 is currently listed for $639,900 and was received on July 23, 2026. Want to learn more about 7 Longview Drive #108? Do you have questions about finding other Condo real estate for sale in Atkinson? You can browse all Atkinson real estate or contact a Coldwell Banker agent to request more information.