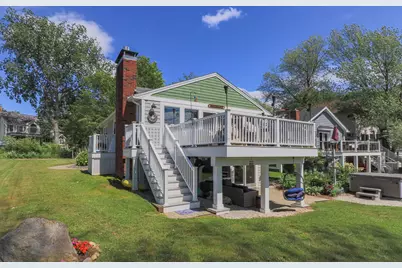
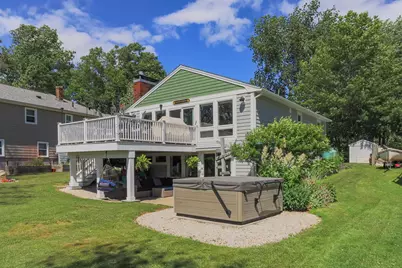
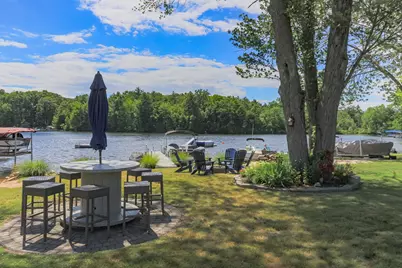
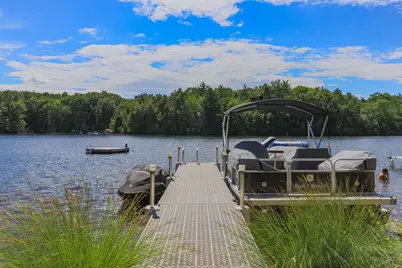
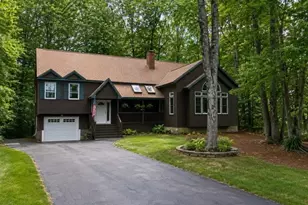
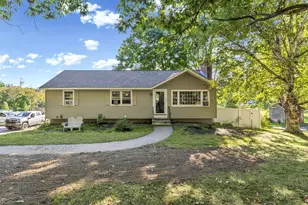
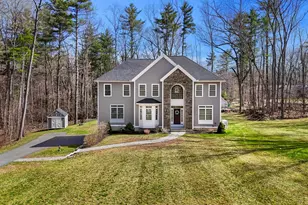
Full Property Details for 23 Escumbuit Rd
General
- Price: $1,199,000
- Taxes: $16,090 (2025)
- Status: Active
- Type: Single Family
- Source: PrimeMLS
- MLS ID: 5101802
- Updated: 10/8/2026
- Added to Site: 73 day(s) ago
Interior
- Number of Rooms: 8
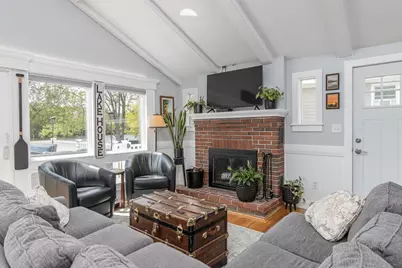
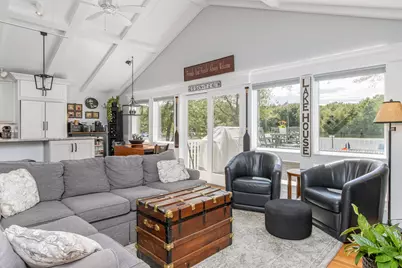
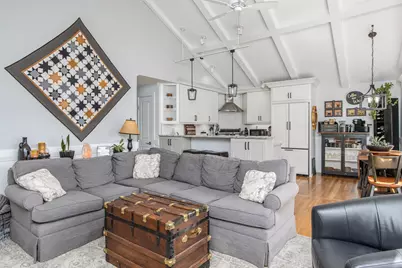
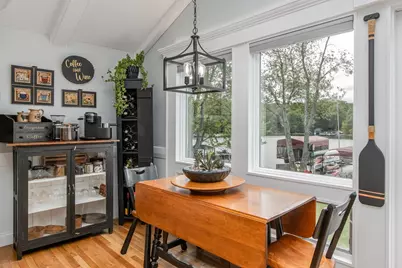
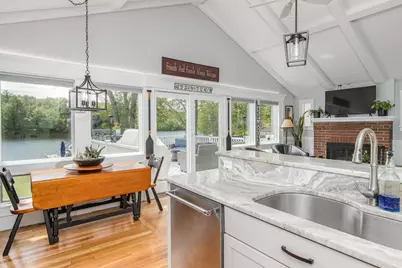
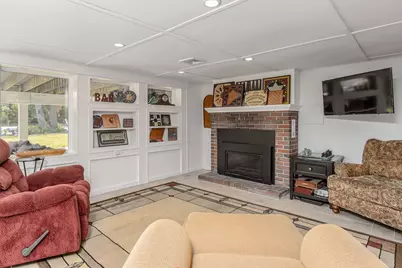
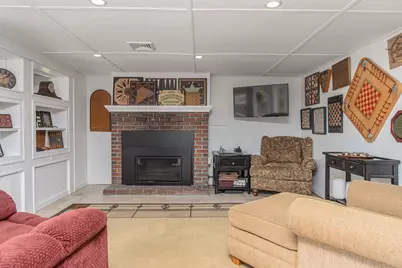
- Interior Features: Dining Area, 2 Fireplaces, Kitchen/Dining, Laundry Hookups, Living/Dining, Vaulted Ceiling
- Fireplace: Yes
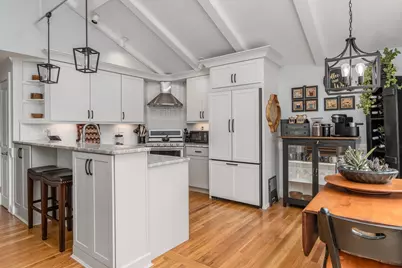
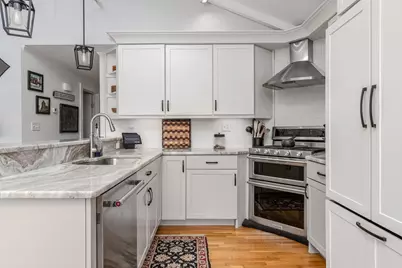
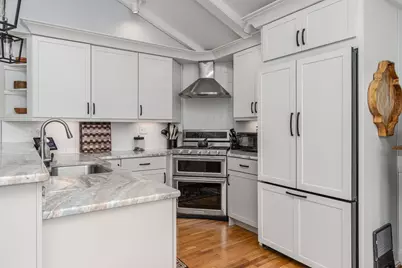
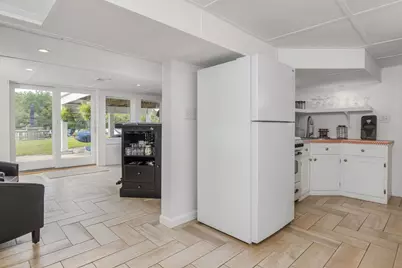
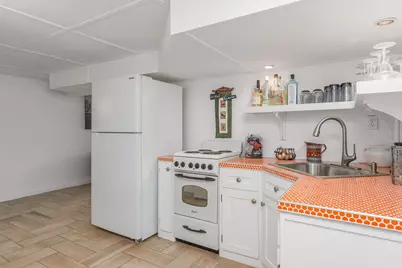
- Appliances: Dishwasher, Refrigerator, Dual Fuel Range
- Flooring: Ceramic Tile, Other, Wood
Rooms
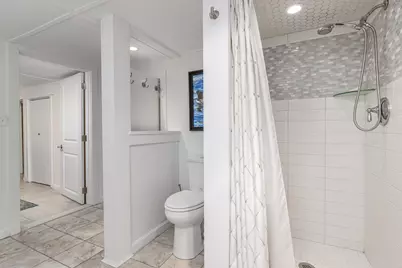
- Total Bathrooms: 2
- Full Bathrooms: 1
- 3/4 Bathrooms: 1
- Total Bedrooms: 3
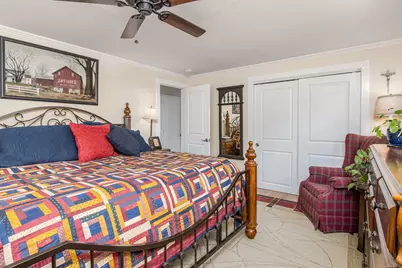
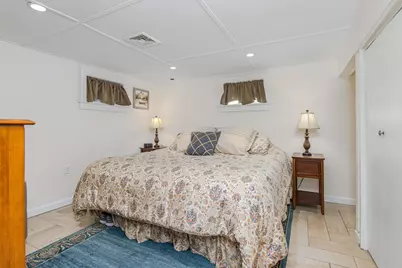
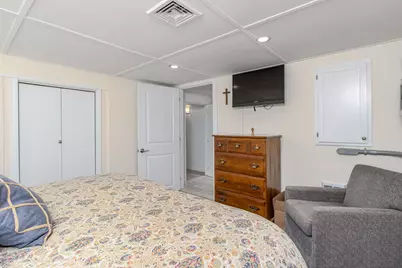
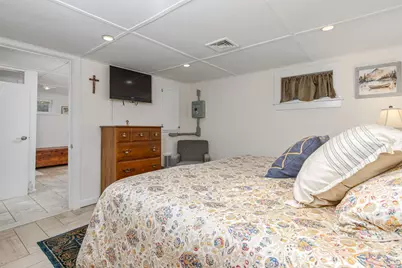
- Primary Bedroom: 14.4 x 12, Level 1
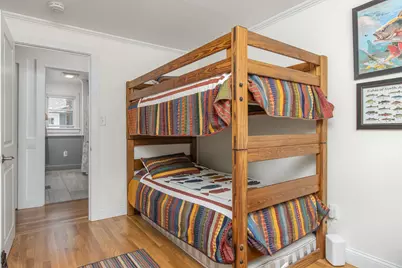
- Bedroom 1: 7.11 x 12, Level 1
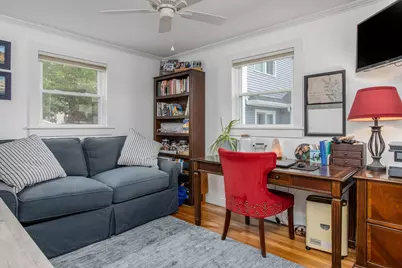
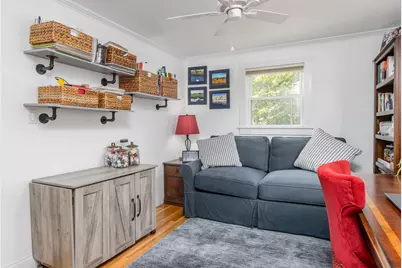
- Bedroom 2: 12 x 9.7denbedroom, Level 1
- Living Room: 14 x 15.3, Level 1
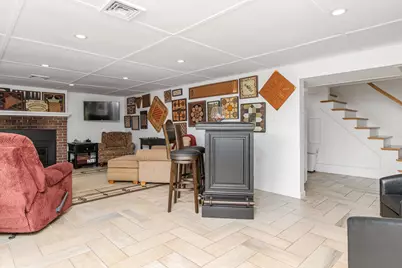
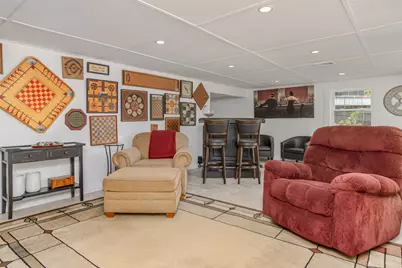
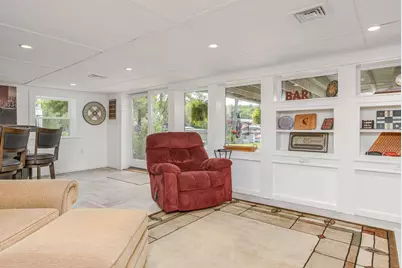
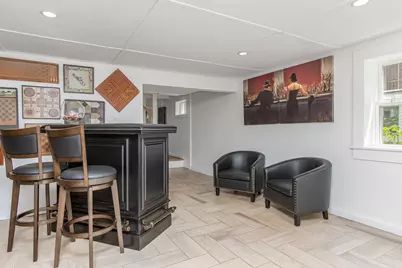
- Family Room: Family Room, 13 x 24.3, Basement
- Kitchen: Kitchen, 13.6 x 16.4, Basement
- Den: Den, 10.6 x 11.5bedroomden, Basement
Additional Information
- Equipment: Hardwired Smoke Detector, Smoke Detector, Standby Generator
Exterior
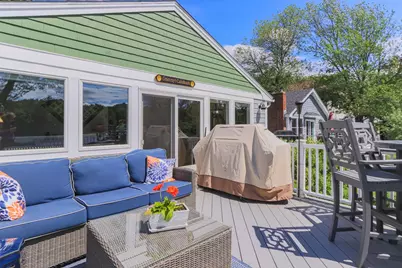
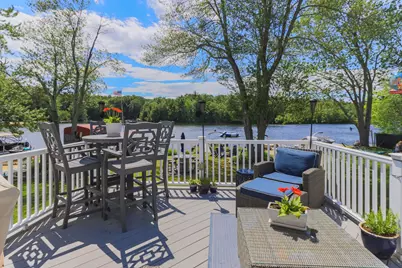
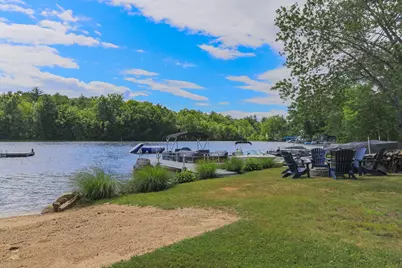
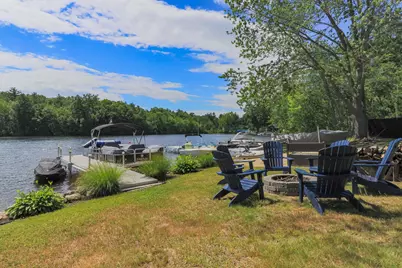
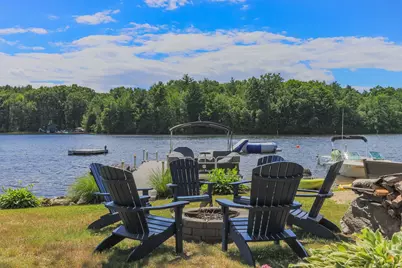
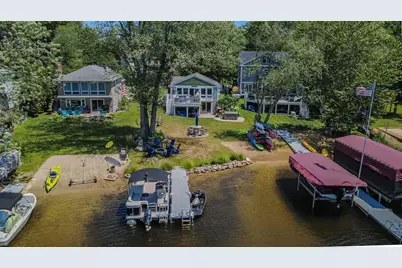
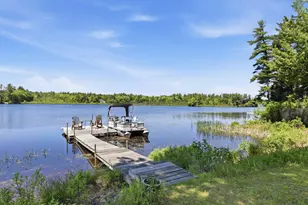
- Exterior Features: Boat Slip/Dock, Outbuilding, Private Dock
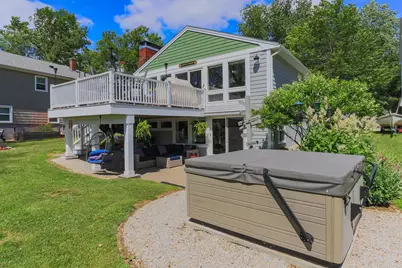
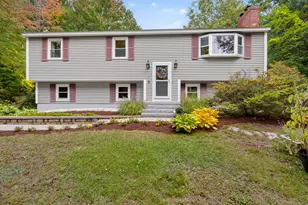
- Color: Grey
Parking
Location
- County: Rockingham
- Driving Directions: Rt 111 - Waters Edge - Left at fork - Waters Edge turns into Conley's Grove Road at town line - Take 1st left - Right at stop sign - House will be on left
Heating & Cooling
- Cooling Type: Central AC
- Heating Type: Propane, Forced Air
Utilities
- Sewer: 1250 Gallon, Leach Field, Private, Septic
Structural Information
- Construction Status: Existing
- Basement Entrance: Interior
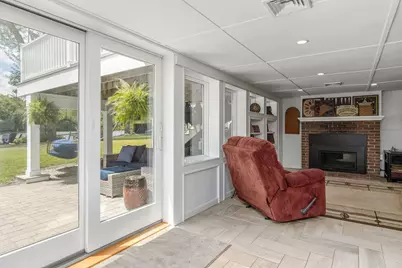
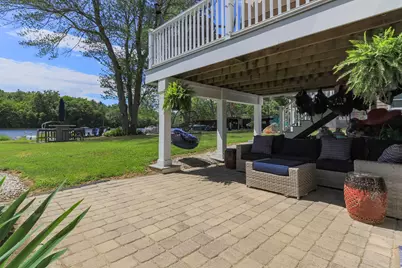
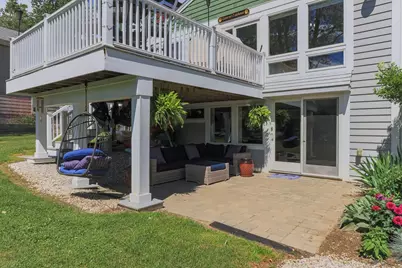
- Basement Desc.: Exterior Access, Finished, Full, Interior Access, Interior Stairs, Walkout
- Roof: Architectural Shingle
- Stories/Levels: 1
- Square Feet: 1,738
- Finished Total: 1,738 Sq. Ft.
- Finished Above Grnd: 1,352 Sq. Ft.
- Finished Below Grnd: 386 Sq. Ft.
- Year Built: 1968
Lot Features
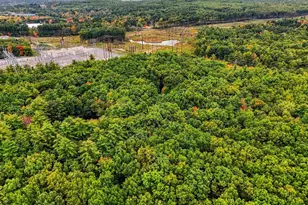
- Lot Size (Acres): 0.26
- Lot Size (Sq. Ft.): 11,326
- Frontage: Yes Road Frontage
- Frontage Feet: 64
- Driveway/Sidewalk: Paved
- Zoning: LDR
Water Features
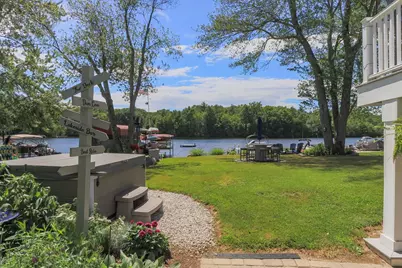
- Water Front: Yes
- Water View: Yes
- Water Front Type: Pond
- Water Front Name: Big Island Pond
- Water Front Owned: 1
Financial Considerations
- Price Per Sq. Ft.: $886.83
- Assessment Year: 2025
- Assessment Amount: $847,300
- Tax Amount: $16,090
- Tax Year: 2025
Disclosures and Reports
- Surveyed: Yes
- Lot Number: 31
Listed by Big Island Real Estate, Thom G Gregsak