This is a carousel with tiles that activate property listing cards. Use the previous and next buttons to navigate.
1/1
$495,000
This is a carousel with tiles that activate property listing cards. Use the previous and next buttons to navigate.
1/1
Property Description
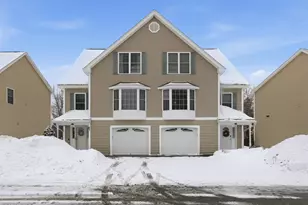
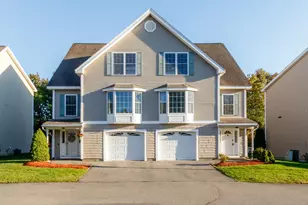
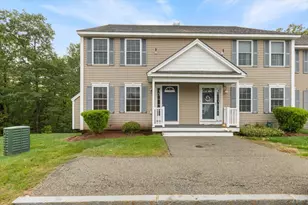
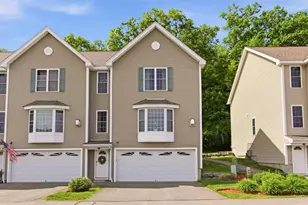
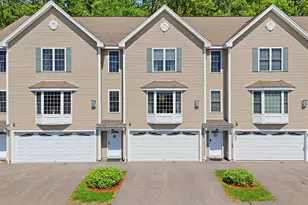
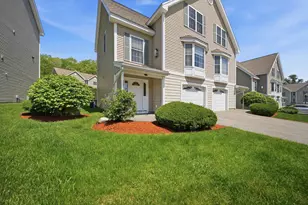
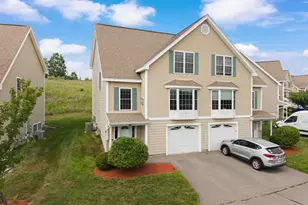
**Back on market** Buyer was denied financing, their loss could be your gain!! Welcome to this immaculate Shepherd's Hill townhome - 2.5 baths and over 2,300 sq ft of living space in one of Hudson's most desirable locations. The open main level features hardwood floors, a gas fireplace in the living room, and a bright kitchen with stainless appliances, center island, abundant cabinetry, and dining area with slider to a private deck overlooking woods. Upstairs offers gleaming hardwoods and roomy bedrooms, including a primary suite with a private bath and walk-in closet. The finished lower level adds flexible living space ideal for a family room, home office, or guest bedroom, with a walk-out to a private patio for easy entertaining. Enjoy a blend of low-maintenance living and natural privacy, close to shopping, dining, and major routes. The association has a great clubhouse with gym and in-ground pool too! Don't miss this move-in-ready home - schedule your showing today.
Full Property Details
Full Property Details for 11 Canterberry Ct #A
General
- Sold For: $495,000
- Taxes: $6,233 (2024)
- Status: Closed
- Type: Condo
- Source: PrimeMLS
- MLS ID: 5077644
- Added to Site: 91 day(s) ago
Interior
- Number of Rooms: 6
- Interior Features: Ceiling Fan, Dining Area, Gas Fireplace, Kitchen Island, Kitchen/Dining, Primary BR w/ BA, Walk-In Closet, 1st Floor Laundry
- Fireplace: Yes
- Appliances: Dishwasher, Dryer, Gas Range, Refrigerator, Washer
- Flooring: Carpet, Hardwood, Vinyl, Vinyl Plank
Rooms
Bathrooms
- Total Bathrooms: 3
- Full Bathrooms: 1
- 3/4 Bathrooms: 1
- Half Bathrooms: 1
- Bathroom 1: Bathroom Full, Level 2
- Bathroom 2: Bathroom Half, Level 1
Bedrooms
- Total Bedrooms: 2
- Bedroom 1: 11 x 17, Level 2
Other Rooms
- Living Room: 24.10 x 18.2, Level 1
- Family Room: Family Room, 23 x 13.3, Basement
- Laundry: 7.6 x 8.4, Level 1
Exterior
- Exterior Features: Deck, Patio
- Color: Beige
Parking
- Garage: Yes
- Garage Spaces: 1
- Parking: Auto Open, Driveway, Garage, Paved, Attached
Location
- County: Hillsborough
- Condo Project Name: Shepherds Hill
- Driving Directions: Kimball Hill Road to Shadowbrook. Right on Canterberry Ct. Property is on right.
School Information
- School District: Hudson School District
- Elementary School: Nottingham West Elem
- Middle School: Hudson Memorial School
- High School: Alvirne High School
Heating & Cooling
- Cooling Type: Central AC
- Heating Type: Hot Air, Multi Zone
Utilities
- Sewer: Public
Structural Information
- Construction Status: Existing
- Basement Entrance: Walkout
- Basement Desc.: Finished
- Foundation Size: 24 x 40
- Roof: Asphalt Shingles
- Stories/Levels: 3
- Square Feet: 2,318
- Finished Total: 2,318 Sq. Ft.
- Finished Above Grnd: 2,318 Sq. Ft.
- Year Built: 2005
Unit Information
- Units in Building: 2
Lot Features
- Frontage: No Road Frontage
- Driveway/Sidewalk: Paved
- Zoning: GD
Financial Considerations
- Price Per Sq. Ft.: $215.66
- Other Fee: Fee 1: $335
- Other Fee Type: Fee 1 Includes: Landscaping, Plowing, Recreation, Trash, HOA Fee
- Other Fee Freq.: Fee 1 Frequency: Monthly
- Assessment Year: 2024
- Assessment Amount: $378,900
- Tax Amount: $6,233
- Tax Year: 2024
Disclosures and Reports
- Documents Avail.: Association Docs, Deed, Property Disclosure
- Block: 5
- Lot Number: 48
Listed by BHHS Verani Bedford, Andrew Kieffer
Sold by Roy Associates, LLC, Robert. Roy

Get Pre-Approved Today
Schools
Schools serving 11 Canterberry Ct #A
School District:Hudson School District, Hudson, NH
| Name | Grades | Distance |
|---|---|---|
Dr. H. O. Smith Elementary School 33 School Street, Hudson, NH 03051 | K-1 | 1.9 mi |
Nottingham West Elementary School 10 Pelham Road, Hudson, NH 03051 | 2-5 | 1.9 mi |
Hudson Memorial School 1 Memorial Drive, Hudson, NH 03051 | 6-8 | 1.4 mi |
Alvirne High School 200 Derry Road, Hudson, NH 03051 | 9-12 | 2.5 mi |
Disclaimer:
School attendance boundaries provided by ATTOM Data Solutions and are for reference only. Contact the school directly to verify enrollment eligibility.
Price & Sales History for 11 Canterberry Ct #A
Date
Details
Price
Change
Source
4/30/2026
Sold
$495,000
-0.98%
MLS
3/04/2026
Price Reduced
$499,900
-2.93%
MLS
2/26/2026
Listed
$515,000
—
MLS
Disclaimer: Historical sales information is derived from public records provided by the county offices. Information is not guaranteed and should be independently verified.
11 Canterberry Court #A, Hudson, NH 03051 (MLS# 5077644) is a Condo property that was sold at $495,000 on April 30, 2026. Want to learn more about 11 Canterberry Court #A? Do you have questions about finding other Condo real estate for sale in Hudson? You can browse all Hudson real estate or contact a Coldwell Banker agent to request more information.