This is a carousel with tiles that activate property listing cards. Use the previous and next buttons to navigate.
1/1
$534,900
This is a carousel with tiles that activate property listing cards. Use the previous and next buttons to navigate.
1/1
Property Description
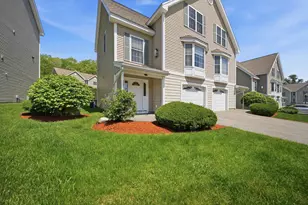
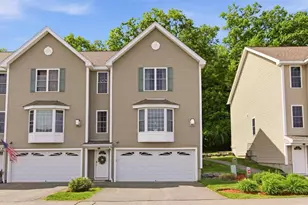
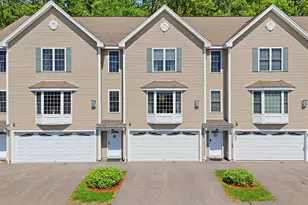
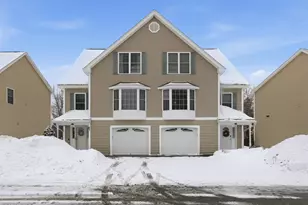
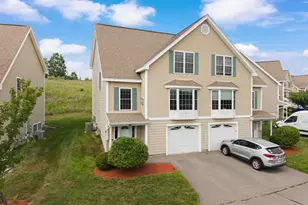
Enjoy stylish, low-maintenance living at the highly desirable Shepherd's Hill community in Hudson, offering fantastic amenities including a clubhouse, inground pool, fitness center and playground. This beautifully maintained townhouse features a versatile layout with thoughtful upgrades and inviting living spaces throughout. The entry level offers a spacious family room with walkout access to the backyard- ideal for a home office, media room, workout space or teen hangout - along with direct entry from the one-car garage. Upstairs, the sun-filled main living area is designed with both comfort and entertaining in mind. Relax in the welcoming living room by the cozy gas fireplace or gather with friends and family as you flow through the open-concept space into the dining room and kitchen. The upgraded eat-in kitchen is sure to impress with quartz countertops, a custom tile backsplash, new pendant lighting over the island and ample cabinet space. Architectural columns add charm and character to the dining area, while a slider leads to the private balcony for easy indoor-outdoor enjoyment. A conveniently located laundry room completes the main level. The third floor offers two spacious bedrooms, including a primary suite with private bath, along with a second bedroom and additional full bathroom. This meticulously maintained and move-in ready really brings the "wow" factor, perfectly blending modern finishes with the convenience of community living.
Full Property Details
Full Property Details for 5 Monarch Ct #A
General
- Sold For: $534,900
- Taxes: $6,360 (2025)
- Status: Closed
- Type: Condo
- Source: PrimeMLS
- MLS ID: 5091055
- Added to Site: 92 day(s) ago
Interior
- Number of Rooms: 6
- Interior Features: Ceiling Fan, Dining Area, Gas Fireplace, Primary BR w/ BA, Natural Light, Indoor Storage, Walk-In Closet, Programmable Thermostat
- Fireplace: Yes
- Appliances: Dishwasher, Dryer, Microwave, Gas Range, Refrigerator, Washer
- Flooring: Carpet, Hardwood, Tile
Rooms
Bathrooms
- Total Bathrooms: 3
- Full Bathrooms: 2
- Half Bathrooms: 1
- Bathroom 1: Bathroom Full, 5'8 x 11'1, Level 3
- Bathroom 2: Bathroom Half, Level 2
Bedrooms
- Total Bedrooms: 2
- Primary Suite: 17'5 x 13'1, Level 3
- Bedroom 1: 11'1 x 16'10, Level 3
Other Rooms
- Living Room: 22'10 x 25'7, Level 2
- Family Room: Family Room, 22'9 x 13'1, Level 1
- Dining Room: Dining Room, 11'3 x 13'1, Level 2
- Laundry: 7'9 x 7'6, Level 2
Additional Information
- Pool: Yes
- Equipment: Air Conditioner, HW/Batt Smoke Detector
Exterior
- Exterior Features: Playground, In-Ground Pool
Parking
- Garage: Yes
- Garage Spaces: 1
Location
- County: Hillsborough
- Driving Directions: Kimball Hill Rd. to Shawdowbrook Dr. (Shepherd's Hill) left on Monarch Ct.
School Information
- School District: Hudson School District
- Elementary School: Nottingham West Elem
- Middle School: Hudson Memorial School
- High School: Alvirne High School
Heating & Cooling
- Cooling Type: Central AC
- Heating Type: Natural Gas, Forced Air
Utilities
- Sewer: Public
Structural Information
- Construction Status: Existing
- Foundation Size: 40x24
- Roof: Architectural Shingle
- Stories/Levels: 3
- Square Feet: 2,318
- Finished Total: 2,318 Sq. Ft.
- Finished Above Grnd: 2,318 Sq. Ft.
- Year Built: 2005
Unit Information
- Units in Building: 2
Lot Features
- Frontage: No Road Frontage
- Driveway/Sidewalk: Common/Shared, Paved
- Zoning: GD
Financial Considerations
- Price Per Sq. Ft.: $230.76
- Other Fee: Fee 1: $335
- Other Fee Type: Fee 1 Includes: Landscaping, Plowing, Recreation, Trash
- Other Fee Freq.: Fee 1 Frequency: Monthly
- Assessment Year: 2025
- Assessment Amount: $371,700
- Tax Amount: $6,360
- Tax Year: 2025
Disclosures and Reports
- Block: 5
- Lot Number: 310
Listed by Keller Williams Gateway Realty/Salem, Melanie Norcross
Sold by Four Seasons Sotheby's Int'l Realty, Sarah. Matta

Get Pre-Approved Today
Schools
Schools serving 5 Monarch Ct #A
School District:Hudson School District, Hudson, NH
| Name | Grades | Distance |
|---|---|---|
Dr. H. O. Smith Elementary School 33 School Street, Hudson, NH 03051 | K-1 | 2 mi |
Nottingham West Elementary School 10 Pelham Road, Hudson, NH 03051 | 2-5 | 2 mi |
Hudson Memorial School 1 Memorial Drive, Hudson, NH 03051 | 6-8 | 1.5 mi |
Alvirne High School 200 Derry Road, Hudson, NH 03051 | 9-12 | 2.6 mi |
Disclaimer:
School attendance boundaries provided by ATTOM Data Solutions and are for reference only. Contact the school directly to verify enrollment eligibility.
Price & Sales History for 5 Monarch Ct #A
Date
Details
Price
Change
Source
8/14/2026
Sold
$534,900
—
MLS
5/27/2026
Listed
$534,900
—
MLS
Disclaimer: Historical sales information is derived from public records provided by the county offices. Information is not guaranteed and should be independently verified.
5 Monarch Court #A, Hudson, NH 03051 (MLS# 5091055) is a Condo property that was sold at $534,900 on August 14, 2026. Want to learn more about 5 Monarch Court #A? Do you have questions about finding other Condo real estate for sale in Hudson? You can browse all Hudson real estate or contact a Coldwell Banker agent to request more information.