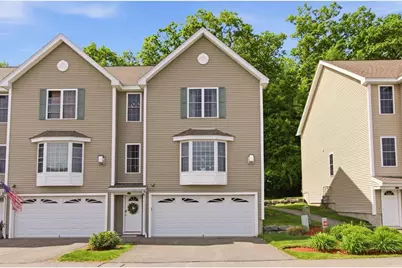
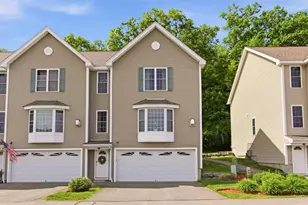
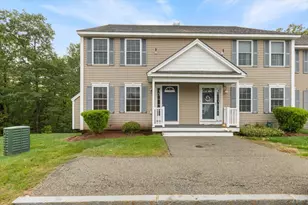
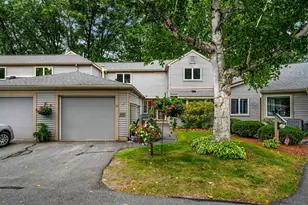
Full Property Details for 4 Aster Ct #B
General
- Sold For: $522,500
- Taxes: $6,317 (2026)
- Status: Closed
- Type: Condo
- Source: PrimeMLS
- MLS ID: 5091530
- Added to Site: 137 day(s) ago
Interior
- Number of Rooms: 4
- Interior Features: Ceiling Fan, Dining Area, Gas Fireplace, Kitchen/Dining, Kitchen/Living, Primary BR w/ BA, Natural Light, Indoor Storage, Walk-In Closet, Attic with Pulldown
- Fireplace: Yes
- Appliances: Dishwasher, Dryer, Microwave, Gas Range, Washer
- Flooring: Carpet, Hardwood, Tile
Rooms
- Total Bathrooms: 3
- Full Bathrooms: 1
- 3/4 Bathrooms: 1
- Half Bathrooms: 1
- Bathroom 1: Bathroom Full, Level 2
- Bathroom 2: Bathroom Half, Level 1
- Total Bedrooms: 2
- Primary Suite: Level 2
- Bedroom 1: Level 2
Exterior
- Exterior Features: Deck
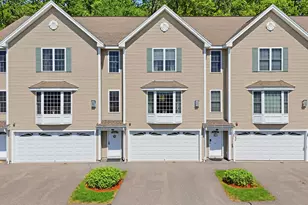
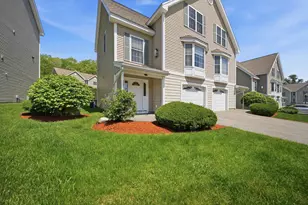
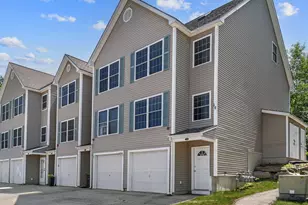
- Color: Beige
Parking
- Garage: Yes
- Garage Spaces: 2
- Parking: Direct Entry, Driveway, Garage, Off Street, Paved, Visitor, Attached
Location
- County: Hillsborough
- Condo Project Name: Shepherd’s Hill
- Driving Directions: Use GPS.
School Information
- School District: Hudson School District
- Elementary School: Nottingham West Elem
- Middle School: Hudson Memorial School
- High School: Alvirne High School
Heating & Cooling
- Cooling Type: Central AC
- Heating Type: Natural Gas, Forced Air
Utilities
Structural Information
- Construction Status: Existing
- Foundation Size: 28x40
- Roof: Shingle
- Stories/Levels: 3
- Square Feet: 2,145
- Finished Total: 2,145 Sq. Ft.
- Finished Above Grnd: 2,145 Sq. Ft.
- Year Built: 2006
Unit Information
Lot Features
- Frontage: No Road Frontage
- Driveway/Sidewalk: Paved
- Zoning: RES
Financial Considerations
- Price Per Sq. Ft.: $247.04
- Other Fee: Fee 1: $335
- Other Fee Freq.: Fee 1 Frequency: Monthly
- Assessment Year: 2025
- Assessment Amount: $369,200
- Tax Amount: $6,317
- Tax Year: 2026
Disclosures and Reports
Listed by Keller Williams Gateway Realty/Salem, Alexandra Desrosiers
Sold by StartPoint Realty, Michael. Stephens