This is a carousel with tiles that activate property listing cards. Use the previous and next buttons to navigate.
1/1
$518,000
This is a carousel with tiles that activate property listing cards. Use the previous and next buttons to navigate.
1/1
Property Description
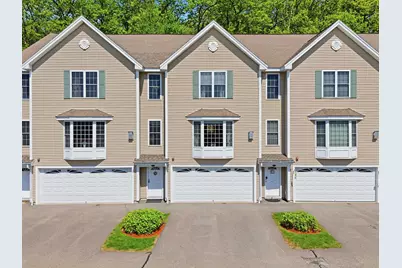
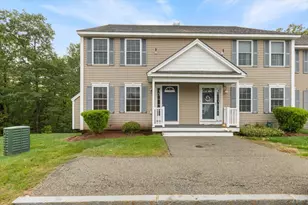
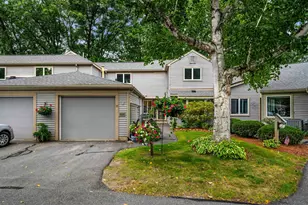
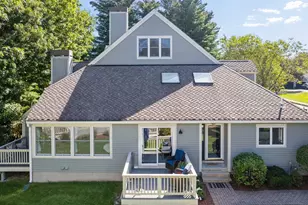
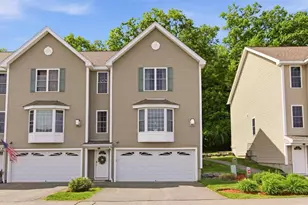
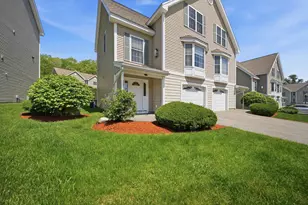
Welcome to Shepherd's Hill - one of Hudson's most sought-after condominium communities offering resort-style amenities including a clubhouse with inground pool, fitness center and playground. Tucked away at the back of the development and abutting the tree line for added privacy, this stunning townhouse truly shows like a model home. Sunlight pours through the oversized picture window framed with custom window treatments, filling the open-concept main living area with natural light. The beautifully appointed kitchen features upgraded granite countertops, a large center island, newer appliances and seamless flow into the dining and living spaces. Upstairs, hardwood floors continue throughout both bedrooms. The spacious primary suite offers a relaxing retreat with a walk-in closet and private bath featuring a double sink vanity. A sunlight-filled oversized second bedroom sits adjacent to the second full bath and convenient laundry area. Additional highlights include a large two-car garage plus two separate storage/utility rooms, offering plenty of space for all your extras. Move-in ready and impeccably maintained, this is low-maintenance living at its finest! Municipal water/sewer as well as natural gas are added benefits!
Full Property Details
Full Property Details for 6 Aster Ct #B
General
- Sold For: $518,000
- Taxes: $6,052 (2025)
- Status: Closed
- Type: Condo
- Source: PrimeMLS
- MLS ID: 5091054
- Added to Site: 92 day(s) ago
Interior
- Number of Rooms: 5
- Interior Features: Ceiling Fan, Dining Area, Draperies, Gas Fireplace, 1 Fireplace, Kitchen Island, Laundry Hookups, Primary BR w/ BA, Indoor Storage, Walk-In Closet, Window Treatment, Programmable Thermostat, 2nd Floor Laundry
- Fireplace: Yes
- Appliances: Dishwasher, Dryer, Microwave, Gas Range, Refrigerator, Washer
- Flooring: Carpet, Hardwood, Tile
Rooms
Bathrooms
- Total Bathrooms: 3
- Full Bathrooms: 2
- Half Bathrooms: 1
- Bathroom 1: Bathroom Full, Level 3
- Bathroom 2: Bathroom Half, Level 2
Bedrooms
- Total Bedrooms: 2
- Primary Suite: Level 3
- Bedroom 1: Level 3
Other Rooms
- Foyer/Entry: Level 1
- Living Room: Level 2
- Dining Room: Dining Room, Level 2
Additional Information
- Pool: Yes
- Equipment: Air Conditioner, Hardwired Smoke Detector
Exterior
- Exterior Features: Deck, In-Ground Pool
Parking
- Garage: Yes
- Garage Spaces: 2
Location
- County: Hillsborough
- Driving Directions: Kimball Hill Road to Shawdowbrook Dr. (Shepherd's Hill), right on Aster Ct.
School Information
- School District: Hudson School District
- Elementary School: Nottingham West Elem
- Middle School: Hudson Memorial School
- High School: Alvirne High School
Heating & Cooling
- Cooling Type: Central AC
- Heating Type: Natural Gas, Forced Air
Utilities
- Sewer: Public
Structural Information
- Construction Status: Existing
- Foundation Size: 40x24
- Roof: Architectural Shingle
- Stories/Levels: 3
- Square Feet: 1,985
- Finished Total: 1,985 Sq. Ft.
- Finished Above Grnd: 1,985 Sq. Ft.
- Year Built: 2006
Unit Information
- Units in Building: 4
Lot Features
- Frontage: No Road Frontage
- Driveway/Sidewalk: Paved
- Zoning: GD
Financial Considerations
- Price Per Sq. Ft.: $266.95
- Other Fee: Fee 1: $335
- Other Fee Type: , Fee 2 Includes: Landscaping, Plowing, Recreation, Trash
- Other Fee Freq.: Fee 1 Frequency: Monthly
- Assessment Year: 2025
- Assessment Amount: $353,700
- Tax Amount: $6,052
- Tax Year: 2025
Disclosures and Reports
- Block: 5
- Lot Number: 300
Listed by Keller Williams Gateway Realty/Salem, Melanie Norcross
Sold by Coldwell Banker Realty Westford MA, Lindsey. Jamplis

Get Pre-Approved Today
Schools
Schools serving 6 Aster Ct #B
School District:Hudson School District, Hudson, NH
| Name | Grades | Distance |
|---|---|---|
Dr. H. O. Smith Elementary School 33 School Street, Hudson, NH 03051 | K-1 | 1.9 mi |
Nottingham West Elementary School 10 Pelham Road, Hudson, NH 03051 | 2-5 | 2 mi |
Hudson Memorial School 1 Memorial Drive, Hudson, NH 03051 | 6-8 | 1.4 mi |
Alvirne High School 200 Derry Road, Hudson, NH 03051 | 9-12 | 2.5 mi |
Disclaimer:
School attendance boundaries provided by ATTOM Data Solutions and are for reference only. Contact the school directly to verify enrollment eligibility.
Price & Sales History for 6 Aster Ct #B
Date
Details
Price
Change
Source
8/14/2026
Sold
$518,000
-2.25%
MLS
5/27/2026
Listed
$529,900
—
MLS
Disclaimer: Historical sales information is derived from public records provided by the county offices. Information is not guaranteed and should be independently verified.
6 Aster Court #B, Hudson, NH 03051 (MLS# 5091054) is a Condo property that was sold at $518,000 on August 14, 2026. Want to learn more about 6 Aster Court #B? Do you have questions about finding other Condo real estate for sale in Hudson? You can browse all Hudson real estate or contact a Coldwell Banker agent to request more information.