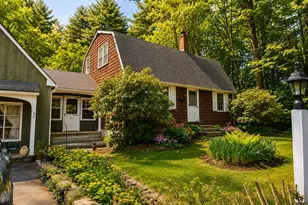
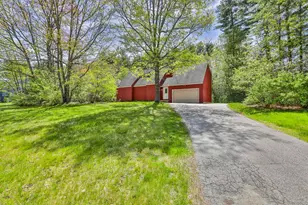
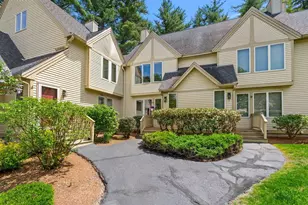
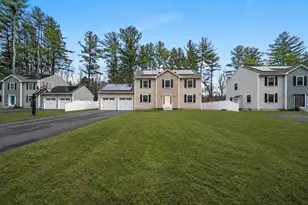
This is a carousel with tiles that activate property listing cards. Use the previous and next buttons to navigate.
1/1
$550,000
This is a carousel with tiles that activate property listing cards. Use the previous and next buttons to navigate.
1/1
Property Description
Welcome to 16 Hazelwood Drive, a 3-bed, 2-bath split-level home on over an acre in Hudson, NH. Built in 1974, this gem blends modern upgrades with charm, offering a serene retreat near amenities. Beautiful LVP flooring throughout the upper level enhances the bright living room, flowing into a dining area with sliders to a private deck-great for entertaining. The updated kitchen has ample cabinet space, a pantry, tile flooring and newer appliances. Fresh paint in each room and all windows replaced in 2022 ensures move-in readiness. The upper level also includes a primary bedroom with dual closets, two more bedrooms, and a full bath. The lower level comes equipped with all new LVP flooring and has a versatile room for media, office, or gym, with storage, a 1/2 bath, and washer and dryer (included in the sale!). Outside, a fenced backyard off the deck is ideal for pets or relaxation. The front yard, cleared of 27+ trees, has a new irrigation system. A 2018 roof, water softener, filtration system, and pest control since 2018 ensure low maintenance. The leach field is inspected with no issues, and a Reeds Ferry shed adds value to the wooded lot. An assumable FHA loan offers financing ease. On a quiet road, yet close to shopping, dining, and routes, this well-kept home is a rare find.
Full Property Details
Full Property Details for 16 Hazelwood Dr
General
- Sold For: $550,000
- Taxes: $6,959 (2025)
- Status: Closed
- Type: Single Family
- Source: PrimeMLS
- MLS ID: 5046075
- Added to Site: 348 day(s) ago
Interior
- Number of Rooms: 7
- Interior Features: Attic - Hatch/Skuttle, Ceiling Fan, Lighting - LED, Natural Light, Laundry - Basement
- Appliances: Dishwasher, Dryer, Refrigerator, Washer, Stove - Electric, Exhaust Fan, Water Heater
- Flooring: Ceramic Tile, Vinyl Plank
Rooms
Bathrooms
- Total Bathrooms: 2
- 3/4 Bathrooms: 1
- Half Bathrooms: 1
- Bathroom 1: Bath - Full, 7'8" x 11'7", Level 1
- Bathroom 2: Bath - 1/2, 3'6" x 5'2", Basement
Bedrooms
- Total Bedrooms: 3
- Primary Bedroom: 13'4" x 11'6", Level 1
- Bedroom 1: 9'7" x 10, Level 1
- Bedroom 2: 9'7" x 10, Level 1
Other Rooms
- Foyer/Entry: 8'2" x 3'2", Level 1
- Living Room: 12'5" x 13'4", Level 2
- Kitchen: Kitchen, 10'10" x 11'7", Level 1
- Dining Room: Dining Room, 10'2" x 11'11", Level 1
- Laundry: 8'2" x 11'3", Basement
Additional Information
- Equipment: Air Conditioner, Window AC, Irrigation System
Exterior
- Exterior Features: Fence - Dog, Shed, Windows - Low E
Parking
- Garage: Yes
- Garage Spaces: 2
- Parking: Driveway, Garage, Off Street, Paved
Location
- County: Hillsborough
- Driving Directions: GPS
School Information
- School District: Hudson School District
Heating & Cooling
- Cooling Type: Wall AC Units
- Heating Type: Baseboard, Electric
Utilities
- Sewer: Concrete, Leach Field, Private, Septic
Structural Information
- Construction Status: Existing
- Basement Entrance: Walkout
- Basement Desc.: Concrete, Finished, Stairs - Interior, Walkout, Interior Access, Exterior Access
- Roof: Shingle - Asphalt
- Stories/Levels: 2
- Square Feet: 1,519
- Finished Total: 1,519 Sq. Ft.
- Finished Above Grnd: 1,128 Sq. Ft.
- Finished Below Grnd: 391 Sq. Ft.
- Year Built: 1974
Lot Features
- Lot Size (Acres): 1.17
- Lot Size (Sq. Ft.): 50,965
- Frontage: TBD
- Driveway/Sidewalk: Paved
- Zoning: R1
Financial Considerations
- Price Per Sq. Ft.: $345.62
- Assessment Year: 2024
- Assessment Amount: $422,800
- Tax Amount: $6,959.03
- Tax Year: 2025
Disclosures and Reports
- Block: 27
Listed by Keller Williams Realty-Metropolitan, Tyler Costa
Sold by Silver Key Homes Realty, Jill. McGowan

Get Pre-Approved Today
Schools
Schools serving 16 Hazelwood Dr
School District:Hudson School District, Hudson, NH
| Name | Grades | Distance |
|---|---|---|
Hills Garrison Elementary School 190 Derry Road, Hudson, NH 03051 | 2-5 | 2.4 mi |
Hudson Memorial School 1 Memorial Drive, Hudson, NH 03051 | 6-8 | 2.5 mi |
Alvirne High School 200 Derry Road, Hudson, NH 03051 | 9-12 | 2.2 mi |
Disclaimer:
School attendance boundaries provided by ATTOM Data Solutions and are for reference only. Contact the school directly to verify enrollment eligibility.
Price & Sales History for 16 Hazelwood Dr
Date
Details
Price
Change
Source
7/25/2025
Sold
$550,000
4.76%
MLS
6/12/2025
Listed
$525,000
—
MLS
Disclaimer: Historical sales information is derived from public records provided by the county offices. Information is not guaranteed and should be independently verified.
16 Hazelwood Drive, Hudson, NH 03051 (MLS# 5046075) is a Single Family property that was sold at $550,000 on July 25, 2025. Want to learn more about 16 Hazelwood Drive? Do you have questions about finding other Single Family real estate for sale in Hudson? You can browse all Hudson real estate or contact a Coldwell Banker agent to request more information.