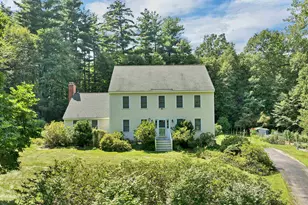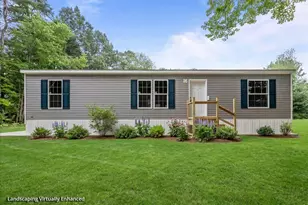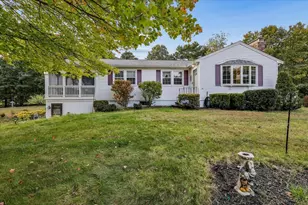


This is a carousel with tiles that activate property listing cards. Use the previous and next buttons to navigate.
1/1
$605,000
This is a carousel with tiles that activate property listing cards. Use the previous and next buttons to navigate.
1/1
Property Description
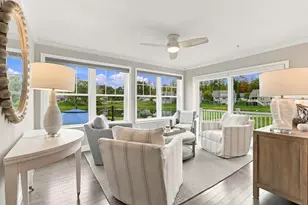
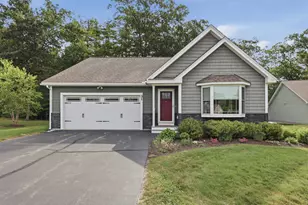
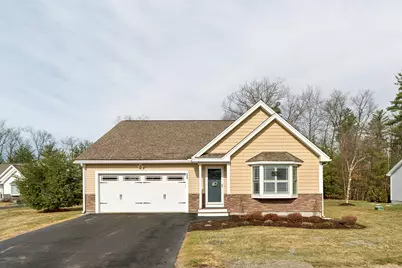
Welcome to easy, elegant living in the highly desirable Kings Landing 55+ community! This pristinely maintained 2-bedroom, 2-full-bathroom home offers the perfect blend of comfort, style, and convenience-all on one level. Step inside and discover a bright, airy open floor plan, highlighted by a spacious living room and dining area combo with soaring cathedral ceilings, abundant natural light, and a charming shiplap accent wall. Custom Hunter Douglas shutters throughout the home add both sophistication and privacy. The updated kitchen is truly the heart of the home, featuring granite countertops, a center island, custom backsplash, rich dark maple cabinetry, and a full suite of matching high-end stainless steel appliances-ideal for both everyday living and entertaining. The primary suite provides a relaxing retreat with a walk-in closet and private ensuite bath, complete with updated lighting, fixtures, and a sleek glass shower door. The second bedroom and updated full bath offer comfortable space for guests or a home office. Savor your morning coffee or unwind in the evening in the inviting 3-season porch, complete with custom floor-to-ceiling shades for added comfort and privacy. For added convenience, the washer and dryer are also located on the main level, making everyday living even easier. Additional highlights include dark maple flooring, updated lighting and mirrors in both bathrooms, a custom automatic shade on the slider, and a spacious 2-car garage with direct access to the home. Nestled in a quiet, well-maintained 55+ community, this home offers a peaceful lifestyle with the convenience of nearby shopping and amenities just minutes away. Move-in ready and thoughtfully upgraded throughout-this is the one you've been waiting for! ** Per the seller's request, the offer deadline has been set to Sunday, April 12th @ 5 PM **
Full Property Details
Full Property Details for 11 Castle Ct
General
- Sold For: $605,000
- Taxes: $8,667 (2025)
- Status: Closed
- Type: Condo
- Source: PrimeMLS
- MLS ID: 5082379
- Added to Site: 96 day(s) ago
Interior
- Number of Rooms: 6
- Interior Features: Cathedral Ceiling, Ceiling Fan, Kitchen Island, Living/Dining, Primary BR w/ BA, Natural Light, Walk-In Closet, Window Treatment, 1st Floor Laundry
- Appliances: ENERGY STAR Qual Dishwshr, ENERGY STAR Qual Dryer, Microwave, Double Oven, Electric Range, ENERGY STAR Qual Fridge, ENERGY STAR Qual Washer
- Flooring: Carpet, Hardwood, Tile
Rooms
Bathrooms
- Total Bathrooms: 2
- Full Bathrooms: 2
- Bathroom 1: Bathroom Full, Level 1
Bedrooms
- Total Bedrooms: 2
- Primary Bedroom: Level 1
- Primary Suite: Level 1
- Bedroom 1: Level 1
Other Rooms
- Kitchen: Kitchen, Level 1
Exterior
- Color: Yellow
Parking
- Garage: Yes
- Garage Spaces: 2
- Parking: Auto Open, Direct Entry, Driveway, Off Street, Attached
Location
- County: Rockingham
- Condo Project Name: Kings Landing
- Driving Directions: NH North Route-125 - Left onto Route North 107 - Left onto Monarch - Left onto Castle
Heating & Cooling
- Cooling Type: Central AC
- Heating Type: Propane, Forced Air
Utilities
- Sewer: Community
Structural Information
- Construction Status: Existing
- Basement Entrance: Interior
- Basement Desc.: Bulkhead, Concrete, Concrete Floor, Interior Stairs, Storage Space, Interior Access, Exterior Access
- Roof: Architectural Shingle
- Stories/Levels: 1
- Square Feet: 1,644
- Finished Total: 1,644 Sq. Ft.
- Finished Above Grnd: 1,644 Sq. Ft.
- Year Built: 2017
Unit Information
- Units in Building: 1
Lot Features
- Frontage: No Road Frontage
- Driveway/Sidewalk: Paved
- Zoning: RRAQ R
Financial Considerations
- Price Per Sq. Ft.: $358.58
- Other Fee: Fee 1: $398
- Other Fee Type: Fee 1 Includes: Landscaping, Plowing, Sewer, Trash, Condo Association Fee
- Other Fee Freq.: Fee 1 Frequency: Monthly
- Tax Amount: $8,667.43
- Tax Year: 2025
Disclosures and Reports
- Documents Avail.: Association Docs, Deed, Property Disclosure
- Restrictions: 55 and Over, Age Limits
- Block: 27
- Lot Number: 26
Get Pre-Approved Today
Schools
Schools serving 11 Castle Ct
School District:Sanborn Regional School District
| Name | Grades | Distance |
|---|---|---|
Daniel J. Bakie School 179 Main Street, Kingston, NH 03848 | PK-3 | 1 mi |
Memorial School, Newton, NH 31 West Main Street, Newton, NH 03858 | 4-6 | 5.9 mi |
Sanborn Regional Middle School 17 Danville Road, Kingston, NH 03848 | 7-8 | 2.5 mi |
Sanborn Regional High School 17 Danville Road, Kingston, NH 03848 | 9-12 | 2.5 mi |
Disclaimer:
School attendance boundaries provided by ATTOM Data Solutions and are for reference only. Contact the school directly to verify enrollment eligibility.
Price & Sales History for 11 Castle Ct
Date
Details
Price
Change
Source
6/24/2026
Sold
$605,000
2.63%
MLS
4/07/2026
Listed
$589,500
—
MLS
Disclaimer: Historical sales information is derived from public records provided by the county offices. Information is not guaranteed and should be independently verified.
11 Castle Court, Kingston, NH 03848 (MLS# 5082379) is a Condo property that was sold at $605,000 on June 24, 2026. This property was listed by Logan Brown from our Haverhill-Newburyport Regional Office.Want to learn more about 11 Castle Court? Do you have questions about finding other Condo real estate for sale in Kingston? You can browse all Kingston real estate or contact a Coldwell Banker agent to request more information.