This is a carousel with tiles that activate property listing cards. Use the previous and next buttons to navigate.
1/28
$629,900 Just Listed
This is a carousel with tiles that activate property listing cards. Use the previous and next buttons to navigate.
1/28
Property Description
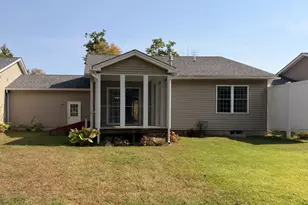
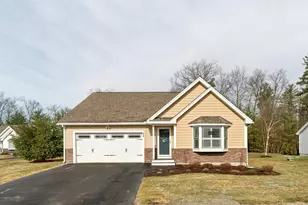
Welcome home to effortless single-level living in this beautifully maintained detached condo! Thoughtfully designed with an open-concept layout, this inviting home offers a spacious living area highlighted by a fireplace, abundant natural light, and seamless flow into the dining space and kitchen. The kitchen showcases granite countertops, a center island, recessed lighting, pantry storage, and direct access to the private outdoor living area. The generous primary suite features a walk-in closet and an en-suite bath, while a second bedroom and full guest bath provide comfortable accommodations for visitors. A screened porch and patio create the perfect spaces to relax or entertain while overlooking the private yard with mature landscaping. Additional highlights include an attached garage, central air, hardwood flooring in the main living areas, first-floor laundry, and a full unfinished basement offering exceptional storage or future expansion potential. Conveniently located near shopping, parks, schools, and major commuting routes, this move-in ready home combines comfort, privacy, and low-maintenance living in a desirable setting.
Full Property Details
Full Property Details for 31 Castle Ct #31
General
- Price: $629,900
- Taxes: $8,553 (2025)
- Status: Active
- Type: Condo
- Source: PrimeMLS
- MLS ID: 5101259
- Updated: 7/23/2026
- Added to Site: 1 day(s) ago
Interior
- Number of Rooms: 5
- Interior Features: Ceiling Fan, Dining Area, Gas Fireplace, 1 Fireplace, Kitchen Island, Kitchen/Dining, Living/Dining, Natural Light, Vaulted Ceiling, Walk-In Closet, Programmable Thermostat, 1st Floor Laundry
- Fireplace: Yes
- Appliances: Gas Water Heater, Tankless Water Heater, Water Heater
- Flooring: Carpet, Ceramic Tile, Hardwood
Rooms
Bathrooms
- Total Bathrooms: 2
- Full Bathrooms: 2
- Bathroom 1: Bathroom Half, 9 x 6, Level 1
- Bathroom 2: Bathroom Full, 8 x 6, Level 1
Bedrooms
- Total Bedrooms: 2
- Bedroom 1: 13 x 15, Level 1
Other Rooms
- Living Room: 20 x 26, Level 1
- Family Room: Family Room, 12 x 11, Level 1
- Kitchen: Kitchen, 15 x 14, Level 1
- Laundry: 5 x 3, Level 1
Exterior
- Exterior Features: Patio, Screened Porch
- Color: Green
Parking
- Garage: Yes
- Garage Spaces: 2
- Parking: Parking Spaces 3, Paved
Location
- County: Rockingham
Heating & Cooling
- Cooling Type: Central AC
- Heating Type: Direct Vent, Forced Air
Utilities
- Sewer: Public
Structural Information
- Construction Status: Existing
- Basement Entrance: Interior
- Basement Desc.: Bulkhead, Concrete, Concrete Floor, Full, Interior Stairs, Unfinished
- Roof: Shingle
- Stories/Levels: 1
- Square Feet: 1,543
- Finished Total: 1,543 Sq. Ft.
- Finished Above Grnd: 1,543 Sq. Ft.
- Year Built: 2017
Unit Information
- Units in Building: 1
Lot Features
- Frontage: TBD
- Driveway/Sidewalk: Paved
- Zoning: RRAQ R
Financial Considerations
- Price Per Sq. Ft.: $408.23
- Other Fee: Fee 1: $395
- Other Fee Freq.: Fee 1 Frequency: Monthly
- Assessment Year: 2025
- Assessment Amount: $477,800
- Tax Amount: $8,553
- Tax Year: 2025
Listed by Lamacchia Realty, Inc., Marc Ouellet
Get Pre-Approved Today
Schools
Schools serving 31 Castle Ct #31
School District:Sanborn Regional School District
| Name | Grades | Distance |
|---|---|---|
Daniel J. Bakie School 179 Main Street, Kingston, NH 03848 | PK-3 | 1 mi |
Memorial School, Newton, NH 31 West Main Street, Newton, NH 03858 | 4-6 | 5.9 mi |
Sanborn Regional Middle School 17 Danville Road, Kingston, NH 03848 | 7-8 | 2.5 mi |
Sanborn Regional High School 17 Danville Road, Kingston, NH 03848 | 9-12 | 2.5 mi |
Disclaimer:
School attendance boundaries provided by ATTOM Data Solutions and are for reference only. Contact the school directly to verify enrollment eligibility.
Price & Sales History for 31 Castle Ct #31
Date
Details
Price
Change
Source
7/22/2026
Listed
$629,900
89.65%
MLS
9/22/2017
Sold
$332,133
—
Public Record
Disclaimer: Historical sales information is derived from public records provided by the county offices. Information is not guaranteed and should be independently verified.
Tax History
Tax History for 31 Castle Ct #31
Year
Property Taxes
Change
Tax Assessment
Change
2025
$8,553
8%
$477,800
—
2024
$7,936
5%
$477,800
—
2023
$7,540
-3%
$477,800
39%
2022
$7,787
9%
$342,900
—
2020
$7,160
-5%
$342,900
—
2019
$7,544
5%
$342,900
—
2018
$7,215
100%
$342,900
100%
2017
—
—
Disclaimer: Historical tax information is derived from public records provided by the county offices. Information is not guaranteed and should be independently verified.
Estimate the Cost
Estimate the Cost for 31 Castle Ct #31
31 Castle Court #31, Kingston, NH 03848 (MLS# 5101259) is a Condo property with 2 bedrooms and 2 full bathrooms. 31 Castle Court #31 is currently listed for $629,900 and was received on July 22, 2026. Want to learn more about 31 Castle Court #31? Do you have questions about finding other Condo real estate for sale in Kingston? You can browse all Kingston real estate or contact a Coldwell Banker agent to request more information.