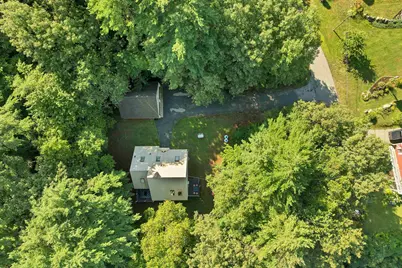
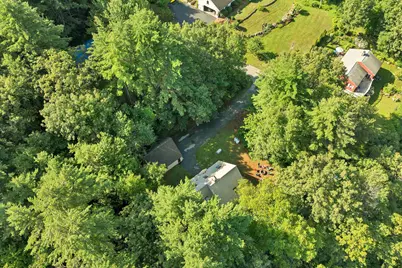
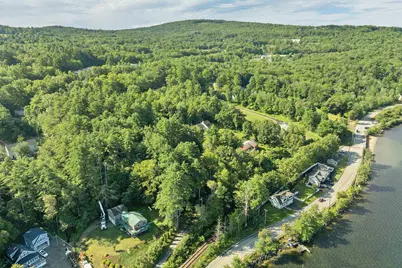
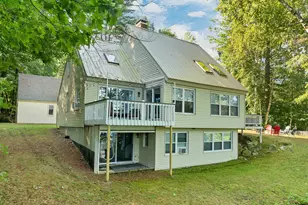
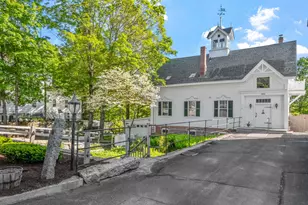
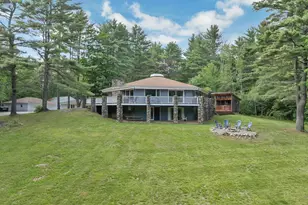
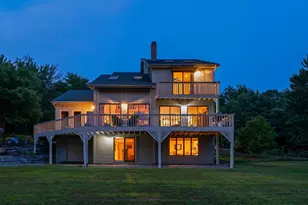
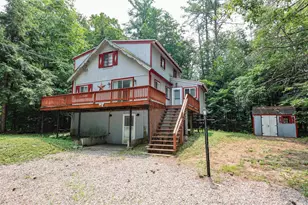
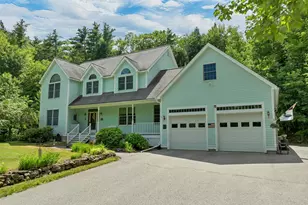
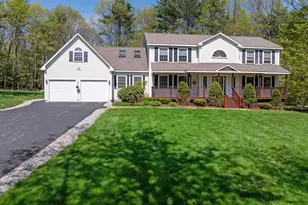
Full Property Details for 10 Lakeview Dr
General
- Price: $899,000
- Taxes: $5,602 (2025)
- Status: Active
- Type: Single Family
- Source: PrimeMLS
- MLS ID: 5106163
- Updated: Today (8/21/2026)
- Added to Site: Today
Interior
- Number of Rooms: 8
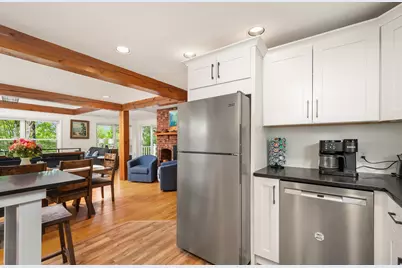
- Interior Features: Blinds, Cathedral Ceiling, Dining Area, 1 Fireplace, Furnished, Hearth, Kitchen/Dining, Kitchen/Living, Natural Light, Smart Thermostat
- Fireplace: Yes
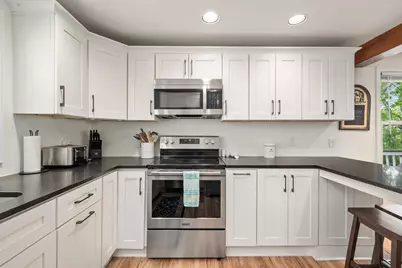
- Appliances: Dishwasher, Dryer, Microwave, Refrigerator, Washer, Electric Stove, Water Heater off Boiler
- Flooring: Carpet, Hardwood, Tile, Vinyl Plank
Rooms
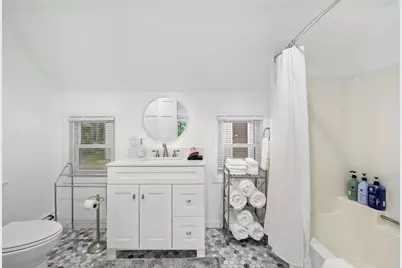
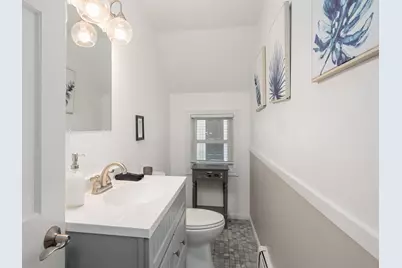
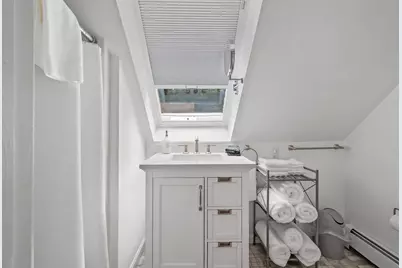
- Total Bathrooms: 3
- Full Bathrooms: 2
- 3/4 Bathrooms: 1
- Bathroom 1: Bathroom Three Quarter, Level 2
- Bathroom 2: Bathroom Full, Basement
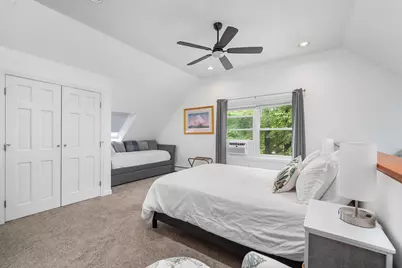
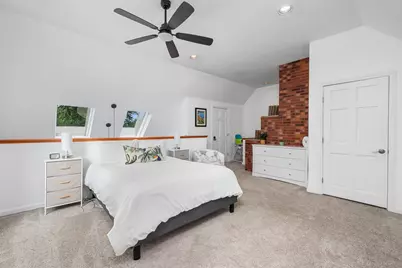
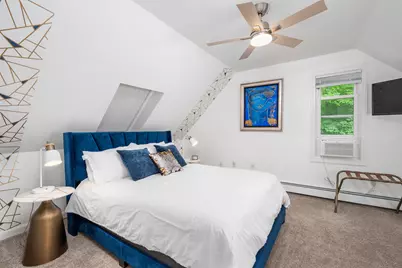
- Total Bedrooms: 3
- Primary Suite: Level 1
- Bedroom 1: Level 2
- Bedroom 2: Basement
- Living Room: Level 1
- Family Room: Family Room, Basement
- Kitchen: Kitchen, Level 1
- Dining Room: Dining Room, Level 1
Additional Information
- Equipment: Air Conditioner, Window AC, Dehumidifier, Hardwired Smoke Detector, Standby Generator
Exterior
Parking
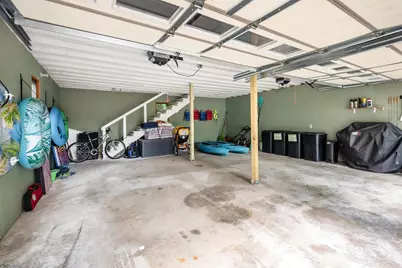
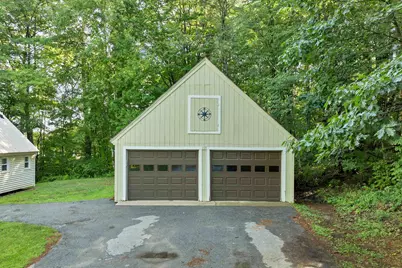
- Garage: Yes
- Garage Spaces: 2
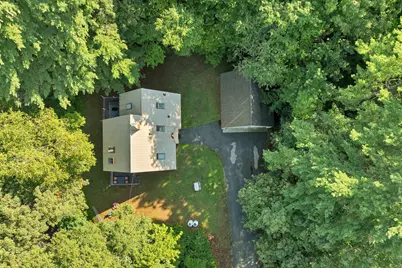
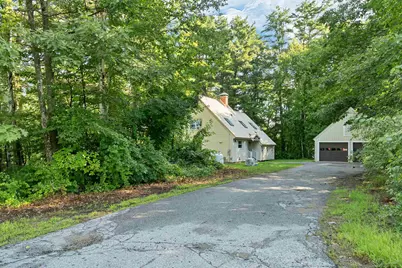
- Parking: Driveway, Parking Spaces 1 - 10
Location
- County: Belknap
- Driving Directions: From Rte 93 N, take Exit 23 and turn right onto Rte 104. Turn left onto Waudewan St, follow for approximately 1.5 miles. Turn right onto Lakeview Dr, across the railroad tracks and go up the hill. Property on the left.
School Information
- School District: Inter-Lakes Coop Sch Dst
- Elementary School: Inter-Lakes Elementary
- Middle School: Inter-Lakes Middle School
- High School: Inter-Lakes High School
Heating & Cooling
- Cooling Type: Other
- Heating Type: Oil, Hot Water
Utilities
Structural Information
- Construction Status: Existing
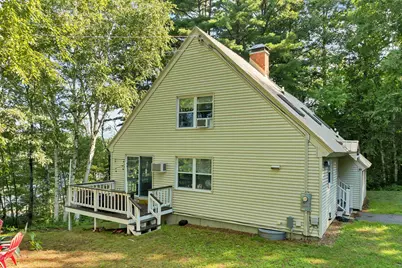
- Basement Entrance: Walkout
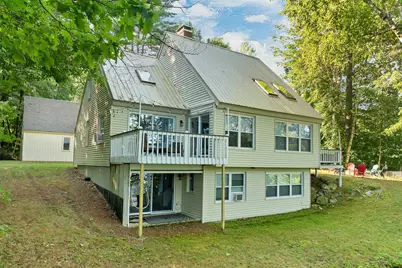
- Basement Desc.: Finished, Full, Walkout, Interior Access
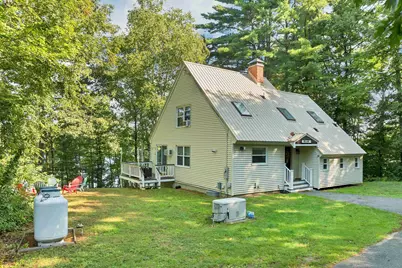
- Roof: Metal, Standing Seam
- Stories/Levels: 2
- Square Feet: 2,741
- Finished Total: 2,741 Sq. Ft.
- Finished Above Grnd: 1,961 Sq. Ft.
- Finished Below Grnd: 780 Sq. Ft.
- Year Built: 1987
Unit Information
Lot Features
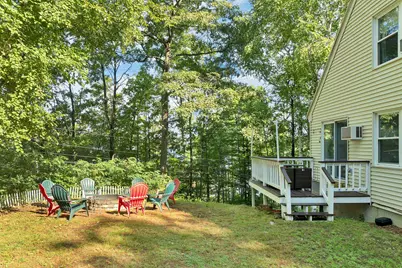
- Lot Size (Acres): 0.55
- Lot Size (Sq. Ft.): 23,958
- Frontage: Yes Road Frontage
- Driveway/Sidewalk: Paved
- Zoning: R
Financial Considerations
- Price Per Sq. Ft.: $458.44
- Assessment Year: 2025
- Assessment Amount: $527,500
- Tax Amount: $5,602
- Tax Year: 2025
Disclosures and Reports
Listed by Roche Realty Group, Christine Kemos and Nancy Williams