This is a carousel with tiles that activate property listing cards. Use the previous and next buttons to navigate.
1/44
$699,000 Just Listed
This is a carousel with tiles that activate property listing cards. Use the previous and next buttons to navigate.
1/44
Property Description
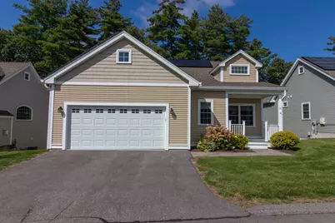
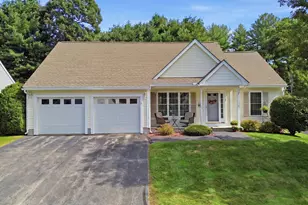
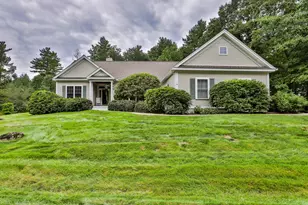
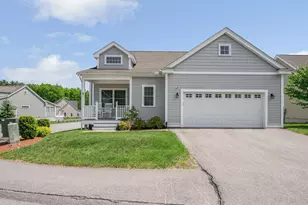
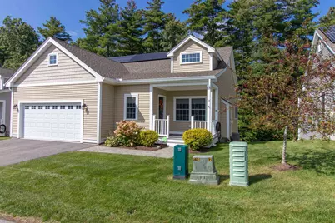
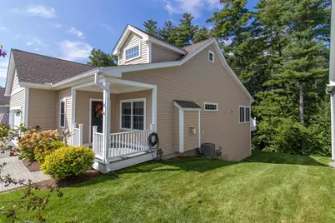
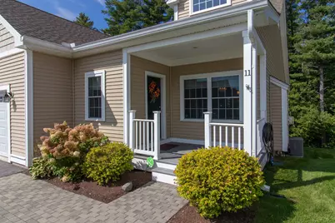
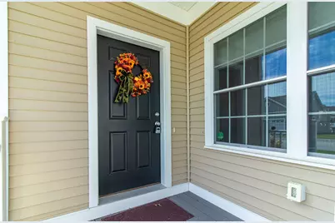
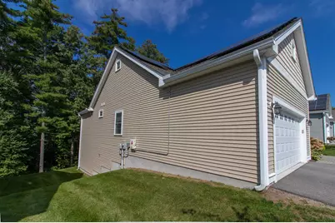
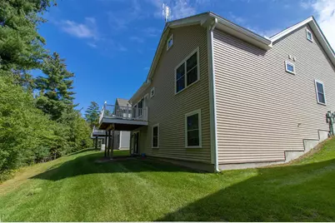
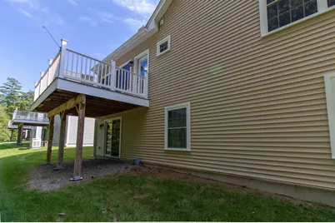
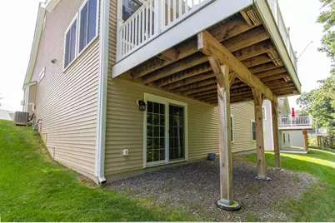
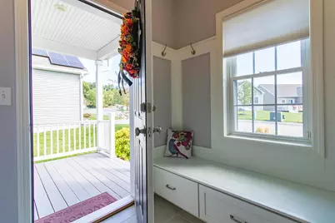
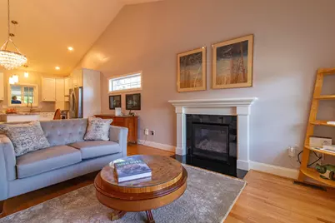
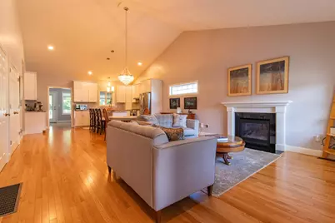
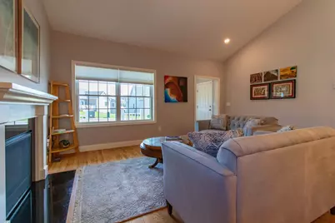
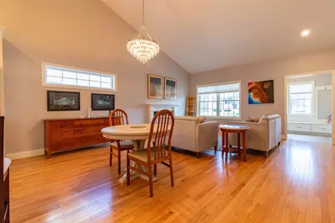
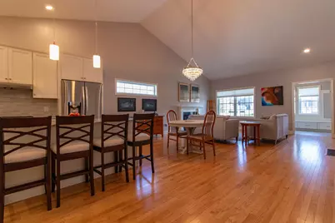
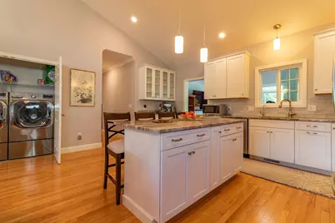
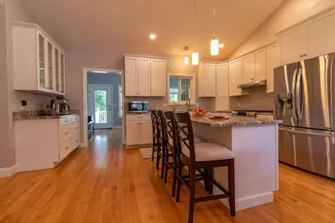
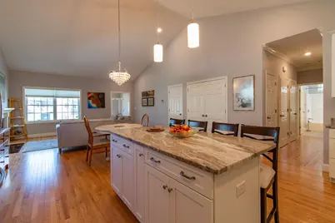
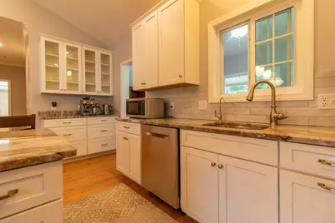
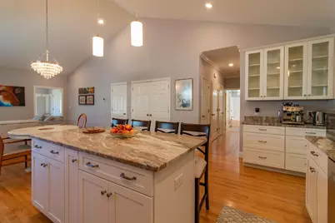
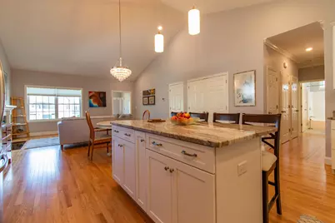
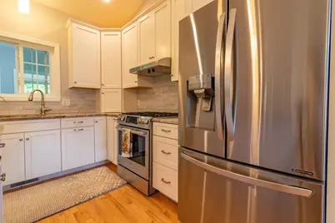
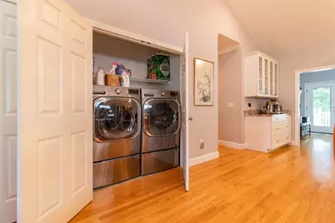
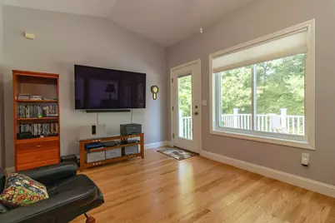
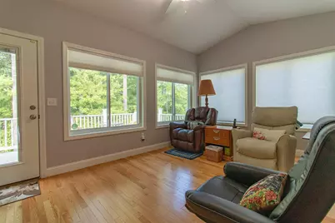
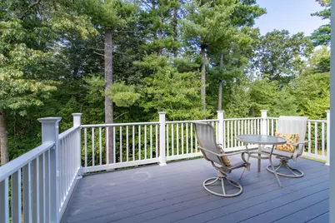
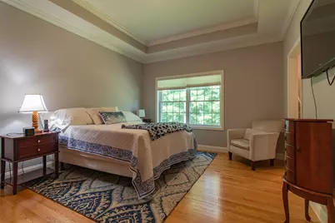
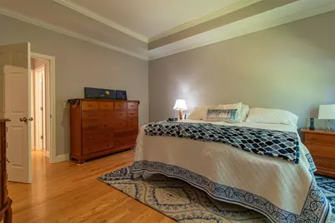
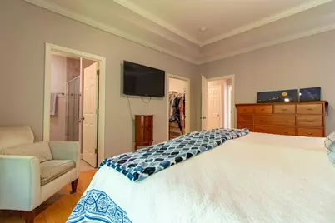
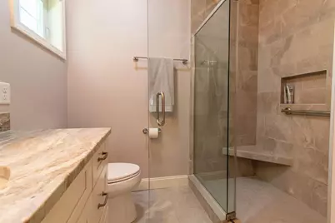
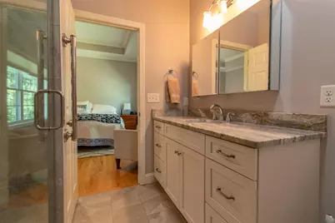
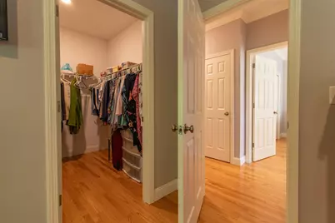
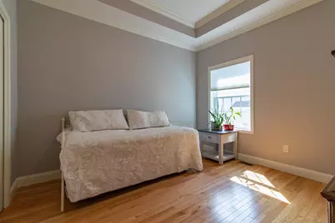
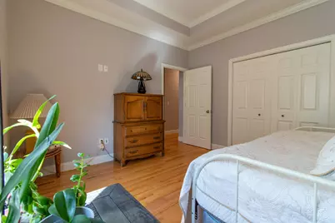
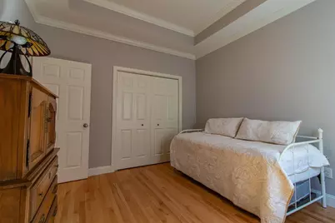
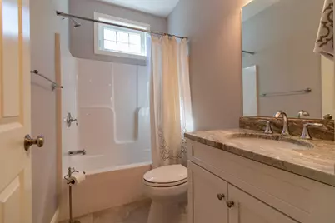
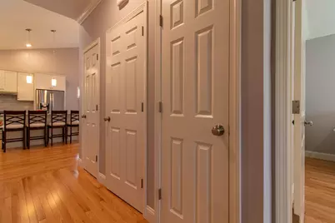
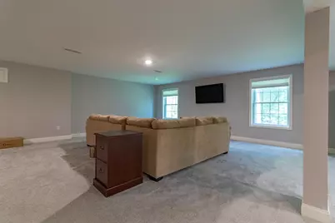
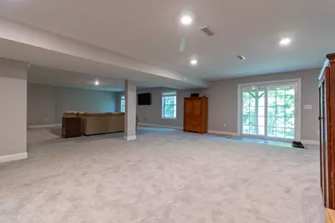
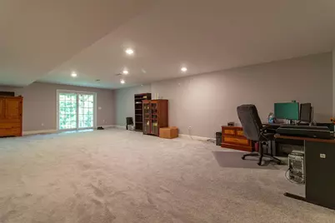
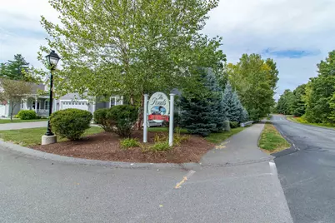
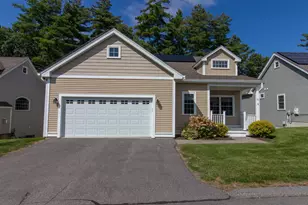
Wonderful, free-standing condominium in the highly desirable development at The Ponds at Crowne Point. This exceptionally maintained home has all of the upgrades! The main entrance and garage both lead into a lovely foyer with built in seating and storage. The main living area is open concept with a natural gas fireplace, large windows and cathedral ceilings that offer a wonderful space for relaxing and entertaining. There is plenty of space for a formal dining table or more casual seating arrangement. The kitchen has an island with gorgeous granite countertops and all of the necessities for creating wonderful meals. There is also a custom built-in hutch for additional storage with a coffee bar! The sunroom is another casual, comfortable space all with beautiful hardwood floors throughout. This leads to a large deck overlooking the wooded back yard area. Laundry is conveniently tucked away for easy access in the main living area. The primary bedroom has a large walk-in closet and beautiful primary bathroom with a granite vanity and a gorgeous tile walk-in shower. Additionally, there is a second bedroom and full bathroom on this level. The extra-large finished basement room with a walk-out slider lends itself to many options. Guest space, entertainment room, office, gym etc. The added bonus are the fully owned and transferable solar panels that make this home extremely efficient for electricity costs! No age restrictions! Must see to appreciate all this home has to offer.
Full Property Details
Full Property Details for 11 Toby Cir
General
- Price: $699,000
- Taxes: $11,650 (2026)
- Status: Active
- Type: Condo
- Source: PrimeMLS
- MLS ID: 5110164
- Updated: 9/16/2026
- Added to Site: 2 day(s) ago
Interior
- Number of Rooms: 8
- Interior Features: Blinds, Cathedral Ceiling, Dining Area, Gas Fireplace, 1 Fireplace, Kitchen Island, Primary BR w/ BA, Security, Walk-In Closet, 1st Floor Laundry
- Fireplace: Yes
- Appliances: Dishwasher, Disposal, Dryer, Gas Range, Refrigerator, Washer, Electric Water Heater, Exhaust Fan
- Flooring: Carpet, Ceramic Tile, Hardwood
Rooms
Bathrooms
- Total Bathrooms: 2
- Full Bathrooms: 2
- Bathroom 1: Bathroom Full, Level 1
Bedrooms
- Total Bedrooms: 2
- Primary Suite: Level 1
- Bedroom 1: Level 1
Other Rooms
- Living Room: Level 1
- Family Room: Family Room, Basement
- Sun Room/Solarium: Level 1
Additional Information
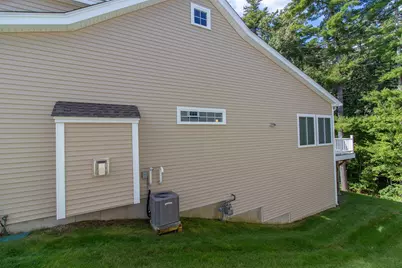
- Equipment: Air Conditioner, Radon Mitigation, Security System, Smoke Detector
Exterior
- Color: Beige
Parking
- Garage: Yes
- Garage Spaces: 2
Location
- County: Hillsborough
- Condo Project Name: The Ponds at Crowne Point
- Driving Directions: GPS
School Information
- School District: Merrimack Sch Dst SAU #26
Heating & Cooling
- Cooling Type: Central AC
- Heating Type: Forced Air
Utilities
- Sewer: Public
Structural Information
- Construction Status: Existing
- Basement Entrance: Walkout
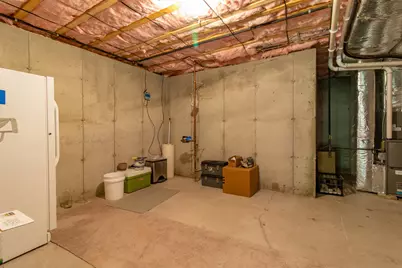
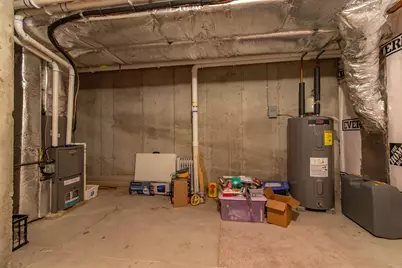
- Basement Desc.: Finished, Full
- Roof: Asphalt Shingles
- Stories/Levels: 1
- Square Feet: 2,894
- Finished Total: 2,894 Sq. Ft.
- Finished Above Grnd: 1,574 Sq. Ft.
- Finished Below Grnd: 1,320 Sq. Ft.
- Year Built: 2019
Unit Information
- Units in Building: 1
Lot Features
- Frontage: No Road Frontage
- Driveway/Sidewalk: Paved
- Zoning: residential
Financial Considerations
- Price Per Sq. Ft.: $444.09
- Other Fee: Fee 1: $325
- Other Fee Type: Fee 1 Includes: Landscaping, Plowing, Sewer, Trash
- Other Fee Freq.: Fee 1 Frequency: Monthly
- Tax Amount: $11,650
- Tax Year: 2026
Disclosures and Reports
- Block: 0001-4
- Lot Number: 6
Listed by Zaharias Real Estate, Melanie Zaharias
Get Pre-Approved Today
Schools
Schools serving 11 Toby Cir
School District:Merrimack School District
| Name | Grades | Distance |
|---|---|---|
Thorntons Ferry School 134 Camp Sargent Road, Merrimack, NH 03054 | PK-4 | 2.3 mi |
Merrimack Middle School 31 Madeline Bennett Lane, Merrimack, NH 03054 | 7-8 | 5.8 mi |
Merrimack High School 38 McElwain Street, Merrimack, NH 03054 | 9-12 | 4.4 mi |
Disclaimer:
School attendance boundaries provided by ATTOM Data Solutions and are for reference only. Contact the school directly to verify enrollment eligibility.
Price & Sales History for 11 Toby Cir
Date
Details
Price
Change
Source
9/16/2026
Listed
$699,000
—
MLS
Disclaimer: Historical sales information is derived from public records provided by the county offices. Information is not guaranteed and should be independently verified.

Tax History
Tax History for 11 Toby Cir
Year
Property Taxes
Change
Tax Assessment
Change
2025
$11,247
7%
$508,700
—
2024
$10,525
6%
$508,700
—
2023
$9,894
12%
$508,700
—
2022
$8,841
2%
$508,700
—
2021
$8,691
-4%
$506,200
34%
2020
$9,087
794%
$377,700
797%
2019
$1,016
—
$42,100
—
Disclaimer: Historical tax information is derived from public records provided by the county offices. Information is not guaranteed and should be independently verified.
Estimate the Cost
Estimate the Cost for 11 Toby Cir
11 Toby Circle, Merrimack, NH 03054 (MLS# 5110164) is a Condo property with 2 bedrooms and 2 full bathrooms. 11 Toby Circle is currently listed for $699,000 and was received on September 16, 2026. Want to learn more about 11 Toby Circle? Do you have questions about finding other Condo real estate for sale in Merrimack? You can browse all Merrimack real estate or contact a Coldwell Banker agent to request more information.